
434 Cisco Road, Tyner, NC 27980
Local realty services provided by:Better Homes and Gardens Real Estate Elliott Coastal Living
434 Cisco Road,Tyner, NC 27980
$319,000
- 4 Beds
- 2 Baths
- 1,640 sq. ft.
- Single family
- Active
Listed by: bryan spence
Office: bhhs rw towne - moyock
MLS#:100615294
Source:NC_CCAR
Price summary
- Price:$319,000
- Price per sq. ft.:$194.51
About this home
Discover peaceful country living in Tyner, NC, with this beautifully renovated, move-in-ready 3-bedroom home featuring a versatile 4th room ideal for an additional bedroom, home office, guest room, or flex space.
Extensive renovations include a new roof, plumbing, electrical, flooring, quartz countertops, a beautifully updated interior, and numerous additional improvements throughout. Nestled in a quiet country neighborhood, this home offers modern comfort and charm without the hassle of renovations.
Previously operated as an Airbnb, the property also offers potential as a furnished rental or investment opportunity, subject to local requirements.
Even better, the seller is willing to offer the home fully furnished, making this an attractive option for buyers seeking a convenient, move-in-ready property. Furniture inclusion and final terms are negotiable.
Enjoy the comfort of an updated home and the tranquility of country living. Schedule your private showing today!
Contact an agent
Home facts
- Year built:1978
- Subdivision & Development:Not In Subdivision
- Listing ID #:100615294
- Added:1 day(s) ago
- Updated:November 09, 2026 at 11:35 AM
Rooms and interior
- Bedrooms:4
- Total bathrooms:2
- Full bathrooms:2
- Rooms Total:7
- Flooring:Vinyl
- Bathrooms Description:Walk-in Shower
- Kitchen Description:Dishwasher, Ice Maker, Pantry, Refrigerator, Self Cleaning Oven
- Living area:1,640 sq. ft.
Heating and cooling
- Cooling:Central Air
- Heating:Electric, Forced Air, Heating
- Central air:Yes
Structure and exterior
- Roof:Architectural Shingle
- Year built:1978
- Building area:1,640 sq. ft.
- Lot area:1 Acres
- Construction Materials:Vinyl Siding, Wood Frame
- Exterior Features:Deck
- Foundation Description:Crawl Space
- Levels:1 Story
Schools
- High school:John A. Holmes High
- Middle school:Chowan Middle School
- Elementary school:White Oak/D F Walker
Finances and disclosures
- Price:$319,000
- Price per sq. ft.:$194.51
Features and amenities
- Appliances:Dishwasher, Ice Maker, Refrigerator, Self Cleaning Oven
- Laundry features:Laundry Room, Washer Hookup
- Amenities:Ceiling Fan(s)
Parking
- Total parking spaces:2
- Parking description:Garage, Gravel
- Garage:Yes
- Garage spaces:2

New listings near 434 Cisco Road
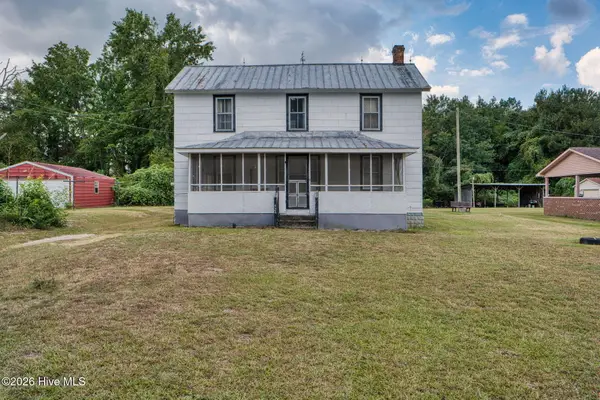 $99,000Active3 beds 1 baths762 sq. ft.
424 Cisco Road, Tyner, NC 27980
MLS# 100611535Listed by: UNITED COUNTRY FORBES REALTY & AUCTIONS LLC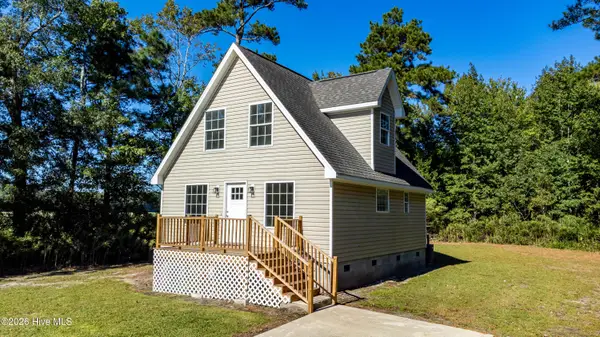 $238,000Active3 beds 2 baths1,040 sq. ft.
236 Poplar Neck Road, Tyner, NC 27980
MLS# 100610113Listed by: EXP REALTY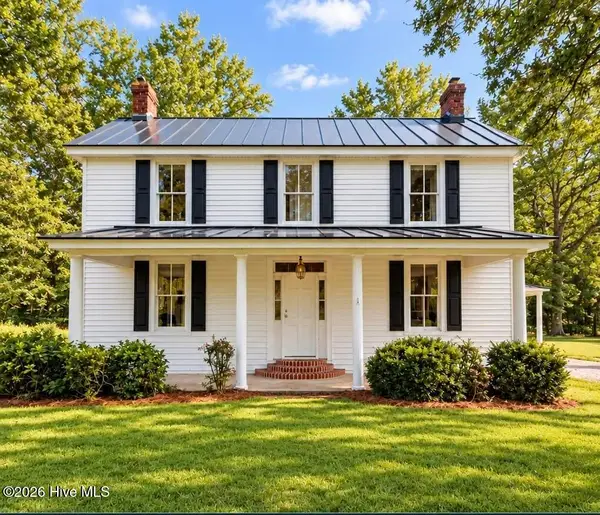 $249,900Active3 beds 2 baths3,020 sq. ft.
352 Ryland Road, Tyner, NC 27980
MLS# 100609375Listed by: SUMNERBAIRD SEA GLASS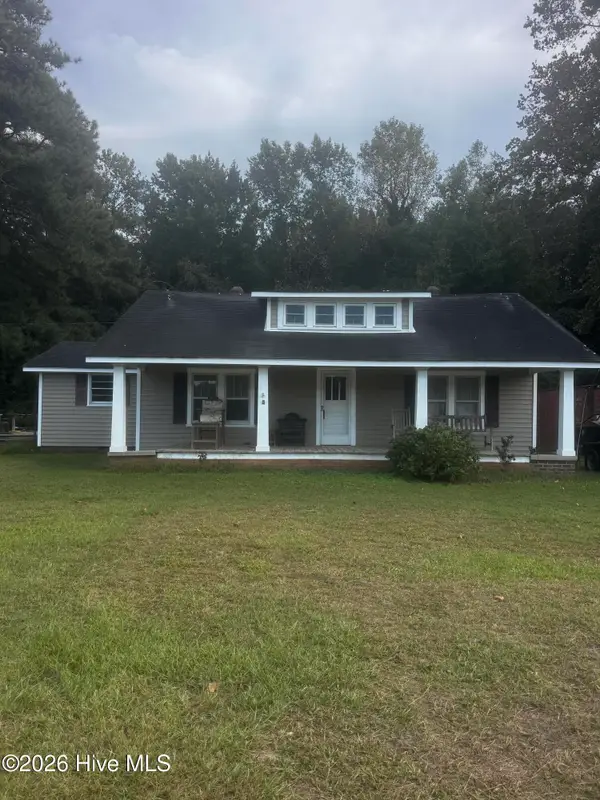 $265,000Active2 beds 1 baths1,320 sq. ft.
348 Ryland Road, Tyner, NC 27980
MLS# 100609376Listed by: SUMNERBAIRD SEA GLASS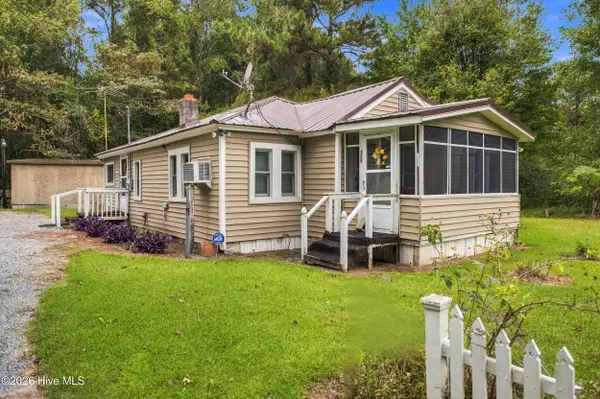 $90,000Active3 beds 1 baths1,268 sq. ft.
121 Happy Home Road, Tyner, NC 27980
MLS# 100608967Listed by: WATER STREET REAL ESTATE GROUP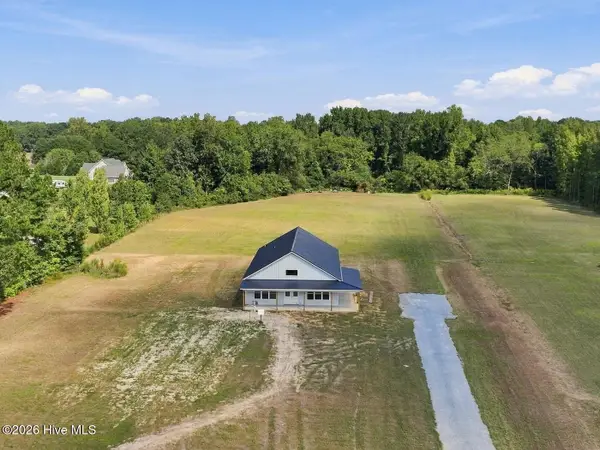 $470,000Pending4 beds 3 baths2,059 sq. ft.
311 Center Hill Road, Tyner, NC 27980
MLS# 100608106Listed by: WELCOME HOME REALTY NC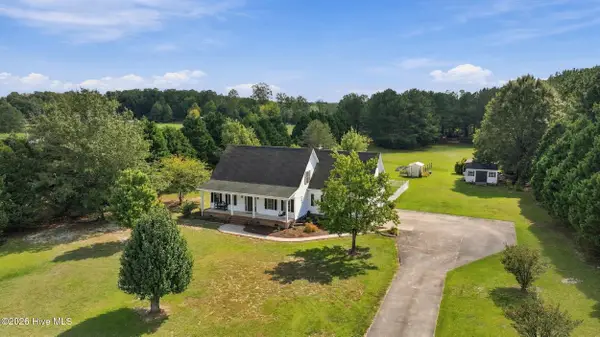 $475,000Active3 beds 3 baths3,102 sq. ft.
138 County Line Road, Tyner, NC 27980
MLS# 100608001Listed by: WELCOME HOME REALTY NC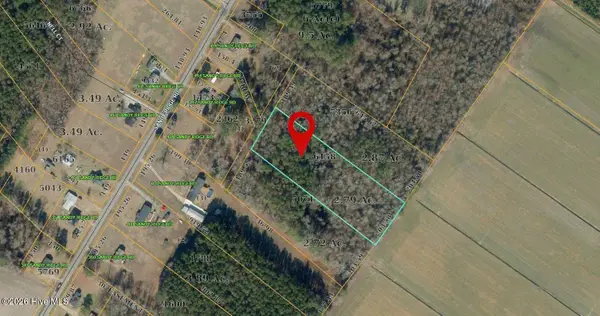 $50,000Active2.79 Acres
Lot 4 Off Sandy Ridge Road, Edenton, NC 27932
MLS# 100607726Listed by: TAYLOR MUELLER REALTY, INC.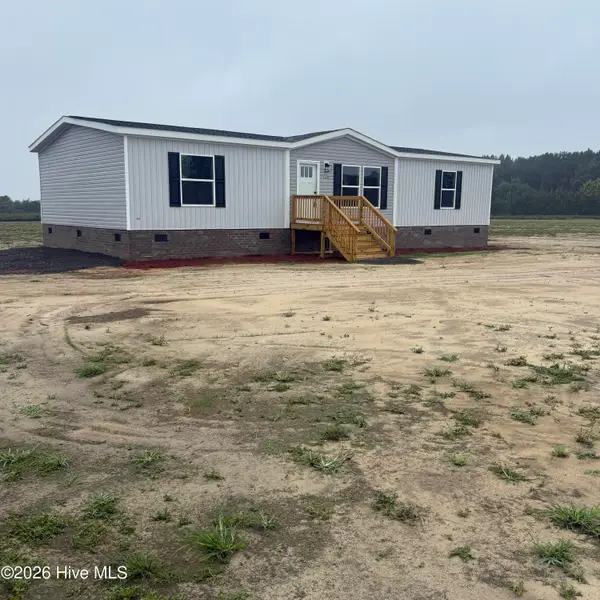 $289,000Active3 beds 2 baths1,475 sq. ft.
240 County Line Road, Tyner, NC 27980
MLS# 100606036Listed by: RENE SAWYER REALTY, LLC


Protect your home and budget from life's surprises with an Assurant Home Warranty, backed by a partner that supports you through every step of homeownership. Explore Plans.
© 2026 Better Homes and Gardens Real Estate LLC. An Anywhere Real Estate company. All rights reserved. Better Homes and Gardens® Real Estate is a registered trademark owned by Meredith Operations Corporation, licensed to Better Homes and Gardens Real Estate LLC and used with permission. Better Homes and Gardens Real Estate LLC fully supports the principles of the Fair Housing Act and the Equal Opportunity Act. Listing information is deemed reliable but is not guaranteed accurate.
Each office is independently owned and operated.
Any services or products provided by third parties are not provided by, affiliated with or related to Better Homes and Gardens Real Estate LLC, or its affiliated companies.