
124 Golden Creek Trail, Union Mills, NC 28167
Local realty services provided by:Better Homes and Gardens Real Estate Integrity Partners
Listed by: kristen greene
Office: main street realty group llc.
MLS#:4385699
Source:CH
124 Golden Creek Trail,Union Mills, NC 28167
$550,000
- 3 Beds
- 2 Baths
- 1,680 sq. ft.
- Single family
- Pending
Price summary
- Price:$550,000
- Price per sq. ft.:$327.38
- Monthly HOA dues:$35.83
About this home
Escape to your own private mountain retreat with this charming 3-bedroom, 2 full bath cabin nestled on 1.73 peaceful acres surrounded by mature trees and natural beauty. A gentle creek flows along the back of the property, creating the perfect setting to relax and unwind. Being sold fully furnished, this home is truly move-in ready or can immediately begin serving as an income-producing rental opportunity. Inside, you’ll love the open-concept layout with a desirable split-bedroom floorplan that offers both comfort and privacy. The inviting living area flows seamlessly into the kitchen and dining space, making it ideal for gathering with family and friends. Step outside to enjoy the covered front porch or entertain guests on the spacious back deck overlooking the private backyard. Spend evenings around the fire pit listening to the peaceful sounds of nature. An outbuilding also conveys, providing additional storage space for tools, outdoor equipment, or recreational gear. Whether you’re searching for a full-time residence, weekend getaway, or investment property, this beautiful cabin offers the perfect blend of comfort, privacy, and rustic charm....
Contact an agent
Home facts
- Year built:2011
- Subdivision & Development:Golden Creek
- Listing ID #:4385699
- Updated:August 25, 2026 at 01:38 PM
Rooms and interior
- Bedrooms:3
- Total bathrooms:2
- Full bathrooms:2
- Kitchen Description:Dishwasher, Electric Range, Microwave, Refrigerator
- Living area:1,680 sq. ft.
Heating and cooling
- Cooling:Heat Pump
- Heating:Heat Pump
Structure and exterior
- Year built:2011
- Building area:1,680 sq. ft.
- Lot area:1.73 Acres
- Lot Features:Cleared, Private, Wooded
- Architectural Style:Cabin
- Construction Materials:Wood
- Exterior Features:Fire Pit
- Foundation Description:Crawl Space
Schools
- High school:Unspecified
- Elementary school:Unspecified
Utilities
- Water:Well
- Sewer:Septic (At Site)
Finances and disclosures
- Price:$550,000
- Price per sq. ft.:$327.38
Features and amenities
- Laundry features:Laundry Room
Parking
- Parking description:Driveway
 Listings courtesy of Canopy MLS as distributed by MLS GRID. Copyright 2021 Canopy MLS. All rights reserved. Canopy MLS, provides content displayed here (“provided content”) on an “as is” basis and makes no representations or warranties regarding the provided content, including, but not limited to those of non-infringement, timeliness, accuracy, or completeness. Individuals and companies using information presented are responsible for verification and validation of information they utilize and present to their customers and clients. Canopy MLS will not be liable for any damage or loss resulting from use of the provided content or the products available through Portals, IDX, VOW, and/or Syndication. Recipients of this information shall not resell, redistribute, reproduce, modify, or otherwise copy any portion thereof without the expressed written consent of Canopy MLS. CH Member Broker: Rachel Brown
New listings near 124 Golden Creek Trail
- New
 $105,000Active3 beds 2 baths1,210 sq. ft.
993 Coney Island Road, Union Mills, NC 28167
MLS# 4412995Listed by: ODEAN KEEVER & ASSOCIATES, INC. - New
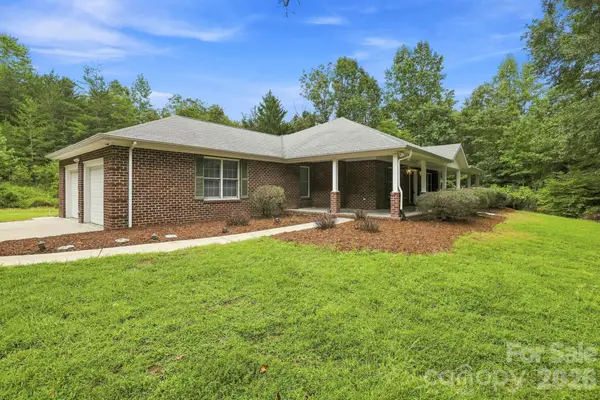 $469,500Active3 beds 3 baths2,228 sq. ft.
2594 Painters Gap Road, Union Mills, NC 28167
MLS# 4417121Listed by: CAULDER REALTY & LAND CO. - New
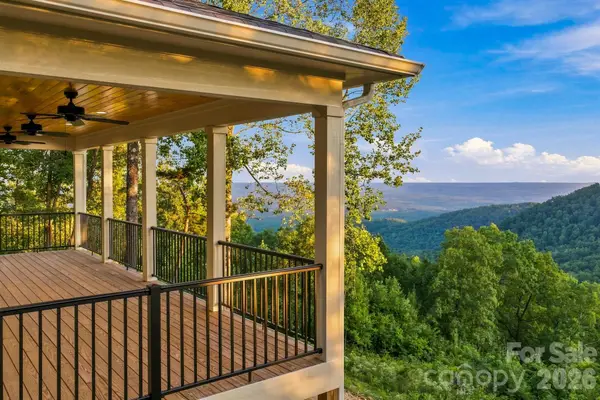 $619,500Active3 beds 3 baths2,091 sq. ft.
2272 Pinnacle Parkway, Union Mills, NC 28167
MLS# 4416239Listed by: CAULDER REALTY & LAND CO. - New
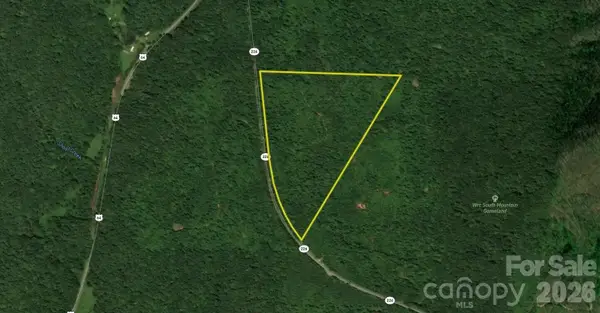 $450,000Active47.82 Acres
00 226 Highway S, Union Mills, NC 28167
MLS# 4414788Listed by: WHITETAIL PROPERTIES REAL ESTATE LLC - New
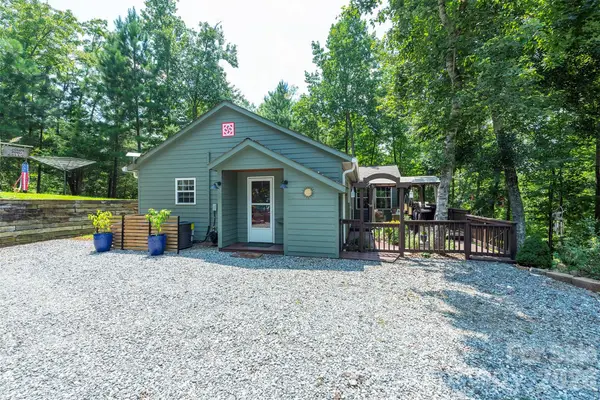 $459,000Active3 beds 2 baths1,186 sq. ft.
4895 Hudlow Road, Union Mills, NC 28167
MLS# 4414979Listed by: ABSOLUTE BESPOKE PROPERTIES LLC - New
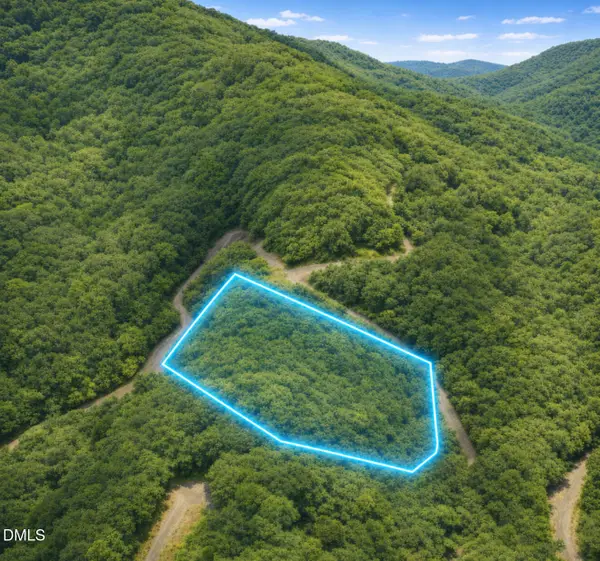 $19,990Active1.63 Acres
161 Devin Rdg Lane, Rutherfordton, NC 28139
MLS# 10186544Listed by: THE AVALON REALTY GROUP LLC 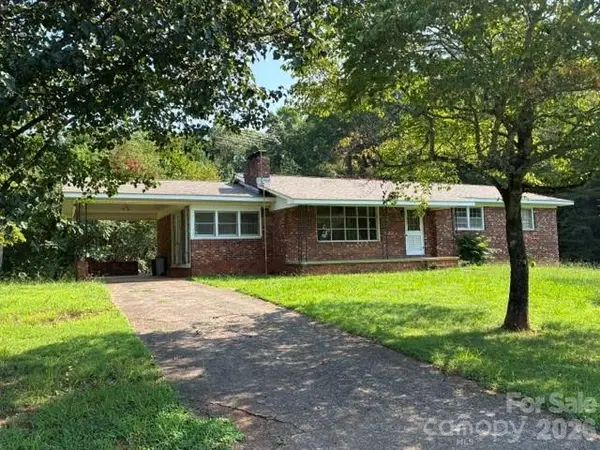 $209,900Pending3 beds 1 baths1,459 sq. ft.
1200 Centennial Road, Union Mills, NC 28167
MLS# 4412368Listed by: ODEAN KEEVER & ASSOCIATES, INC.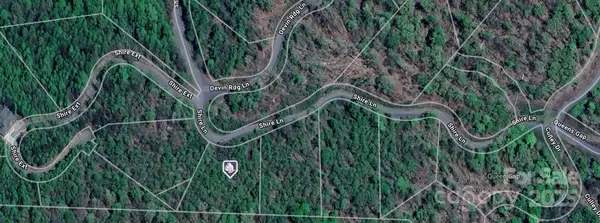 $10,000Active1.21 Acres
0 Shire Lane #7, Union Mills, NC 28167
MLS# 4327770Listed by: KELLER WILLIAMS BALLANTYNE AREA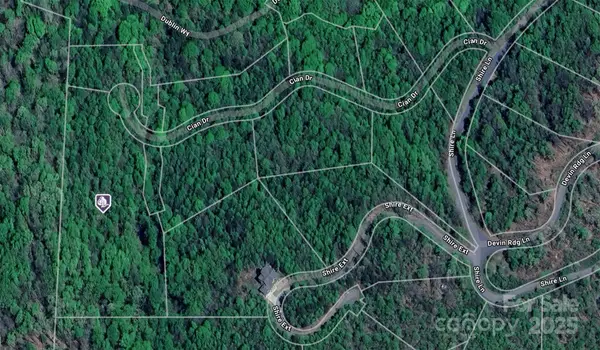 $10,000Active4.35 Acres
0 Cian Drive #12, Union Mills, NC 28167
MLS# 4327801Listed by: KELLER WILLIAMS BALLANTYNE AREA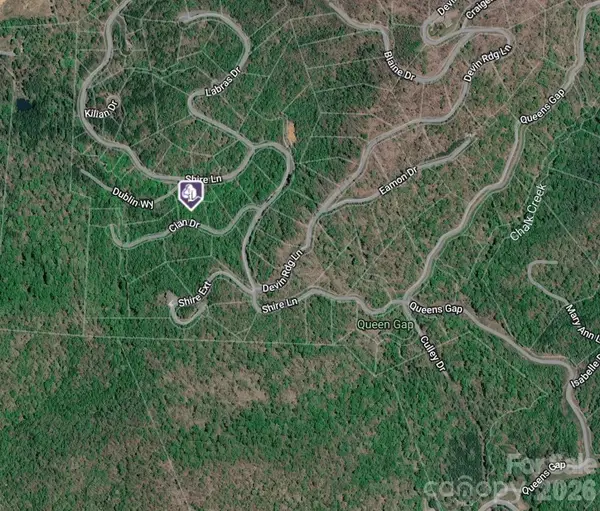 $5,000Active0.87 Acres
0 Cian Drive #20, Union Mills, NC 28167
MLS# 4336484Listed by: KELLER WILLIAMS BALLANTYNE AREA


Protect your home and budget from life's surprises with an Assurant Home Warranty, backed by a partner that supports you through every step of homeownership. Explore Plans.
© 2026 Better Homes and Gardens Real Estate LLC. An Anywhere Real Estate company. All rights reserved. Better Homes and Gardens® Real Estate is a registered trademark owned by Meredith Operations Corporation, licensed to Better Homes and Gardens Real Estate LLC and used with permission. Better Homes and Gardens Real Estate LLC fully supports the principles of the Fair Housing Act and the Equal Opportunity Act. Listing information is deemed reliable but is not guaranteed accurate.
Each office is independently owned and operated.
Any services or products provided by third parties are not provided by, affiliated with or related to Better Homes and Gardens Real Estate LLC, or its affiliated companies.