
188 California Branch, Union Mills, NC 28167
Local realty services provided by:Better Homes and Gardens Real Estate Paracle
Listed by: audrey wise
Office: exp realty llc.
MLS#:4347197
Source:CH
188 California Branch,Union Mills, NC 28167
$380,000
- 3 Beds
- 3 Baths
- - sq. ft.
- Single family
- Sold
Sorry, we are unable to map this address
Price summary
- Price:$380,000
About this home
Seller is offering a 2-1 Buydown!
Discover the peace and quiet in this inviting home situated on 2 private, unrestricted acres. If you have been searching for a quiet escape where you can define your own lifestyle away from the constraints of HOAs...this property is your blank canvas.
Open floor plan and a huge rec room upstairs give you options and flex space.
With a mostly level yard, you'll have space for a thriving garden and fruit trees or a private workshop or fire pit, and you have the room to cultivate your own paradise. This is more than just a home; it is an opportunity to build equity and create a space that is uniquely yours. Don’t miss your chance to secure an amazing property at an exceptional value.
Recent updates include LVP flooring and fresh paint. No damage from Helene! Well-maintained gravel road easily accessible by standard vehicles. Please note: New price reflects less acreage: approx. 5 of the original 7 acres will be subdivided off at closing.
Contact an agent
Home facts
- Year built:2009
- Subdivision & Development:none
- Listing ID #:4347197
- Updated:August 26, 2026 at 06:33 AM
Rooms and interior
- Bedrooms:3
- Total bathrooms:3
- Full bathrooms:2
- Half bathrooms:1
- Flooring:Carpet, Vinyl
- Kitchen Description:Dishwasher, Microwave, Oven, Refrigerator
Heating and cooling
- Cooling:Heat Pump
- Heating:Heat Pump
Structure and exterior
- Year built:2009
- Lot Features:Private, Rolling Slope
- Construction Materials:Vinyl
- Exterior Features:Storage
- Foundation Description:Crawl Space
Schools
- High school:R-S Central
- Elementary school:Unspecified
Utilities
- Water:Well
- Sewer:Septic (At Site)
Finances and disclosures
- Price:$380,000
Features and amenities
- Laundry features:Laundry Room, Main Level
Parking
- Carport spaces:2
 Listings courtesy of Canopy MLS as distributed by MLS GRID. Copyright 2021 Canopy MLS. All rights reserved. Canopy MLS, provides content displayed here (“provided content”) on an “as is” basis and makes no representations or warranties regarding the provided content, including, but not limited to those of non-infringement, timeliness, accuracy, or completeness. Individuals and companies using information presented are responsible for verification and validation of information they utilize and present to their customers and clients. Canopy MLS will not be liable for any damage or loss resulting from use of the provided content or the products available through Portals, IDX, VOW, and/or Syndication. Recipients of this information shall not resell, redistribute, reproduce, modify, or otherwise copy any portion thereof without the expressed written consent of Canopy MLS.
New listings near 188 California Branch
- New
 $105,000Active3 beds 2 baths1,210 sq. ft.
993 Coney Island Road, Union Mills, NC 28167
MLS# 4412995Listed by: ODEAN KEEVER & ASSOCIATES, INC. - New
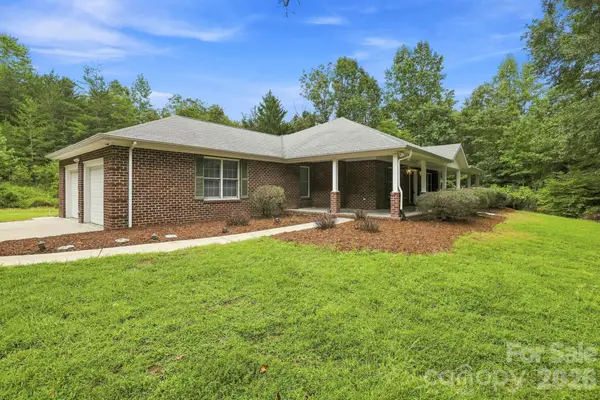 $469,500Active3 beds 3 baths2,228 sq. ft.
2594 Painters Gap Road, Union Mills, NC 28167
MLS# 4417121Listed by: CAULDER REALTY & LAND CO. - New
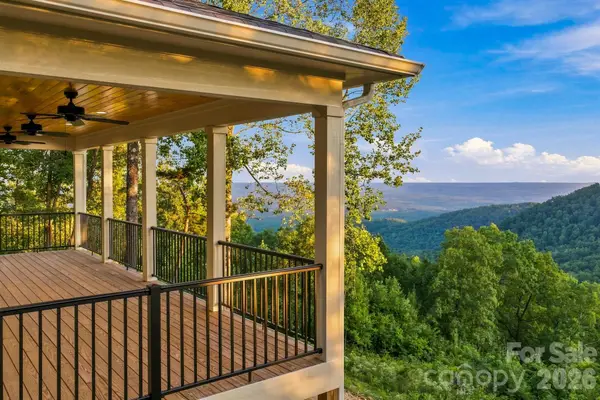 $619,500Active3 beds 3 baths2,091 sq. ft.
2272 Pinnacle Parkway, Union Mills, NC 28167
MLS# 4416239Listed by: CAULDER REALTY & LAND CO. - New
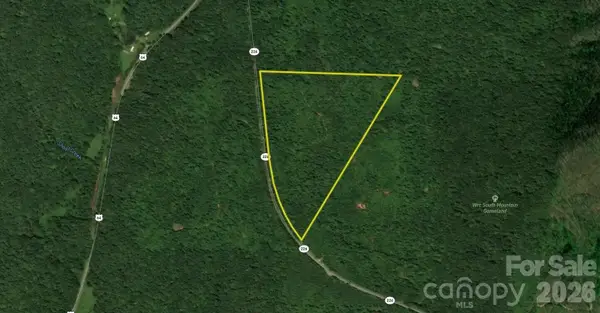 $450,000Active47.82 Acres
00 226 Highway S, Union Mills, NC 28167
MLS# 4414788Listed by: WHITETAIL PROPERTIES REAL ESTATE LLC - New
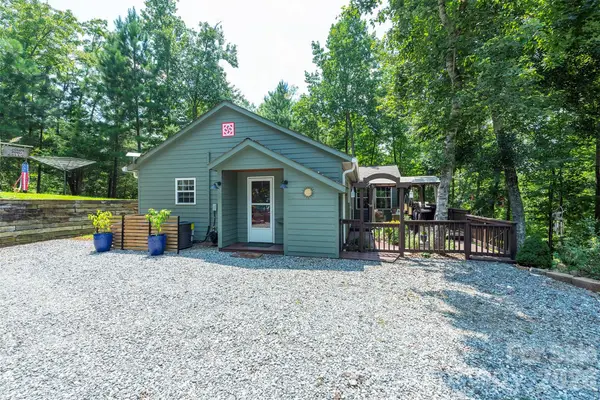 $459,000Active3 beds 2 baths1,186 sq. ft.
4895 Hudlow Road, Union Mills, NC 28167
MLS# 4414979Listed by: ABSOLUTE BESPOKE PROPERTIES LLC 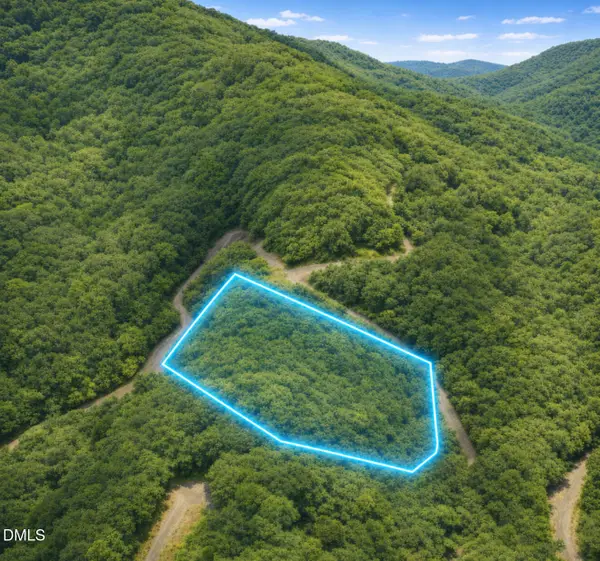 $19,990Active1.63 Acres
161 Devin Rdg Lane, Rutherfordton, NC 28139
MLS# 10186544Listed by: THE AVALON REALTY GROUP LLC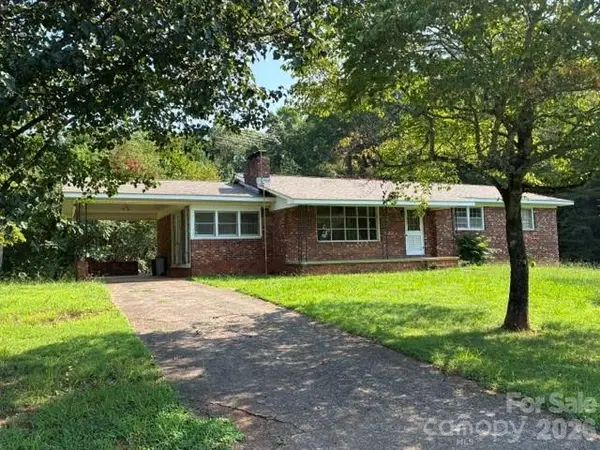 $209,900Pending3 beds 1 baths1,459 sq. ft.
1200 Centennial Road, Union Mills, NC 28167
MLS# 4412368Listed by: ODEAN KEEVER & ASSOCIATES, INC.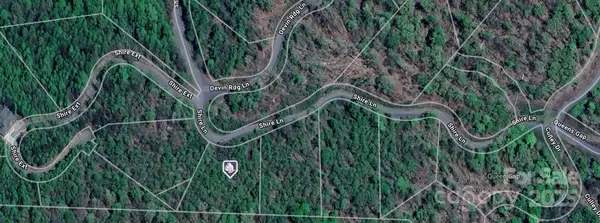 $10,000Active1.21 Acres
0 Shire Lane #7, Union Mills, NC 28167
MLS# 4327770Listed by: KELLER WILLIAMS BALLANTYNE AREA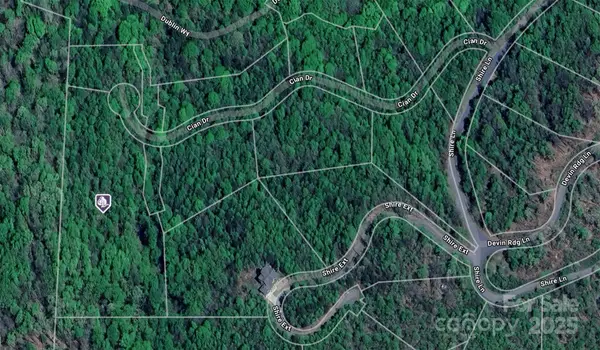 $10,000Active4.35 Acres
0 Cian Drive #12, Union Mills, NC 28167
MLS# 4327801Listed by: KELLER WILLIAMS BALLANTYNE AREA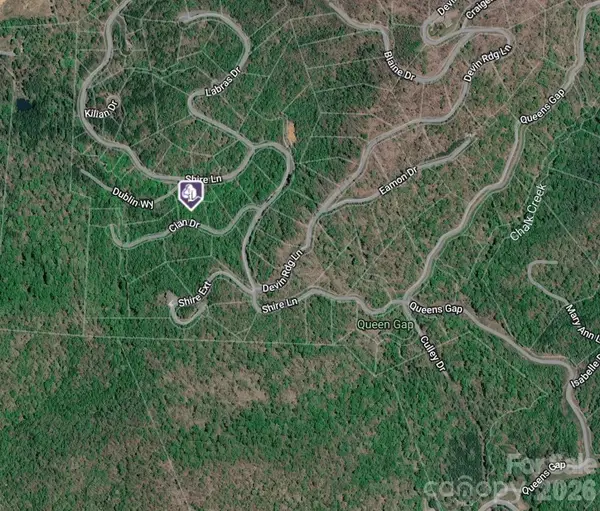 $5,000Active0.87 Acres
0 Cian Drive #20, Union Mills, NC 28167
MLS# 4336484Listed by: KELLER WILLIAMS BALLANTYNE AREA


Protect your home and budget from life's surprises with an Assurant Home Warranty, backed by a partner that supports you through every step of homeownership. Explore Plans.
© 2026 Better Homes and Gardens Real Estate LLC. An Anywhere Real Estate company. All rights reserved. Better Homes and Gardens® Real Estate is a registered trademark owned by Meredith Operations Corporation, licensed to Better Homes and Gardens Real Estate LLC and used with permission. Better Homes and Gardens Real Estate LLC fully supports the principles of the Fair Housing Act and the Equal Opportunity Act. Listing information is deemed reliable but is not guaranteed accurate.
Each office is independently owned and operated.
Any services or products provided by third parties are not provided by, affiliated with or related to Better Homes and Gardens Real Estate LLC, or its affiliated companies.