
704 Moonlight Pass Pass #173, Union Mills, NC 28167
Local realty services provided by:Better Homes and Gardens Real Estate Paracle
Listed by: luci mae lowery
Office: premier sotheby's international realty
MLS#:4431310
Source:CH
Price summary
- Price:$655,000
- Price per sq. ft.:$280.27
- Monthly HOA dues:$39.58
About this home
Discover the perfect blend of rustic charm and refined mountain living in this beautiful cedar-sided home, situated on 4.30 pristine acres in the scenic North Carolina foothills. Located within a gated community with low annual HOA fees, the property offers a peaceful setting surrounded by natural beauty. This inviting three-bedroom, three-bath residence features an open-concept design with soaring ceilings, a warm and welcoming gas fireplace, and an effortless flow between the living, dining, and kitchen areas. Thoughtfully designed for both everyday comfort and entertaining, the home offers an abundance of outdoor living spaces, including a covered front porch, a screened rear porch, an expansive open deck with replaced treated boards, and currently being freshly stained. Beautifully upgraded wood flooring enhances the primary suite and upper-level loft, while the finished walkout basement provides additional living or entertaining space with radiant floor heating, a convenient kitchenette, and direct access to the spacious backyard. The picturesque grounds offer endless opportunities to enjoy the outdoors, featuring a fire pit, play area, gently flowing stream, and ample space for gardening, recreation, or simply taking in the natural surroundings. An installed underground pet fence adds another thoughtful feature to this versatile outdoor setting. Designed with comfort, efficiency, and versatility in mind, the home is equipped with an outdoor solar water heater, wood boiler, new (2026) electric heat pump, refrigerator, and dishwasher. A buried propane tank supplies the gas stove and fireplace, while the well water system has been tested and includes an installed water softener. The property's outbuildings add exceptional functionality, with multiple storage sheds and an expanded barn featuring a wood stove, offering wonderful possibilities for a woodworking studio, workshop, creative retreat, or hobby space. Surrounded by natural beauty and offering a peaceful, secluded setting, this exceptional property feels worlds away while remaining near local wineries, dining, and shopping. Asheville, Hickory, and Lake James are about an hour away, while Grandfather Mountain and the renowned High Country ski resorts are within 90 minutes. Whether envisioned as a full-time residence or a relaxing foothills getaway, this distinctive property offers a wonderful opportunity to embrace the beauty, tranquility, and versatility of North Carolina living. NOTE: Tax records differ from the appraisal measurements by 1,077 sq. ft. The tax measurements do not seem to include the main level, and the second level is off by 241 sq. ft. The sellers purchased the home in its current configuration and have made no additions or changes to the home's footprint or square footage since their purchase. No permits are on file with the county, except for the new HVAC....
Contact an agent
Home facts
- Year built:2013
- Subdivision & Development:Hearthstone Ridge
- Listing ID #:4431310
- Updated:November 13, 2026 at 04:59 AM
Rooms and interior
- Bedrooms:4
- Total bathrooms:4
- Full bathrooms:4
- Flooring:Vinyl, Wood
- Kitchen Description:Dishwasher, Gas Range, Microwave, Refrigerator
- Basement:Yes
- Living area:2,337 sq. ft.
Heating and cooling
- Cooling:Heat Pump
- Heating:Heat Pump, Propane
Structure and exterior
- Year built:2013
- Building area:2,337 sq. ft.
- Lot area:4.3 Acres
- Architectural Style:Cottage, Farmhouse
- Construction Materials:Wood
- Foundation Description:Basement
Schools
- High school:East Rutherford
- Elementary school:Rutherford
Utilities
- Water:Well
- Sewer:Septic (At Site)
Finances and disclosures
- Price:$655,000
- Price per sq. ft.:$280.27
Features and amenities
- Laundry features:In Basement
Parking
- Parking description:Driveway
 Listings courtesy of Canopy MLS as distributed by MLS GRID. Copyright 2021 Canopy MLS. All rights reserved. Canopy MLS, provides content displayed here (“provided content”) on an “as is” basis and makes no representations or warranties regarding the provided content, including, but not limited to those of non-infringement, timeliness, accuracy, or completeness. Individuals and companies using information presented are responsible for verification and validation of information they utilize and present to their customers and clients. Canopy MLS will not be liable for any damage or loss resulting from use of the provided content or the products available through Portals, IDX, VOW, and/or Syndication. Recipients of this information shall not resell, redistribute, reproduce, modify, or otherwise copy any portion thereof without the expressed written consent of Canopy MLS.
New listings near 704 Moonlight Pass Pass #173
- New
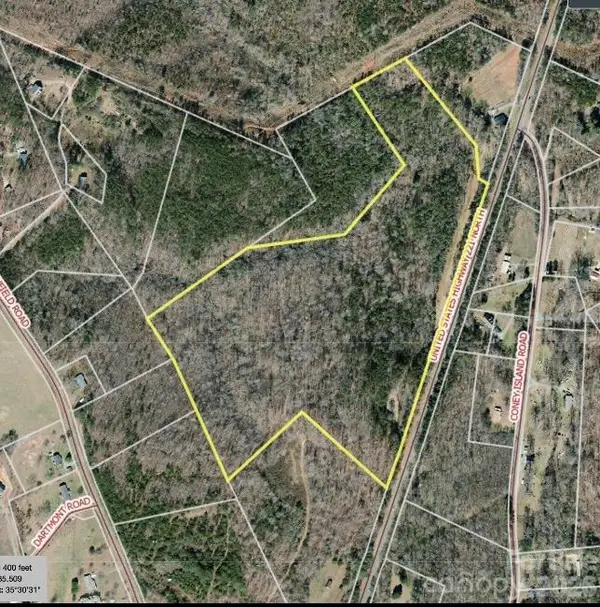 $230,000Active38.08 Acres
0000 Us 221n Highway, Union Mills, NC 28167
MLS# 4441061Listed by: MODERN NEST REALTY LLC 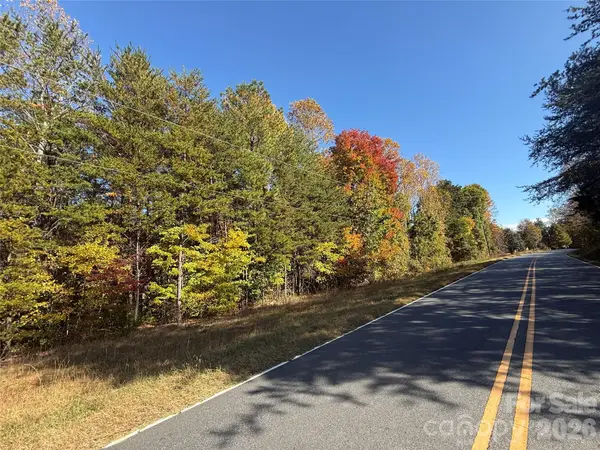 $89,900Pending8 Acres
V/L Hudlow Road, Union Mills, NC 28167
MLS# 4440279Listed by: REALTY GROUP 1 LLC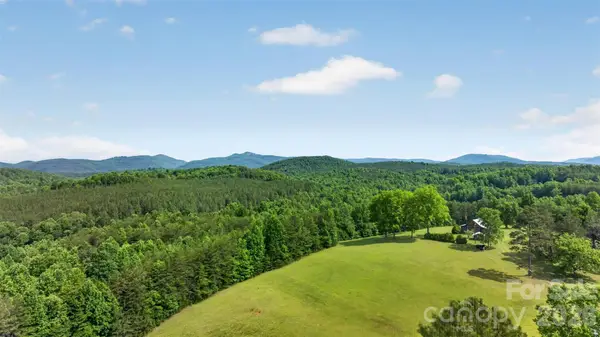 $2,474,600Active247.46 Acres
485 Frog Creek Road, Union Mills, NC 28167
MLS# 4395740Listed by: SAUV COLLECTIVE- $2,474,600Active247.46 Acres
485 Frog Creek Road, Union Mills, NC 28167
MLS# 4395740Listed by: SAUV COLLECTIVE - $2,474,600Active247.46 Acres
485 Frog Creek Road, Union Mills, NC 28167
MLS# 4395740Listed by: SAUV COLLECTIVE - $2,474,600Active247.46 Acres
485 Frog Creek Road, Union Mills, NC 28167
MLS# 4395740Listed by: SAUV COLLECTIVE 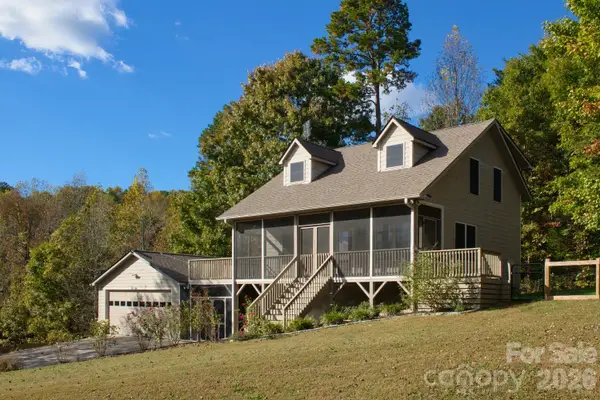 $399,900Active3 beds 2 baths1,354 sq. ft.
586 Willowby Run, Union Mills, NC 28167
MLS# 4435771Listed by: LAKE LURE LAND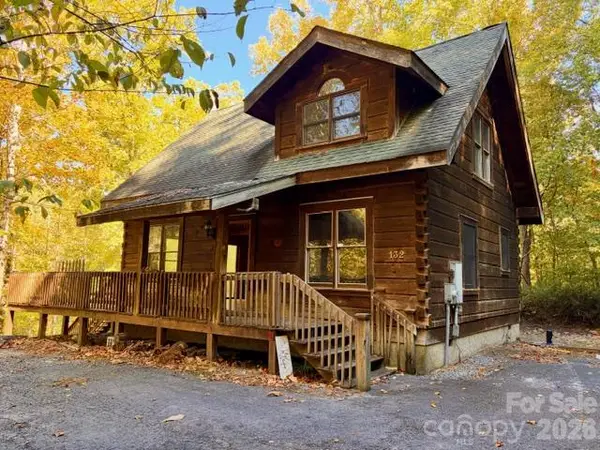 $239,000Active2 beds 2 baths1,080 sq. ft.
132 Chalk Creek Parkway #5 & 6, Unionville, NC 28167
MLS# 4436425Listed by: WNC REAL ESTATE INC.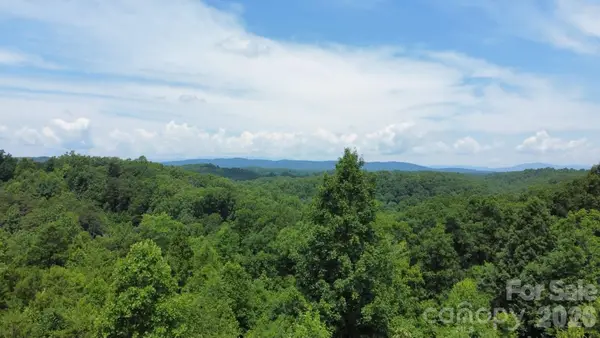 $545,000Pending90.3 Acres
15159 Hwy 226 South, Union Mills, NC 28167
MLS# 4436074Listed by: CAROLINA MOUNTAIN SALES


Protect your home and budget from life's surprises with an Assurant Home Warranty, backed by a partner that supports you through every step of homeownership. Explore Plans.
© 2026 Better Homes and Gardens Real Estate LLC. An Anywhere Real Estate company. All rights reserved. Better Homes and Gardens® Real Estate is a registered trademark owned by Meredith Operations Corporation, licensed to Better Homes and Gardens Real Estate LLC and used with permission. Better Homes and Gardens Real Estate LLC fully supports the principles of the Fair Housing Act and the Equal Opportunity Act. Listing information is deemed reliable but is not guaranteed accurate.
Each office is independently owned and operated.
Any services or products provided by third parties are not provided by, affiliated with or related to Better Homes and Gardens Real Estate LLC, or its affiliated companies.