
245 Day Song Court, Upper Little River, NC 27501
Local realty services provided by:Better Homes and Gardens Real Estate Paracle
245 Day Song Court,Lillington, NC 27501
$275,000
- 4 Beds
- 3 Baths
- 2,200 sq. ft.
- Single family
- Active
Listed by: christopher rosado torres
Office: jason mitchell group
MLS#:762403
Source:NC_FRAR
Price summary
- Price:$275,000
- Price per sq. ft.:$125
- Monthly HOA dues:$50
About this home
SHORT SALE OPPORTUNITY — PRICED WELL BELOW MARKET VALUE! This 2023-built home in the desirable Partridge Village community presents a rare opportunity to purchase newer construction at an exceptional price.
Offering 4 bedrooms, 2.5 bathrooms, and approximately 2,200 square feet, this two-story home combines modern design, functional living space, and thoughtful upgrades throughout. The main level features a bright, open layout with luxury vinyl plank flooring throughout the entire first floor, creating a clean, contemporary look that is both stylish and durable.
The spacious kitchen offers ample cabinetry, generous counter space, and a pantry for additional storage, while the open living area provides an ideal setup for everyday living and entertaining. Step outside to the fully fenced backyard with a concrete patio, perfect for relaxing, pets, play, or weekend gatherings.
Upstairs, all bedrooms are conveniently located alongside the laundry area. The expansive primary suite features a large walk-in closet and private en-suite bathroom with dual vanities. Two secondary bedrooms also include walk-in closets, while the fourth bedroom offers a traditional closet layout. A versatile flex room provides additional space for a home office, media room, playroom, workout area, or other needs.
Additional highlights include a two-car garage, washer and dryer included with the home, carpeted upstairs living areas and stairs for added comfort, and modern Ryan Homes construction completed in 2023.
Conveniently located in Lillington’s growing Partridge Village subdivision with easy access to shopping, dining, and major commuting routes, this home offers an outstanding combination of newer construction, generous living space, and significant value.
Property is being sold as a short sale and all terms are subject to lender approval. Please allow a minimum of 48 hours for the seller to review and respond to all offers. Buyers should be prepared for the short-sale approval process and associated timelines....
Contact an agent
Home facts
- Year built:2023
- Subdivision & Development:PARTRIDGE VILLAGE
- Listing ID #:762403
- Added:149 day(s) ago
- Updated:October 08, 2026 at 04:05 PM
Rooms and interior
- Bedrooms:4
- Total bathrooms:3
- Full bathrooms:2
- Half bathrooms:1
- Rooms Total:8
- Flooring:Carpet, Vinyl
- Dining Description:Kitchen/Dining Combo, Living/Dining Room, Separate Formal Dining Room
- Bathrooms Description:Double Vanity, Separate Shower, Tub Shower, Walk-in Shower
- Kitchen Description:Dishwasher, Kitchen Island, Kitchen/Dining Combo, Microwave, Oven, Range, Refrigerator
- Bedroom Description:Walk-in Closets
- Living area:2,200 sq. ft.
Heating and cooling
- Cooling:Central Air
- Heating:Heat Pump
- Central air:Yes
Structure and exterior
- Year built:2023
- Building area:2,200 sq. ft.
- Lot area:0.16 Acres
- Lot Features:Cleared
- Construction Materials:Vinyl Siding
- Exterior Features:Fence, Patio
- Levels:2 Story
Schools
- High school:Harnett - Harnett Central
- Middle school:Harnett - Harnett Central
Utilities
- Water:Public
Finances and disclosures
- Price:$275,000
- Price per sq. ft.:$125
Features and amenities
- Appliances:Dishwasher, Dryer, Microwave, Range, Refrigerator, Washer
- Laundry features:Dryer, Dryer Hookup, Upper Level, Washer, Washer Hookup
- Amenities:Blinds, Ceiling Fans, Granite Counters, Open Concept, Smoke Detectors
Parking
- Parking description:Attached, Garage
- Garage:Yes
- Garage spaces:2
New listings near 245 Day Song Court
- New
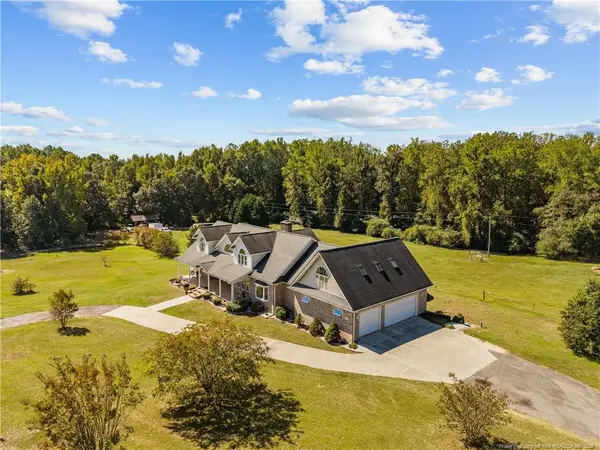 $1,350,000Active3 beds 5 baths3,908 sq. ft.
592 Mcneill Mill Road, Broadway, NC 27505
MLS# LP770379Listed by: COLDWELL BANKER ADVANTAGE #5 (SANFORD) - New
 $210,000Active10.47 Acres
0 Mcdougald Road, Lillington, NC 27546
MLS# 10196794Listed by: RE/MAX UNITED - New
 $399,000Active3 beds 2 baths1,860 sq. ft.
55 C P Stewart Road, Lillington, NC 27546
MLS# 10196619Listed by: DODD REALTY GROUP LLC - New
 $155,000Active4.75 Acres
3528 Old Us Hwy 421, Lillington, NC 27546
MLS# 10196600Listed by: ANN MILTON REALTY - New
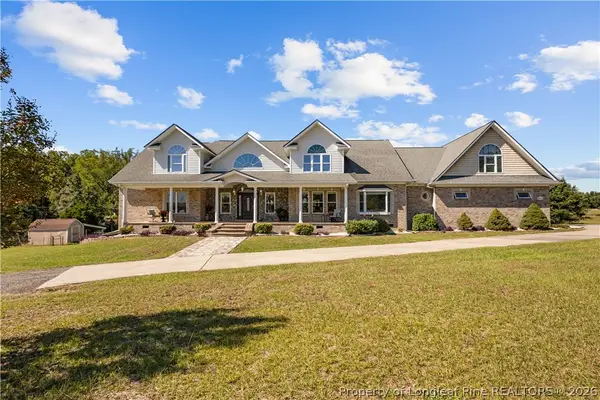 $1,350,000Active3 beds 5 baths3,908 sq. ft.
592 Mcneill Mill Road, Broadway, NC 27505
MLS# 770379Listed by: COLDWELL BANKER ADVANTAGE #5 (SANFORD) - New
 $439,700Active3 beds 3 baths2,388 sq. ft.
197 Eagle Rock Drive, Lillington, NC 27546
MLS# 10196511Listed by: NEW HOME INC LLC - New
 $1,875,000Active148.26 Acres
0 Mcleod Road, Broadway, NC 27505
MLS# 10196312Listed by: REALTY WORLD CAROLINA PROP - New
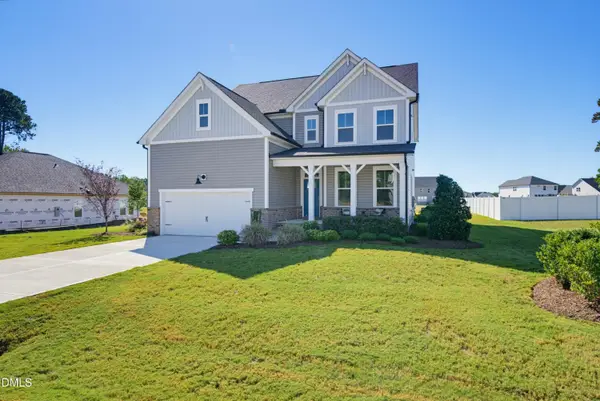 $399,000Active4 beds 4 baths2,825 sq. ft.
29 Single Barrel Court, Lillington, NC 27546
MLS# 10195598Listed by: KELLER WILLIAMS LEGACY 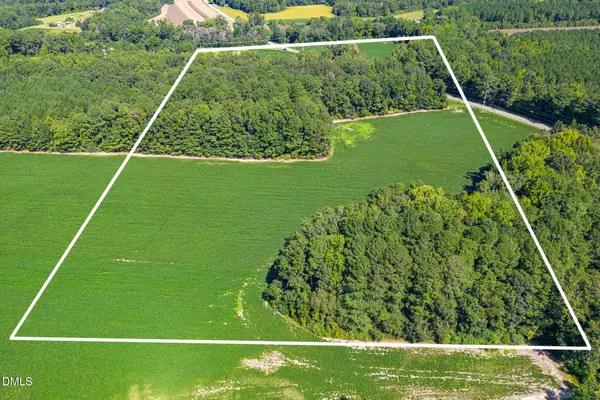 $618,000Active34.35 Acres
2050 Clark Road, Lillington, NC 27546
MLS# 10194281Listed by: PEAK REALTY GROUP NC LLC $345,000Active3 beds 2 baths1,625 sq. ft.
1390 Peach Farm Road, Lillington, NC 27546
MLS# 10194167Listed by: RE/MAX CAPITAL


Protect your home and budget from life's surprises with an Assurant Home Warranty, backed by a partner that supports you through every step of homeownership. Explore Plans.
© 2026 Better Homes and Gardens Real Estate LLC. An Anywhere Real Estate company. All rights reserved. Better Homes and Gardens® Real Estate is a registered trademark owned by Meredith Operations Corporation, licensed to Better Homes and Gardens Real Estate LLC and used with permission. Better Homes and Gardens Real Estate LLC fully supports the principles of the Fair Housing Act and the Equal Opportunity Act. Listing information is deemed reliable but is not guaranteed accurate.
Each office is independently owned and operated.
Any services or products provided by third parties are not provided by, affiliated with or related to Better Homes and Gardens Real Estate LLC, or its affiliated companies.