
1154 Hummingbird Lane, Valdese, NC 28690
Local realty services provided by:Better Homes and Gardens Real Estate Heritage
Listed by: amy fender
Office: c shane cook & associates
MLS#:4442117
Source:CH
1154 Hummingbird Lane,Valdese, NC 28690
$339,000
- 3 Beds
- 2 Baths
- 1,456 sq. ft.
- Single family
- Coming Soon
Price summary
- Price:$339,000
- Price per sq. ft.:$232.83
About this home
Beautifully Maintained Home on 5.23 Acres with Mountain Views! Discover the perfect blend of privacy, peaceful country living, and convenience with this beautifully updated and well-maintained home situated on 5.23 picturesque acres! Featuring 3 bedrooms, 2 full bathrooms, and a versatile flex space that could easily serve as a cozy den, home office, or 4th bedroom, this property offers plenty of room to fit your needs. A long, private driveway welcomes you home to a beautifully landscaped setting complete with gorgeous mountain views, established gardens, grapevines, and an expansive yard with endless possibilities for outdoor enjoyment. The property also features fencing, a workshop, and a storage shed, providing ample space for hobbies, projects, equipment, and storage. Whether you enjoy gardening, entertaining, or simply relaxing and taking in the scenic surroundings, this property has so much to offer! Enjoy the tranquility of your own private retreat while remaining conveniently located near Valdese, Morganton, and Hickory, with easy access to shopping, dining, and everyday amenities. Properties offering this much acreage, versatility, and convenience are a rare find! Schedule your showing today!...
Contact an agent
Home facts
- Year built:1920
- Subdivision & Development:None
- Listing ID #:4442117
- Updated:November 13, 2026 at 12:59 PM
Rooms and interior
- Bedrooms:3
- Total bathrooms:2
- Full bathrooms:2
- Flooring:Laminate, Vinyl
- Kitchen Description:Bar Fridge, Electric Oven, Electric Range, Freezer, Microwave, Refrigerator
- Basement:Yes
- Living area:1,456 sq. ft.
Heating and cooling
- Cooling:Heat Pump
- Heating:Heat Pump, Propane, Space Heater
- Central air:Yes
Structure and exterior
- Roof:Metal
- Year built:1920
- Building area:1,456 sq. ft.
- Lot area:5.23 Acres
- Lot Features:Views, Wooded
- Construction Materials:Vinyl
- Foundation Description:Basement, Crawl Space
Schools
- High school:Jimmy C Draughn
- Elementary school:Drexel
Utilities
- Water:County Water
- Sewer:Septic (At Site)
Finances and disclosures
- Price:$339,000
- Price per sq. ft.:$232.83
Features and amenities
- Laundry features:Dryer, Main Level, Washer
Parking
- Parking description:Driveway
 Listings courtesy of Canopy MLS as distributed by MLS GRID. Copyright 2021 Canopy MLS. All rights reserved. Canopy MLS, provides content displayed here (“provided content”) on an “as is” basis and makes no representations or warranties regarding the provided content, including, but not limited to those of non-infringement, timeliness, accuracy, or completeness. Individuals and companies using information presented are responsible for verification and validation of information they utilize and present to their customers and clients. Canopy MLS will not be liable for any damage or loss resulting from use of the provided content or the products available through Portals, IDX, VOW, and/or Syndication. Recipients of this information shall not resell, redistribute, reproduce, modify, or otherwise copy any portion thereof without the expressed written consent of Canopy MLS.
New listings near 1154 Hummingbird Lane
- New
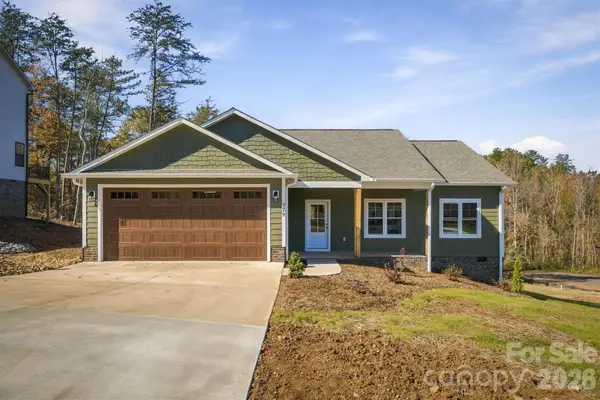 $375,000Active3 beds 2 baths1,525 sq. ft.
779 Harris Avenue Nw, Valdese, NC 28690
MLS# 4438208Listed by: WNC REAL ESTATE AT LAKE JAMES - New
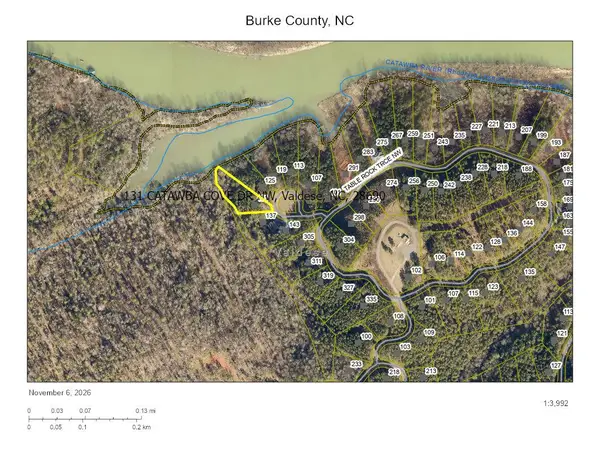 $92,500Active1.02 Acres
131 Catawba Cove Drive Nw #147, Valdese, NC 28690
MLS# 4441401Listed by: ZEMA REALTY GROUP, LLC - New
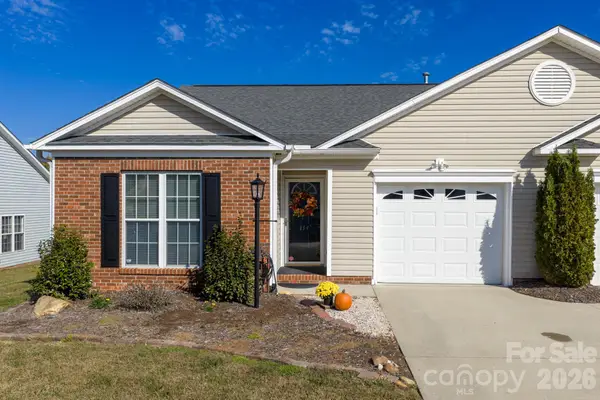 $319,900Active3 beds 2 baths1,439 sq. ft.
114 Morgan Trace Drive Sw, Valdese, NC 28690
MLS# 4439788Listed by: RE/MAX SOUTHERN LIFESTYLES - New
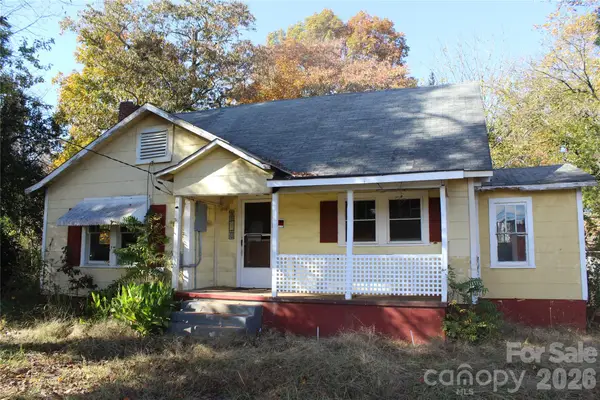 $199,900Active3 beds 1 baths
1520 Us 70 Highway W, Valdese, NC 28690
MLS# 4439474Listed by: ROPER REAL ESTATE, LLC 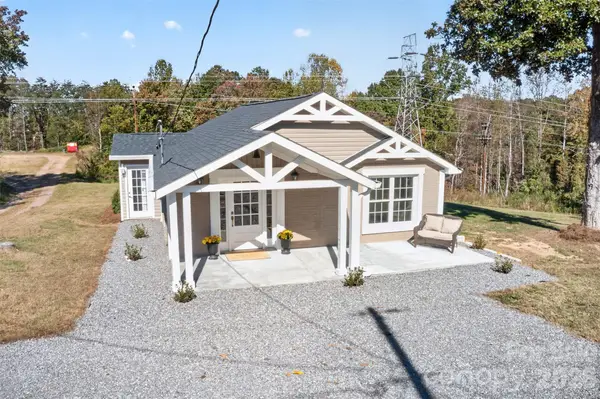 $253,900Active2 beds 2 baths991 sq. ft.
415 Hauss Ridge Road, Valdese, NC 28690
MLS# 4438689Listed by: HUFFMAN REALTY GROUP, LLC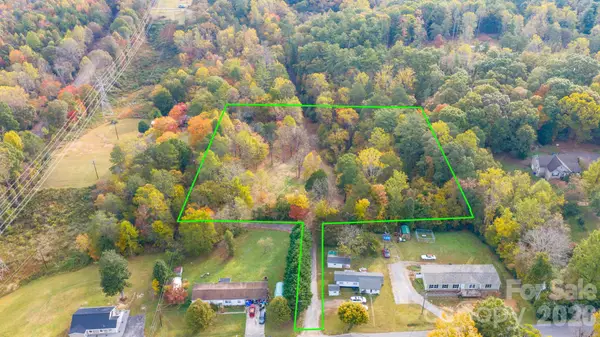 Listed by BHGRE$105,000Active4 Acres
110 Abee Avenue Se, Valdese, NC 28690
MLS# 4438458Listed by: BETTER HOMES AND GARDENS REAL ESTATE FOOTHILLS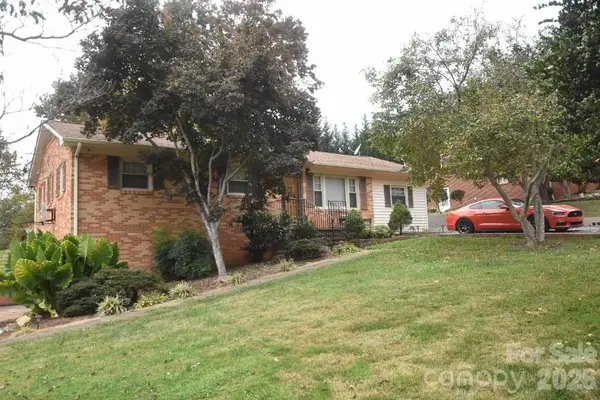 $270,000Active4 beds 2 baths2,313 sq. ft.
2346 Elon Drive, Valdese, NC 28690
MLS# 4438398Listed by: THOMPSON REALTY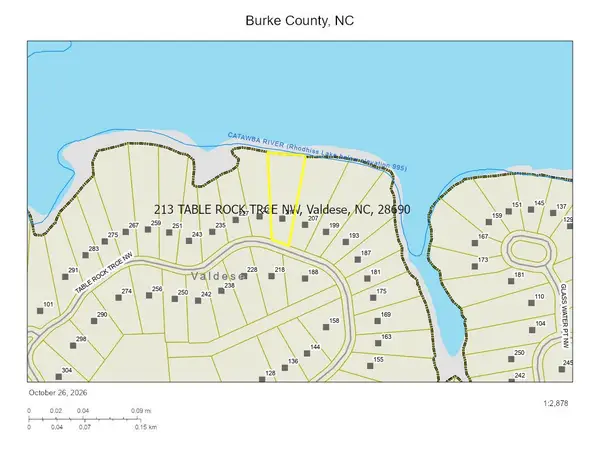 $116,500Active1.09 Acres
213 Table Rock Trace Nw #132, Valdese, NC 28690
MLS# 4438142Listed by: ZEMA REALTY GROUP, LLC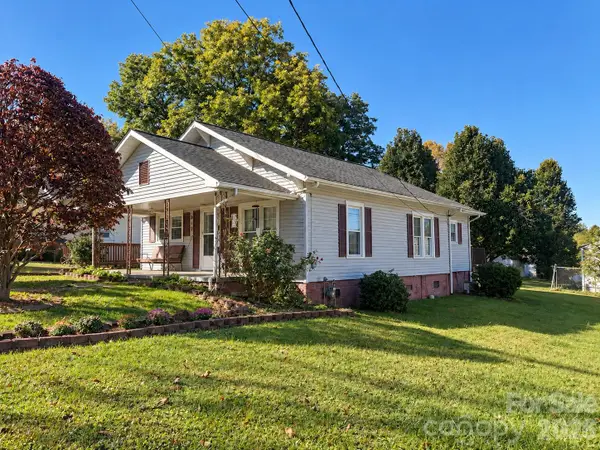 $190,000Active3 beds 1 baths1,032 sq. ft.
808 Faet Street Sw, Valdese, NC 28690
MLS# 4437817Listed by: NESTLEWOOD REALTY LLC


Protect your home and budget from life's surprises with an Assurant Home Warranty, backed by a partner that supports you through every step of homeownership. Explore Plans.
© 2026 Better Homes and Gardens Real Estate LLC. An Anywhere Real Estate company. All rights reserved. Better Homes and Gardens® Real Estate is a registered trademark owned by Meredith Operations Corporation, licensed to Better Homes and Gardens Real Estate LLC and used with permission. Better Homes and Gardens Real Estate LLC fully supports the principles of the Fair Housing Act and the Equal Opportunity Act. Listing information is deemed reliable but is not guaranteed accurate.
Each office is independently owned and operated.
Any services or products provided by third parties are not provided by, affiliated with or related to Better Homes and Gardens Real Estate LLC, or its affiliated companies.