
2968 Woodwind Drive, Valdese, NC 28690
Local realty services provided by:Better Homes and Gardens Real Estate Foothills
Listed by: sarah pettus
Office: nest realty morganton
MLS#:4436472
Source:CH
2968 Woodwind Drive,Valdese, NC 28690
$390,000
- 3 Beds
- 2 Baths
- 1,405 sq. ft.
- Single family
- Active
Price summary
- Price:$390,000
- Price per sq. ft.:$277.58
About this home
*Seller is offering $5,000 toward closing costs!!* Brand new construction in the Ramblewoods neighborhood! This home offers convenient main level living with an open-concept design. The spacious kitchen flows into the dining and living areas, creating an inviting space for everyday living and entertaining. The dining area opens to a back deck overlooking the private backyard. The home features three bedrooms, two full bathrooms, a dedicated laundry room, and a two-car garage. Enjoy the ease of one-level living in this brand new home!
Contact an agent
Home facts
- Year built:2026
- Subdivision & Development:Ramblewoods
- Listing ID #:4436472
- Updated:October 22, 2026 at 09:09 PM
Rooms and interior
- Bedrooms:3
- Total bathrooms:2
- Full bathrooms:2
- Flooring:Vinyl
- Kitchen Description:Dishwasher, Electric Range, Microwave, Refrigerator
- Living area:1,405 sq. ft.
Heating and cooling
- Cooling:Heat Pump
- Heating:Heat Pump
- Central air:Yes
Structure and exterior
- Year built:2026
- Building area:1,405 sq. ft.
- Lot area:0.75 Acres
- Construction Materials:Fiber Cement
- Foundation Description:Crawl Space
Schools
- High school:Jimmy C Draughn
- Elementary school:Drexel
Utilities
- Sewer:Septic (At Site)
Finances and disclosures
- Price:$390,000
- Price per sq. ft.:$277.58
Features and amenities
- Laundry features:Laundry Room, Main Level
Parking
- Parking description:Attached Garage, Driveway
- Garage:Yes
- Garage spaces:2
 Listings courtesy of Canopy MLS as distributed by MLS GRID. Copyright 2021 Canopy MLS. All rights reserved. Canopy MLS, provides content displayed here (“provided content”) on an “as is” basis and makes no representations or warranties regarding the provided content, including, but not limited to those of non-infringement, timeliness, accuracy, or completeness. Individuals and companies using information presented are responsible for verification and validation of information they utilize and present to their customers and clients. Canopy MLS will not be liable for any damage or loss resulting from use of the provided content or the products available through Portals, IDX, VOW, and/or Syndication. Recipients of this information shall not resell, redistribute, reproduce, modify, or otherwise copy any portion thereof without the expressed written consent of Canopy MLS.
New listings near 2968 Woodwind Drive
- New
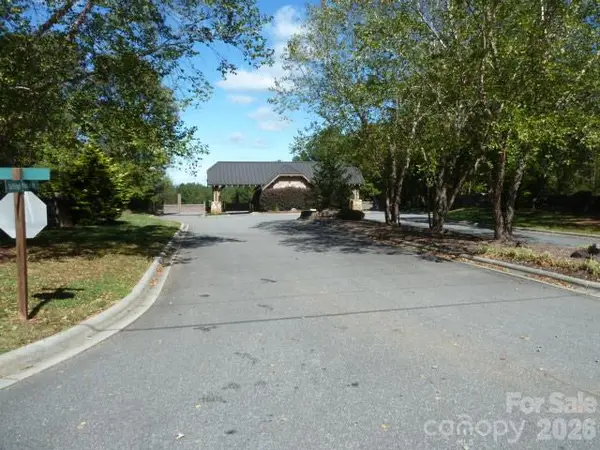 $41,777Active0.69 Acres
144 Table Rock Trace Nw #163, Valdese, NC 28690
MLS# 4436217Listed by: CHARLOTTE HOME ADVISERS - New
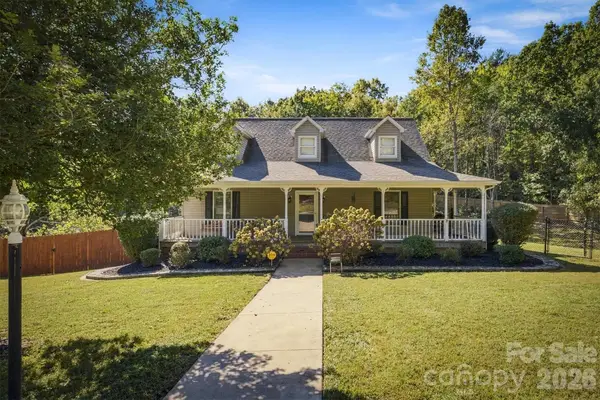 $524,999Active3 beds 4 baths2,684 sq. ft.
2759 Country Meadows Lane, Valdese, NC 28690
MLS# 4429912Listed by: WNC REAL ESTATE AT LAKE JAMES - New
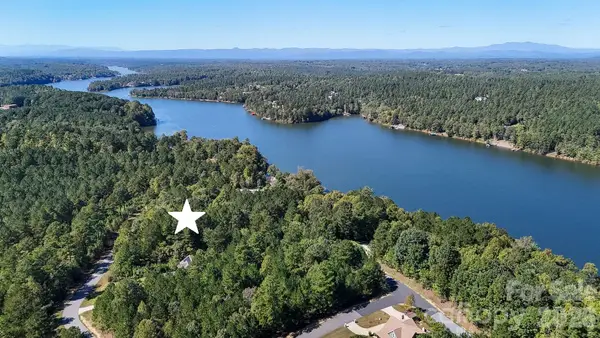 $77,500Active0.87 Acres
3132 Panoramic Vista Court Ne #55, Connelly Springs, NC 28612
MLS# 4435587Listed by: UNITED COUNTRY REAL ESTATE - THE MCLEMORE GROUP - New
 $249,900Active0.56 Acres
524 E Settings Boulevard Nw #257, Valdese, NC 28690
MLS# 4434919Listed by: LAKE HOMES REALTY LLC - New
 $475,000Active3 beds 3 baths2,719 sq. ft.
1211 Laurel Street Ne, Valdese, NC 28690
MLS# 4424986Listed by: NEST REALTY MORGANTON - New
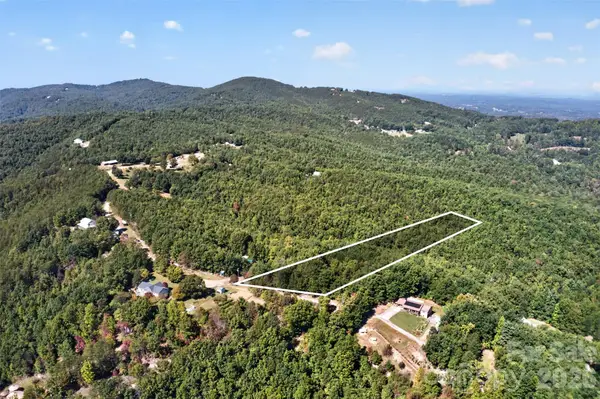 $45,000Active5.28 Acres
4213 Ball Alley Creek Road, Valdese, NC 28690
MLS# 4433948Listed by: HUFFMAN REALTY GROUP, LLC  $220,000Active2 beds 1 baths1,164 sq. ft.
813 Powell Avenue Sw, Valdese, NC 28690
MLS# 4432871Listed by: REALTY EXECUTIVES OF HICKORY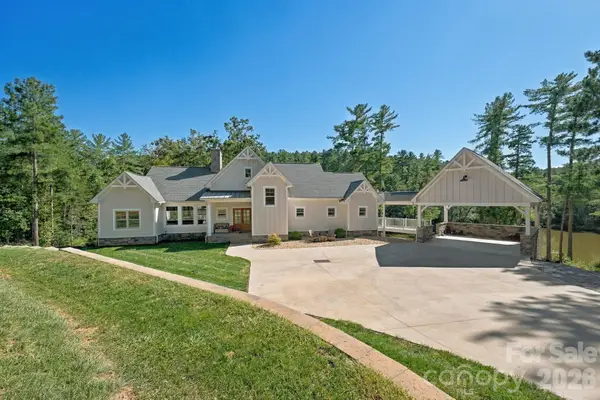 $1,828,000Active5 beds 5 baths3,240 sq. ft.
6810 Mcgalliard Pointe Drive Ne, Valdese, NC 28690
MLS# 4432720Listed by: COLDWELL BANKER MOUNTAIN VIEW $229,000Pending2 beds 2 baths976 sq. ft.
3218 Craig Avenue, Valdese, NC 28690
MLS# 4432337Listed by: NEST REALTY MORGANTON


Protect your home and budget from life's surprises with an Assurant Home Warranty, backed by a partner that supports you through every step of homeownership. Explore Plans.
© 2026 Better Homes and Gardens Real Estate LLC. An Anywhere Real Estate company. All rights reserved. Better Homes and Gardens® Real Estate is a registered trademark owned by Meredith Operations Corporation, licensed to Better Homes and Gardens Real Estate LLC and used with permission. Better Homes and Gardens Real Estate LLC fully supports the principles of the Fair Housing Act and the Equal Opportunity Act. Listing information is deemed reliable but is not guaranteed accurate.
Each office is independently owned and operated.
Any services or products provided by third parties are not provided by, affiliated with or related to Better Homes and Gardens Real Estate LLC, or its affiliated companies.