
513 Bouchard Avenue Ne, Valdese, NC 28690
Local realty services provided by:Better Homes and Gardens Real Estate Integrity Partners
Listed by: alex daigle
Office: nest realty morganton
MLS#:4408279
Source:CH
513 Bouchard Avenue Ne,Valdese, NC 28690
$265,000
- 2 Beds
- 1 Baths
- 1,428 sq. ft.
- Single family
- Pending
Price summary
- Price:$265,000
- Price per sq. ft.:$185.57
About this home
Welcome to this charming, well-maintained 2-bedroom, 1-bath home in the heart of downtown Valdese. Full of warmth and character, this inviting home offers the convenience of one-level living, abundant natural light, and a comfortable, move-in-ready layout. Sunlight pours through the windows, filling the home with a bright and cheerful atmosphere that makes every room feel warm and welcoming. Whether you're enjoying a quiet morning with a cup of coffee, gathering with friends, or unwinding after a busy day, this cozy home provides the perfect setting to make lasting memories. The location is just as inviting. Situated within walking distance of downtown Valdese's local shops, restaurants, parks, entertainment, and community events, you'll enjoy the convenience and charm of having everything nearby while still feeling at home in a welcoming neighborhood. Combining comfort, timeless charm, and an exceptional downtown location, this delightful property is ready for its next owner. Come experience the warmth, natural light, and welcoming lifestyle that make this Valdese home so special....
Contact an agent
Home facts
- Year built:1925
- Subdivision & Development:None
- Listing ID #:4408279
- Updated:September 14, 2026 at 01:28 PM
Rooms and interior
- Bedrooms:2
- Total bathrooms:1
- Full bathrooms:1
- Flooring:Tile, Wood
- Kitchen Description:Dishwasher, Electric Range, Microwave, Refrigerator
- Basement:Yes
- Living area:1,428 sq. ft.
Heating and cooling
- Cooling:Heat Pump
- Heating:Heat Pump, Natural Gas
- Central air:Yes
Structure and exterior
- Year built:1925
- Building area:1,428 sq. ft.
- Lot area:0.33 Acres
- Lot Features:Level
- Construction Materials:Vinyl
- Foundation Description:Basement, Crawl Space
Schools
- High school:Jimmy C Draughn
- Elementary school:Valdese
Utilities
- Sewer:Public Sewer
Finances and disclosures
- Price:$265,000
- Price per sq. ft.:$185.57
Features and amenities
- Laundry features:Main Level
Parking
- Parking description:Driveway
- Garage:Yes
- Garage spaces:1
 Listings courtesy of Canopy MLS as distributed by MLS GRID. Copyright 2021 Canopy MLS. All rights reserved. Canopy MLS, provides content displayed here (“provided content”) on an “as is” basis and makes no representations or warranties regarding the provided content, including, but not limited to those of non-infringement, timeliness, accuracy, or completeness. Individuals and companies using information presented are responsible for verification and validation of information they utilize and present to their customers and clients. Canopy MLS will not be liable for any damage or loss resulting from use of the provided content or the products available through Portals, IDX, VOW, and/or Syndication. Recipients of this information shall not resell, redistribute, reproduce, modify, or otherwise copy any portion thereof without the expressed written consent of Canopy MLS. CH Member Broker: Rachel Brown
New listings near 513 Bouchard Avenue Ne
- New
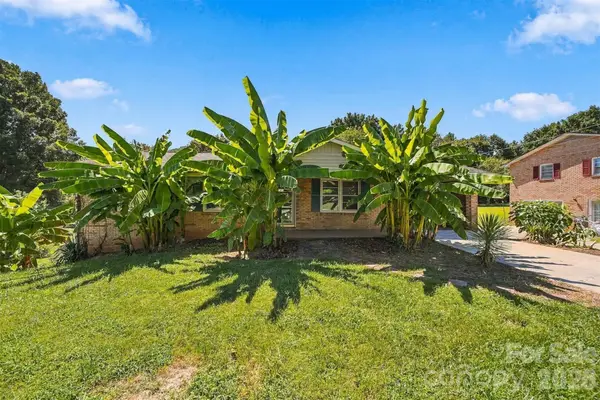 $247,750Active3 beds 1 baths1,065 sq. ft.
3490 Greentree Acres Road, Valdese, NC 28690
MLS# 4424184Listed by: EXP REALTY LLC - New
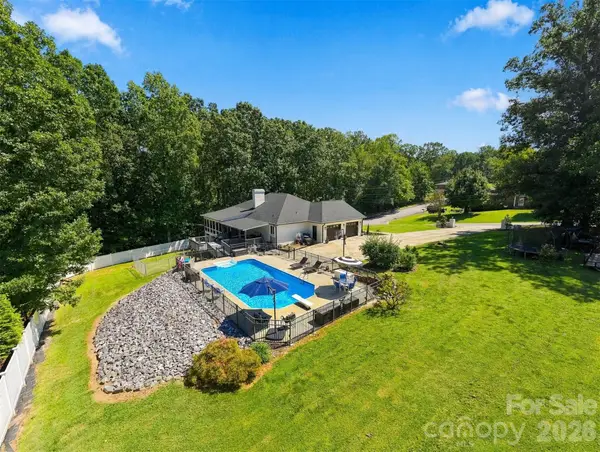 $639,000Active4 beds 4 baths2,216 sq. ft.
110 Pineburr Avenue Sw, Valdese, NC 28690
MLS# 4423742Listed by: C. RICE AND ASSOCIATES LLC - New
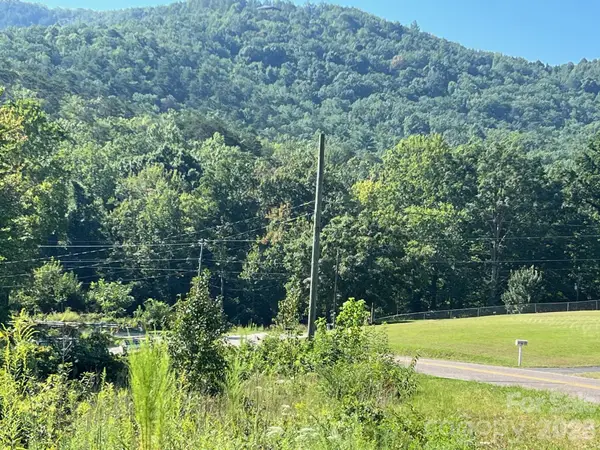 $199,000Active25.5 Acres
0 Jacumin Road, Valdese, NC 28690
MLS# 4421219Listed by: COLDWELL BANKER NEWTON RE  $60,000Pending3 beds 1 baths1,118 sq. ft.
725 Tron Avenue Nw, Valdese, NC 28690
MLS# 4422280Listed by: AXEN REALTY LLC- New
 $450,000Active3 beds 2 baths1,730 sq. ft.
329 Springwood Drive Ne, Valdese, NC 28690
MLS# 4419407Listed by: BRINKLEY REAL ESTATE LLC - New
 $279,900Active3 beds 2 baths1,210 sq. ft.
105 Owens Avenue Ne, Drexel, NC 28690
MLS# 4420529Listed by: ROPER REAL ESTATE, LLC  $55,000Pending4 Acres
110 Abee Avenue Se, Valdese, NC 28690
MLS# 4421444Listed by: COLDWELL BANKER BOYD & HASSELL- New
 $279,000Active2 beds 2 baths1,116 sq. ft.
136 Morgan Trace Drive Sw, Valdese, NC 28690
MLS# 4421484Listed by: RE/MAX SOUTHERN LIFESTYLES - New
 $12,500Active0.94 Acres
1115 Refour Avenue Se, Valdese, NC 28690
MLS# 4421488Listed by: COLDWELL BANKER BOYD & HASSELL  $249,900Active1.12 Acres
2240 Island View Lane Ne #7, Connelly Springs, NC 28612
MLS# 4421060Listed by: LAKE HOMES REALTY LLC


Protect your home and budget from life's surprises with an Assurant Home Warranty, backed by a partner that supports you through every step of homeownership. Explore Plans.
© 2026 Better Homes and Gardens Real Estate LLC. An Anywhere Real Estate company. All rights reserved. Better Homes and Gardens® Real Estate is a registered trademark owned by Meredith Operations Corporation, licensed to Better Homes and Gardens Real Estate LLC and used with permission. Better Homes and Gardens Real Estate LLC fully supports the principles of the Fair Housing Act and the Equal Opportunity Act. Listing information is deemed reliable but is not guaranteed accurate.
Each office is independently owned and operated.
Any services or products provided by third parties are not provided by, affiliated with or related to Better Homes and Gardens Real Estate LLC, or its affiliated companies.