
1481 Peeler Road, Vale, NC 28168
Local realty services provided by:Better Homes and Gardens Real Estate Heritage
Listed by: greer stamey, carol hamilton
Office: lake norman realty, inc.
MLS#:4384735
Source:CH
1481 Peeler Road,Vale, NC 28168
$343,000
- 3 Beds
- 2 Baths
- - sq. ft.
- Single family
- Sold
Sorry, we are unable to map this address
Price summary
- Price:$343,000
About this home
Welcome home to this charming one-level brick ranch with beautiful stone accents nestled in the peaceful countryside of Vale, NC. Situated on a total of 2.64 acres, including the adjoining parcel, PID 73640, this property offers privacy, open space, and scenic surroundings filled with fields, mature trees, and seasonal flowers.
This well-maintained home features 3 bedrooms and 2 bath with comfortable one-level living ideal for first-time homebuyers, downsizers, or anyone seeking a quiet rural lifestyle. The spacious living areas include two fireplaces — one gas fireplace and one traditional wood-burning fireplace — creating warmth and character throughout the home.
Enjoy the convenience of low-traffic roads and a beautiful drive to nearby Lincolnton while still appreciating the serenity of country living. The all-brick exterior offers timeless appeal and durability, while the acreage provides endless opportunities for gardening, recreation, or simply enjoying the outdoors.
Contact an agent
Home facts
- Year built:1968
- Listing ID #:4384735
- Updated:July 11, 2026 at 07:53 AM
Rooms and interior
- Bedrooms:3
- Total bathrooms:2
- Full bathrooms:2
- Flooring:Carpet, Tile, Vinyl, Wood
- Kitchen Description:Electric Range
- Basement:Yes
- Basement Description:Garage Door
Heating and cooling
- Cooling:Central Air
- Heating:Forced Air
- Central air:Yes
Structure and exterior
- Roof:Composition
- Year built:1968
- Lot Features:Wooded
- Architectural Style:Traditional
- Foundation Description:Basement
Schools
- High school:Unspecified
- Elementary school:Unspecified
Utilities
- Water:Well
- Sewer:Septic (At Site)
Finances and disclosures
- Price:$343,000
Features and amenities
- Laundry features:Laundry Room
Parking
- Parking description:Attached Garage, Driveway
- Garage:Yes
- Garage spaces:1
- Carport spaces:2
 Listings courtesy of Canopy MLS as distributed by MLS GRID. Copyright 2021 Canopy MLS. All rights reserved. Canopy MLS, provides content displayed here (“provided content”) on an “as is” basis and makes no representations or warranties regarding the provided content, including, but not limited to those of non-infringement, timeliness, accuracy, or completeness. Individuals and companies using information presented are responsible for verification and validation of information they utilize and present to their customers and clients. Canopy MLS will not be liable for any damage or loss resulting from use of the provided content or the products available through Portals, IDX, VOW, and/or Syndication. Recipients of this information shall not resell, redistribute, reproduce, modify, or otherwise copy any portion thereof without the expressed written consent of Canopy MLS.
New listings near 1481 Peeler Road
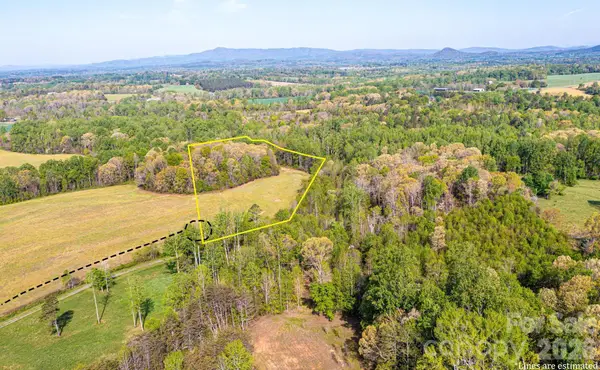 $225,000Active9.01 Acres
0 Ridge Creek Lane, Lawndale, NC 28168
MLS# 4369802Listed by: AMERICA'S LAND PARTNERS NORTH CAROLINA LLC- New
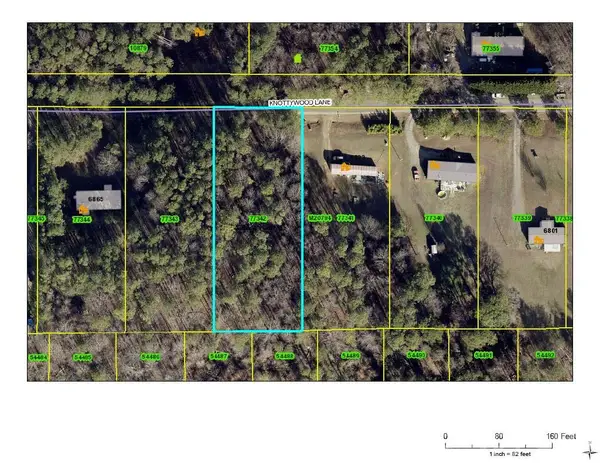 $39,000Active1 Acres
00 Knottywood Lane #26, Vale, NC 28168
MLS# 4402121Listed by: MARC 1 REALTY - New
 $39,000Active1.02 Acres
00 Knottywood Lane #25, Vale, NC 28168
MLS# 4402600Listed by: MARC 1 REALTY - New
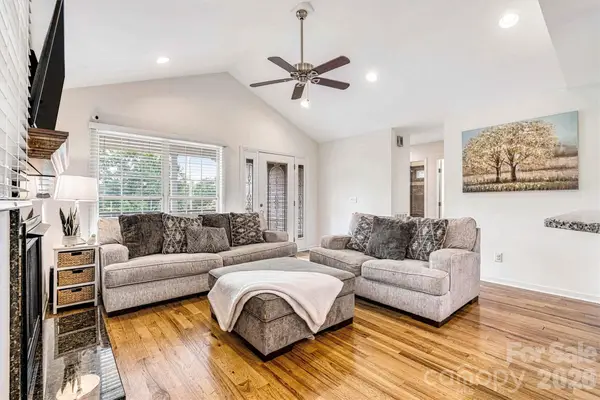 $299,900Active2 beds 2 baths1,131 sq. ft.
7412 W Nc 10 Highway, Vale, NC 28168
MLS# 4400969Listed by: REALTY EXECUTIVES OF HICKORY - Coming Soon
 $365,000Coming Soon3 beds 3 baths
7575 Tanglewood Drive, Vale, NC 28168
MLS# 4390906Listed by: CAROLINA REAL ESTATE EXPERTS THE DAN JONES GROUP - New
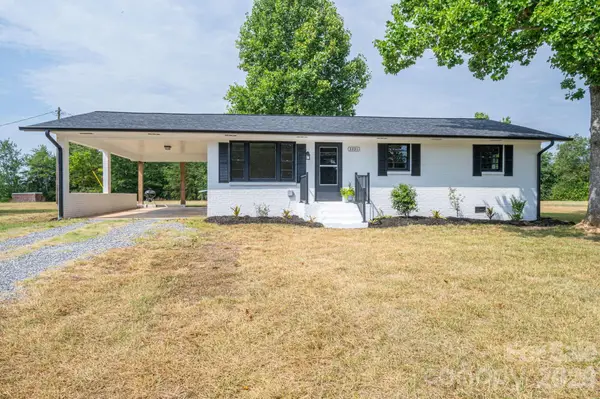 $245,000Active3 beds 1 baths1,176 sq. ft.
3331 Hog Hill Road, Vale, NC 28168
MLS# 4401712Listed by: RE/MAX CROSSROADS - New
 $215,000Active12.5 Acres
000 Frank Cline Road, Vale, NC 28168
MLS# 4401435Listed by: RE/MAX CROSSROADS - New
 Listed by BHGRE$275,000Active3 beds 2 baths1,337 sq. ft.
3844 Bridle Path Drive, Vale, NC 28168
MLS# 4396096Listed by: BETTER HOMES AND GARDENS REAL ESTATE FOOTHILLS - New
 $489,900Active3 beds 2 baths1,303 sq. ft.
4080 Lanes Road, Vale, NC 28168
MLS# 4388858Listed by: TRUE NORTH REALTY - Open Sat, 11am to 1pm
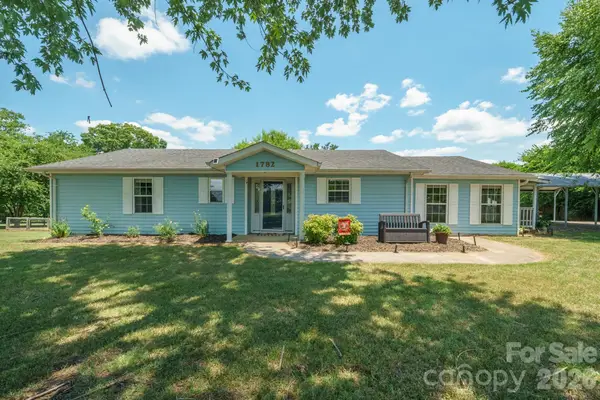 $324,000Active4 beds 2 baths1,712 sq. ft.
1782 Cat Square Road, Vale, NC 28168
MLS# 4396046Listed by: CENTURY 21 TOWN & COUNTRY RLTY


Protect your home and budget from life's surprises with an Assurant Home Warranty, backed by a partner that supports you through every step of homeownership. Explore Plans.
© 2026 Better Homes and Gardens Real Estate LLC. An Anywhere Real Estate company. All rights reserved. Better Homes and Gardens® Real Estate is a registered trademark owned by Meredith Operations Corporation, licensed to Better Homes and Gardens Real Estate LLC and used with permission. Better Homes and Gardens Real Estate LLC fully supports the principles of the Fair Housing Act and the Equal Opportunity Act. Listing information is deemed reliable but is not guaranteed accurate.
Each office is independently owned and operated.
Any services or products provided by third parties are not provided by, affiliated with or related to Better Homes and Gardens Real Estate LLC, or its affiliated companies.