
1998 Seagletown Road, Vale, NC 28168
Local realty services provided by:Better Homes and Gardens Real Estate Heritage
Listed by: stefanie hill, kaleb youngblood
Office: hill real estate group
MLS#:4440473
Source:CH
1998 Seagletown Road,Vale, NC 28168
$260,000
- 3 Beds
- 2 Baths
- 1,781 sq. ft.
- Single family
- Active
Price summary
- Price:$260,000
- Price per sq. ft.:$145.99
About this home
Very spacious home that is newly remodeled throughout with luxury touches. Updates include new luxury vinyl plank floors throughout, new appliances, new HVAC, freshly painted, new countertops in the kitchen, new vanities and features in both bathrooms, and the list goes on!! Feels like a new construction walking through but without that new construction price tag! With almost 1800 SF, there is a formal living room plus a very large cozy den with built ins and a fireplace! Open floorplan with the den and kitchen plus a split floorplan for the bedrooms! The primary suite is not only spacious, it just makes sense. There are his and her closets in the primary as well as a private bath including his and her vanities, a garden tub and a walk-in shower! Outside has just as much to offer with 2 separate fenced in areas of the back yard. The upper lot would be ideal for pets or build a shop. The lower level, where the house sits also has a fenced back area and a walk out patio deck. The front has an expansive deck that is over 400 SF that overlooks the peaceful front yard! Shows beautifully! Sure to please and impress!...
Contact an agent
Home facts
- Year built:1996
- Subdivision & Development:None
- Listing ID #:4440473
- Updated:November 06, 2026 at 01:17 PM
Rooms and interior
- Bedrooms:3
- Total bathrooms:2
- Full bathrooms:2
- Flooring:Vinyl
- Kitchen Description:Dishwasher, Electric Range, Exhaust Hood, Self Cleaning Oven
- Living area:1,781 sq. ft.
Heating and cooling
- Cooling:Heat Pump
- Heating:Heat Pump
- Central air:Yes
Structure and exterior
- Roof:Metal
- Year built:1996
- Building area:1,781 sq. ft.
- Lot area:0.72 Acres
- Lot Features:Cleared
- Architectural Style:Ranch
- Construction Materials:Vinyl
- Exterior Features:Fence
- Foundation Description:Crawl Space
- Levels:1 Story
Schools
- High school:Unspecified
- Elementary school:Unspecified
Utilities
- Water:Well
- Sewer:Septic (At Site)
Finances and disclosures
- Price:$260,000
- Price per sq. ft.:$145.99
Features and amenities
- Laundry features:Utility Room
- Amenities:Breakfast Bar, Garden Tub, Open Floorplan, Walk-In Closet(s)
Parking
- Parking description:Driveway
 Listings courtesy of Canopy MLS as distributed by MLS GRID. Copyright 2021 Canopy MLS. All rights reserved. Canopy MLS, provides content displayed here (“provided content”) on an “as is” basis and makes no representations or warranties regarding the provided content, including, but not limited to those of non-infringement, timeliness, accuracy, or completeness. Individuals and companies using information presented are responsible for verification and validation of information they utilize and present to their customers and clients. Canopy MLS will not be liable for any damage or loss resulting from use of the provided content or the products available through Portals, IDX, VOW, and/or Syndication. Recipients of this information shall not resell, redistribute, reproduce, modify, or otherwise copy any portion thereof without the expressed written consent of Canopy MLS.
New listings near 1998 Seagletown Road
- Coming Soon
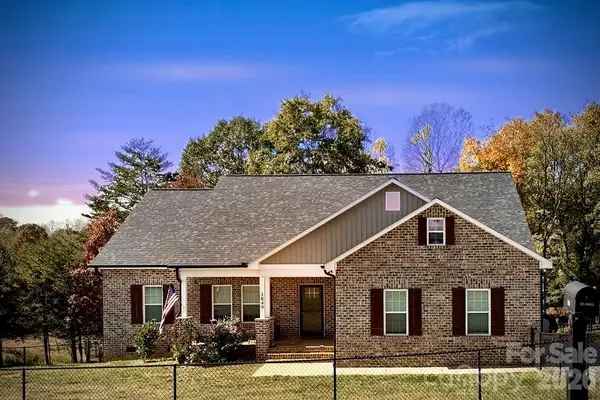 $425,000Coming Soon3 beds 2 baths1,600 sq. ft.
1049 Alf Hoover Road #7, Vale, NC 28168
MLS# 4440872Listed by: OASIS PROPERTY WORKS  $23,500Pending1 Acres
0 Trinity Church Road, Vale, NC 28168
MLS# 4438596Listed by: CLAY & ASSOCIATES REAL ESTATE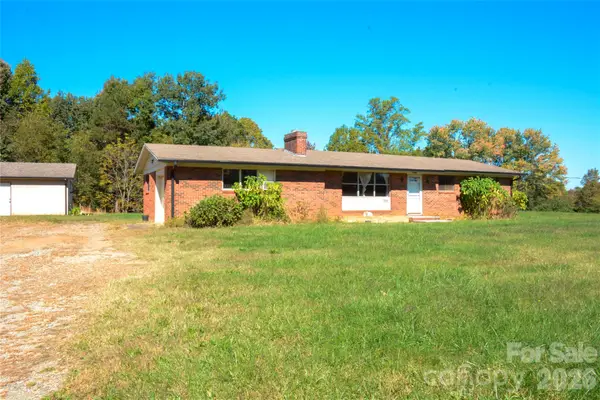 $174,900Pending3 beds 1 baths1,144 sq. ft.
7696 W Nc 10 Highway, Vale, NC 28168
MLS# 4437599Listed by: COMPASS $435,780Active3 beds 2 baths1,614 sq. ft.
00 Union Heights Court #4, Vale, NC 28168
MLS# 4435547Listed by: PREMIER SOUTH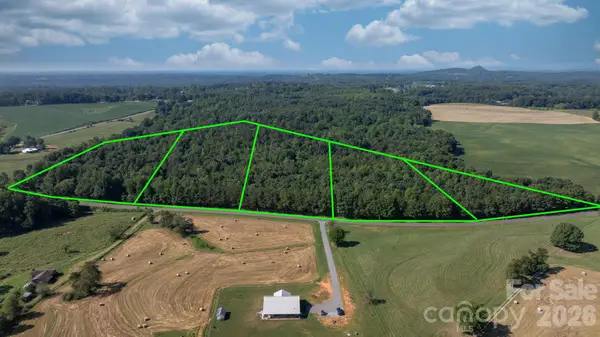 $469,600Active24 Acres
8103 Cooksville Road #1-5, Vale, NC 28168
MLS# 4436821Listed by: KELLER WILLIAMS LAKE NORMAN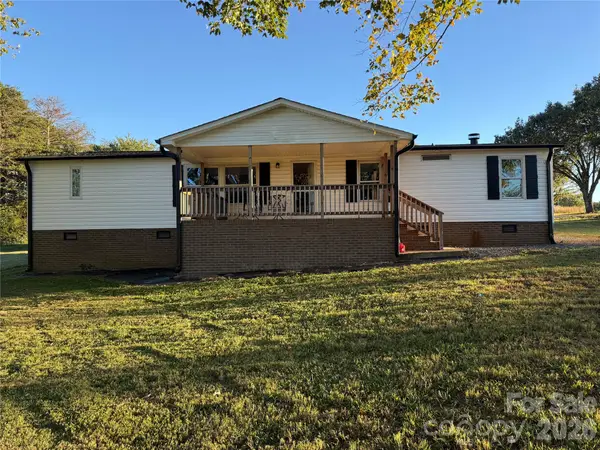 $205,000Active3 beds 2 baths1,344 sq. ft.
1678 Knoll Drive #36, Vale, NC 28168
MLS# 4435978Listed by: EXP REALTY LLC MOORESVILLE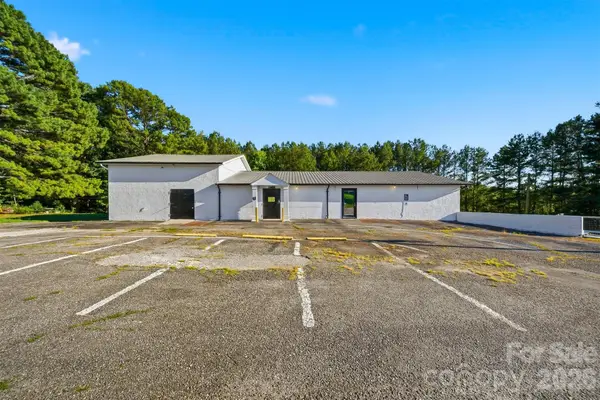 $274,000Active-- beds -- baths2,961 sq. ft.
7799 Nc 10 Highway W, Vale, NC 28168
MLS# 4435979Listed by: C. RICE AND ASSOCIATES LLC- Open Fri, 9am to 7pm
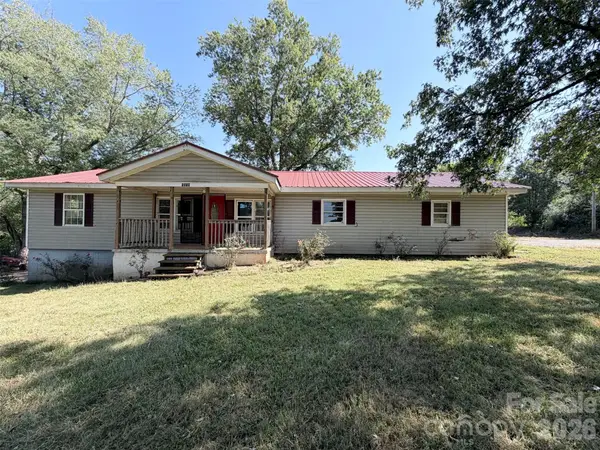 $195,000Active2 beds 1 baths1,576 sq. ft.
1244 Hulls Grove Church Road, Vale, NC 28168
MLS# 4435746Listed by: OPENDOOR BROKERAGE LLC 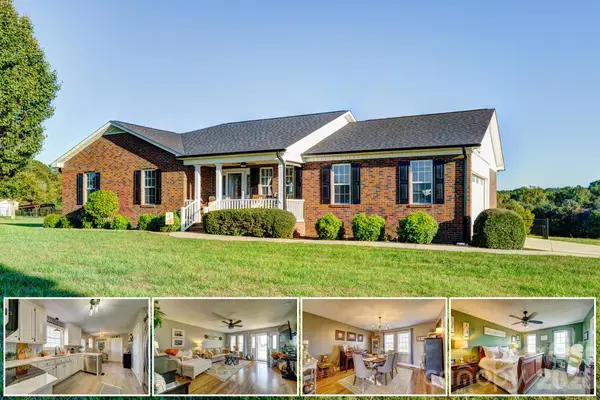 $359,900Active3 beds 2 baths1,590 sq. ft.
3610 Plantation Drive, Vale, NC 28168
MLS# 4435292Listed by: VICKIE SPURLING REALTY INC


Protect your home and budget from life's surprises with an Assurant Home Warranty, backed by a partner that supports you through every step of homeownership. Explore Plans.
© 2026 Better Homes and Gardens Real Estate LLC. An Anywhere Real Estate company. All rights reserved. Better Homes and Gardens® Real Estate is a registered trademark owned by Meredith Operations Corporation, licensed to Better Homes and Gardens Real Estate LLC and used with permission. Better Homes and Gardens Real Estate LLC fully supports the principles of the Fair Housing Act and the Equal Opportunity Act. Listing information is deemed reliable but is not guaranteed accurate.
Each office is independently owned and operated.
Any services or products provided by third parties are not provided by, affiliated with or related to Better Homes and Gardens Real Estate LLC, or its affiliated companies.