
155 Fox Den Lane, Vanceboro, NC 28586
Local realty services provided by:Better Homes and Gardens Real Estate Elliott Coastal Living
155 Fox Den Lane,Vanceboro, NC 28586
$849,000
- 4 Beds
- 4 Baths
- 3,077 sq. ft.
- Single family
- Active
Listed by: the kiser group, kellie kiser
Office: realty one group east
MLS#:100589955
Source:NC_CCAR
Price summary
- Price:$849,000
- Price per sq. ft.:$275.92
About this home
Rare opportunity to own over 22 acres of beautiful countryside in Vanceboro, NC! This unique property includes a custom-built home situated on 22.43 acres.
The thoughtfully designed custom home features 4 bedrooms, 3.5 bathrooms and a versatile finished room over the carport. The primary suite and guest suite are conveniently located on the main floor, while upstairs offers two additional bedrooms, Jack and Jill style bathroom and a spacious loft area perfect for a home office, playroom, or additional living space. Enjoy peaceful country living with a stocked pond, above-ground pool, and plenty of room to roam, hunt, fish, garden, or simply take in the natural beauty of the property. A circular driveway with carport provides easy access and ample parking. For hobbyists, entrepreneurs, or anyone needing serious workspace, the massive workshop is a standout feature, complete with reinforced concrete flooring and two oversized double-bay doors. Additional additional storage over the loft is a big plus along with the plumbing already in place for an additional kitchen and bathroom With no HOA, no city taxes, and privacy in every direction, properties like this are becoming increasingly difficult to find. Whether you're looking for a private estate, family compound, or a property with future development potential, this one checks all the boxes. Experience the freedom and tranquility of country living while still being conveniently located between New Bern and Greenville....
Contact an agent
Home facts
- Year built:2010
- Subdivision & Development:Not In Subdivision
- Listing ID #:100589955
- Added:18 day(s) ago
- Updated:August 06, 2026 at 10:36 AM
Rooms and interior
- Bedrooms:4
- Total bathrooms:4
- Full bathrooms:3
- Half bathrooms:1
- Rooms Total:6
- Flooring:Carpet, Tile
- Kitchen Description:Dishwasher, Double Oven, Gas Range, Refrigerator
- Bedroom Description:Master Downstairs
- Living area:3,077 sq. ft.
Heating and cooling
- Cooling:Central Air
- Heating:Electric, Heat Pump, Heating, Propane
- Central air:Yes
Structure and exterior
- Roof:Shingle
- Year built:2010
- Building area:3,077 sq. ft.
- Lot area:22.43 Acres
- Lot Features:Wooded
- Construction Materials:Vinyl Siding, Wood Frame
- Exterior Features:Covered, Porch, Thermal Doors
- Foundation Description:Crawl Space
- Levels:1.5 Story
Schools
- High school:West Craven
- Middle school:West Craven
- Elementary school:Vanceboro Farm Life
Utilities
- Water:County Water, Water Connected
Finances and disclosures
- Price:$849,000
- Price per sq. ft.:$275.92
Features and amenities
- Appliances:Dishwasher, Double Oven, Refrigerator
- Laundry features:Laundry Room, Washer Hookup
- Amenities:Solid Surface, Vaulted Ceiling(s)
- Pool features:Above Ground
Parking
- Total parking spaces:2
- Parking description:Detached, Garage, On Site, Unpaved
- Garage:Yes
- Garage spaces:2
- Carport spaces:2

New listings near 155 Fox Den Lane
- New
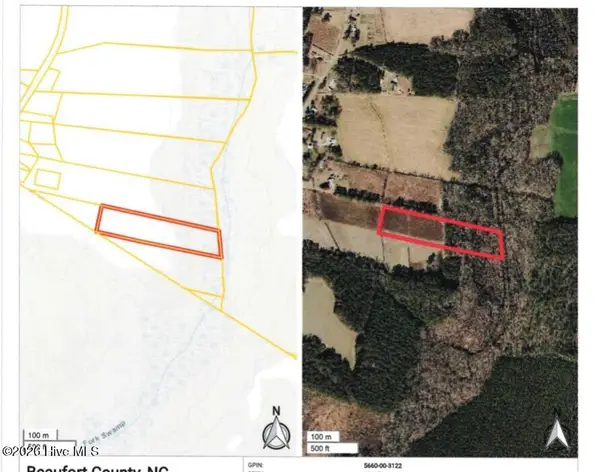 $35,000Active6.09 Acres
3215 Chandler Road, Vanceboro, NC 28586
MLS# 100593802Listed by: COLDWELL BANKER SEA COAST ADVANTAGE - WASHINGTON - New
 $150,000Active3 beds 2 baths1,150 sq. ft.
165 High School Road, Vanceboro, NC 28586
MLS# 100593817Listed by: KELLER WILLIAMS REALTY  $250,000Pending3 beds 2 baths1,463 sq. ft.
125 Shannons Way, Vanceboro, NC 28586
MLS# 100592061Listed by: KELLER WILLIAMS REALTY $315,000Pending4 beds 3 baths2,546 sq. ft.
105 Tommy Lane, Vanceboro, NC 28586
MLS# 100588504Listed by: THOMPSON HOMES REAL ESTATE GROUP $65,000Pending2.81 Acres
301 & 311 Ward Field Road, Vanceboro, NC 28586
MLS# 100587390Listed by: REALTY ONE GROUP EAST $150,000Active3 beds 2 baths1,639 sq. ft.
3150 Nc 118, Vanceboro, NC 28586
MLS# 100587111Listed by: CCA REAL ESTATE $489,900Active4 beds 3 baths2,604 sq. ft.
103 Abbey Road, Vanceboro, NC 28586
MLS# 100586136Listed by: JC JACKSON HOMES, LLC $462,200Active4 beds 3 baths2,408 sq. ft.
102 Abbey Road, Vanceboro, NC 28586
MLS# 100586099Listed by: JC JACKSON HOMES, LLC $473,400Active4 beds 2 baths2,406 sq. ft.
100 Abbey Road, Vanceboro, NC 28586
MLS# 100585952Listed by: JC JACKSON HOMES, LLC


Protect your home and budget from life's surprises with an Assurant Home Warranty, backed by a partner that supports you through every step of homeownership. Explore Plans.
© 2026 Better Homes and Gardens Real Estate LLC. An Anywhere Real Estate company. All rights reserved. Better Homes and Gardens® Real Estate is a registered trademark owned by Meredith Operations Corporation, licensed to Better Homes and Gardens Real Estate LLC and used with permission. Better Homes and Gardens Real Estate LLC fully supports the principles of the Fair Housing Act and the Equal Opportunity Act. Listing information is deemed reliable but is not guaranteed accurate.
Each office is independently owned and operated.
Any services or products provided by third parties are not provided by, affiliated with or related to Better Homes and Gardens Real Estate LLC, or its affiliated companies.