
1067 Mcpherson Road, Vass, NC 28394
Local realty services provided by:Better Homes and Gardens Real Estate Native American Group
1067 Mcpherson Road,Vass, NC 28394
$268,000
- 3 Beds
- 2 Baths
- 1,392 sq. ft.
- Single family
- Active
Listed by: kristi snyder
Office: everything pines partners llc.
MLS#:100606121
Source:NC_CCAR
Price summary
- Price:$268,000
- Price per sq. ft.:$192.53
About this home
A true log cabin on nearly two wooded acres, with the privacy, warmth and character that are increasingly hard to find. This three bedroom, two bath home offers approximately 1,392 square feet of measured living space, a one level floor plan and a setting that feels removed, while remaining convenient to Fort Bragg, and surrounding shopping centers.
Inside, exposed log walls, wood ceilings, and substantial beams give the home its unmistakable cabin character. The living room is anchored by a large stone fireplace. The stone fireplace features a functioning wood burning insert that provides substantial supplemental heat during cooler months. Wood flooring extends through much of the main living area, while windows throughout the home bring in natural light and views of the surrounding property.
The kitchen includes wood cabinetry, stainless steel appliances and an adjoining dining area with access to the rear deck. A dedicated laundry room and all three bedrooms and both full baths are located on the main level. An additional enclosed rear space offers useful flexibility for storage or home office.
A wide covered front porch stretches across much of the home, while the rear yard opens into a more private, protected setting framed by mature woods. Greenhouse structures, garden areas and open yard space provide room for gardening, pets, outdoor projects and everyday enjoyment of the property. The home sits well back from the road, adding another layer of separation and privacy.
For buyers looking for something different from a traditional subdivision home, this property offers authentic cabin character, nearly two acres, usable outdoor space and convenient access to Fort Bragg, Vass and surrounding Moore County communities....
Contact an agent
Home facts
- Year built:1984
- Subdivision & Development:Not In Subdivision
- Listing ID #:100606121
- Added:2 day(s) ago
- Updated:September 28, 2026 at 10:41 AM
Rooms and interior
- Bedrooms:3
- Total bathrooms:2
- Full bathrooms:2
- Rooms Total:5
- Flooring:Vinyl
- Kitchen Description:Dishwasher, Refrigerator
- Living area:1,392 sq. ft.
Heating and cooling
- Cooling:Heat Pump
- Heating:Electric, Fireplace(s), Heat Pump, Heating, Wood
Structure and exterior
- Roof:Metal
- Year built:1984
- Building area:1,392 sq. ft.
- Lot area:1.97 Acres
- Lot Features:Rural, Wooded
- Construction Materials:Log
- Exterior Features:Covered
- Foundation Description:Block, Crawl Space, Raised
- Levels:1 Story
Schools
- High school:Union Pines High
- Middle school:Crain's Creek Middle
- Elementary school:Vass Lakeview Elementary
Utilities
- Water:Well
Finances and disclosures
- Price:$268,000
- Price per sq. ft.:$192.53
Features and amenities
- Appliances:Dishwasher, Refrigerator
- Laundry features:Laundry Room, Washer Hookup
- Amenities:Ceiling Fan(s)
Parking
- Parking description:No Garage

New listings near 1067 Mcpherson Road
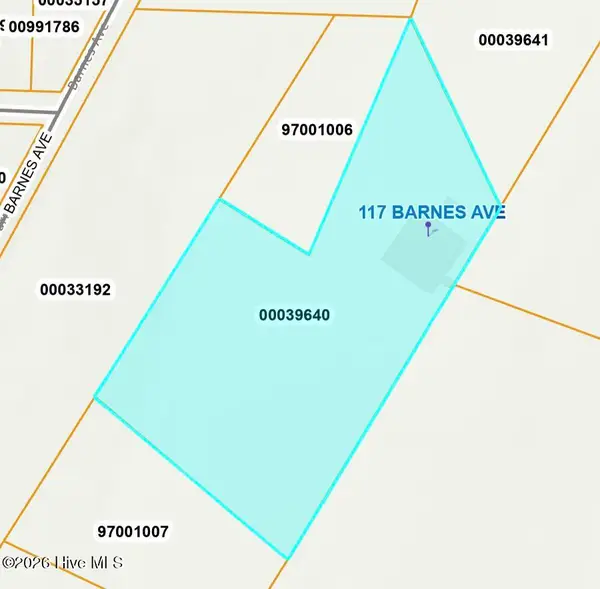 $85,000Pending4.82 Acres
117 Barnes Avenue, Carthage, NC 28327
MLS# 100603412Listed by: KELLER WILLIAMS PINEHURST $363,140Active4 beds 3 baths2,372 sq. ft.
431 Barter Drive, Vass, NC 28394
MLS# 100602591Listed by: SMITH DOUGLAS HOMES, LLC $328,940Active3 beds 3 baths1,933 sq. ft.
562 Trove Lane, Vass, NC 28394
MLS# 100602340Listed by: SMITH DOUGLAS HOMES, LLC $341,840Active3 beds 3 baths1,933 sq. ft.
561 Trove Lane, Vass, NC 28394
MLS# 100602291Listed by: SMITH DOUGLAS HOMES, LLC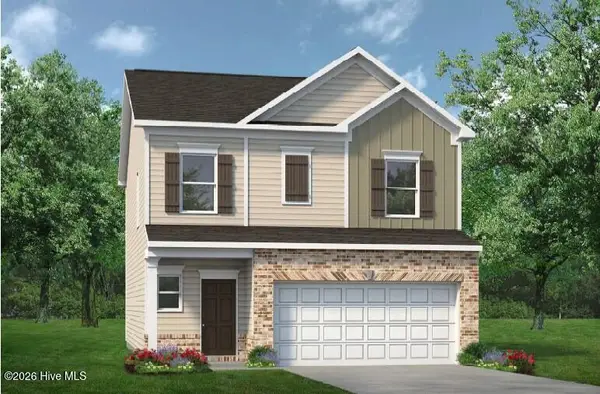 $334,540Active3 beds 3 baths1,909 sq. ft.
555 Trove Lane, Vass, NC 28394
MLS# 100601128Listed by: SMITH DOUGLAS HOMES, LLC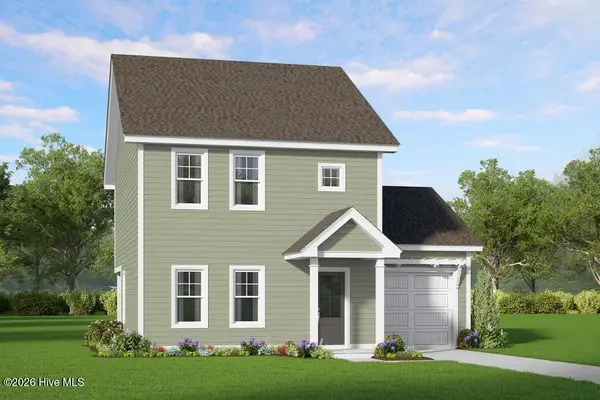 $285,325Active3 beds 3 baths1,551 sq. ft.
525 Bartley Street, Vass, NC 28394
MLS# 100599132Listed by: ASCOT REALTY INC.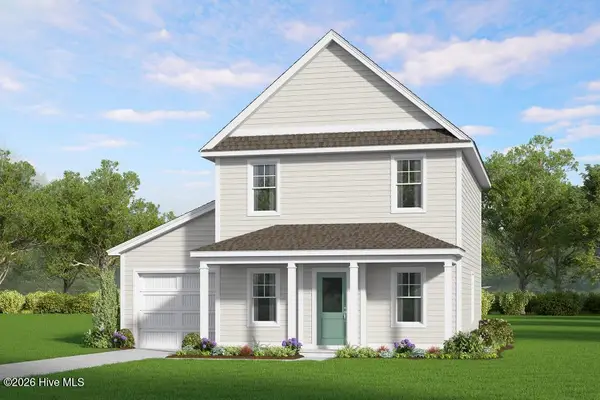 $273,705Pending3 beds 3 baths1,419 sq. ft.
545 Bartley Street, Vass, NC 28394
MLS# 100599087Listed by: ASCOT REALTY INC. $425,000Active4 beds 3 baths2,339 sq. ft.
610 Overland Court, Vass, NC 28394
MLS# 100597413Listed by: MAISON REALTY GROUP $465,000Active4 beds 3 baths2,452 sq. ft.
205 Forester Drive, Vass, NC 28394
MLS# 100597874Listed by: MOULTRIE & MCCLOSKEY PROPERTIES $265,000Pending3 beds 2 baths1,647 sq. ft.
114 Lincoln Avenue, Vass, NC 28394
MLS# 100595866Listed by: RHODES AND CO LLC


Protect your home and budget from life's surprises with an Assurant Home Warranty, backed by a partner that supports you through every step of homeownership. Explore Plans.
© 2026 Better Homes and Gardens Real Estate LLC. An Anywhere Real Estate company. All rights reserved. Better Homes and Gardens® Real Estate is a registered trademark owned by Meredith Operations Corporation, licensed to Better Homes and Gardens Real Estate LLC and used with permission. Better Homes and Gardens Real Estate LLC fully supports the principles of the Fair Housing Act and the Equal Opportunity Act. Listing information is deemed reliable but is not guaranteed accurate.
Each office is independently owned and operated.
Any services or products provided by third parties are not provided by, affiliated with or related to Better Homes and Gardens Real Estate LLC, or its affiliated companies.