
1110 Shoreline Drive, Vass, NC 28394
Local realty services provided by:Better Homes and Gardens Real Estate Treasure
Listed by: kenneth ward jr.
Office: d.r. horton, inc.
MLS#:100575593
Source:NC_CCAR
Price summary
- Price:$370,498
- Price per sq. ft.:$147.55
About this home
Welcome to 1110 Shoreline Drive at North Gate, located in Vass, NC!
Introducing The Hayden, a stunning 5-bedroom, 3-bathroom residence offering a generous 2,511 square feet of living space. Boasting a thoughtfully designed layout, this home features a dedicated home office and a guest bedroom with a full bath on the main level, providing both functionality and convenience. The elegant foyer welcomes you into a space adorned with luxury Revwood flooring throughout the main level, creating a stylish and durable foundation. The heart of the home is the oversized island in the kitchen, topped with quartz countertops, offering a perfect blend of elegance and practicality. From the breakfast area you can step out onto the back patio, perfect for entertaining guests or relaxing after a long day.
The second floor hosts the spacious primary bedroom and primary bathroom boasting two walk-in closets, a walk-in shower, dual vanity, and separate water closet for ultimate privacy. The additional bedrooms share a third full bathroom. This home also features a loft space which provides endless potential to create an additional versatile living space such as a family entertainment, work out area, or a reading space. The laundry room completes the second floor.
With its luxurious design and ample space, the Hayden is the perfect place to call home.
At North Gate, each home will be equipped with smart home technology, putting convenience and control at your fingertips. Experience the perfect fusion of style and functionality in this thoughtfully crafted home.
Homeowners can anticipate the future amenities coming to North Gate, including a pool, and playground! Schedule a tour today!
*Photos are not of the actual home or interior features and are representative of floor plan only*...
Contact an agent
Home facts
- Year built:2026
- Subdivision & Development:North Gate
- Listing ID #:100575593
- Added:145 day(s) ago
- Updated:October 14, 2026 at 10:43 AM
Rooms and interior
- Bedrooms:5
- Total bathrooms:3
- Full bathrooms:3
- Rooms Total:8
- Flooring:Carpet, Laminate, Vinyl
- Dining Description:Eat-in Kitchen
- Bathrooms Description:Walk-in Shower
- Kitchen Description:Dishwasher, Eat-in Kitchen, Kitchen Island, Pantry
- Bedroom Description:Walk-In Closet(s)
- Living area:2,511 sq. ft.
Heating and cooling
- Cooling:Central Air, Zoned
- Heating:Electric, Heating, Zoned
- Central air:Yes
Structure and exterior
- Roof:Architectural Shingle
- Year built:2026
- Building area:2,511 sq. ft.
- Lot area:0.31 Acres
- Construction Materials:Brick Veneer, Vinyl Siding, Wood Frame
- Exterior Features:Patio
- Foundation Description:Slab
- Levels:2 Story
Schools
- High school:Union Pines High
- Middle school:Crain's Creek Middle
- Elementary school:Vass Lakeview Elementary
Utilities
- Water:Water Connected
- Sewer:Sewer Connected
Finances and disclosures
- Price:$370,498
- Price per sq. ft.:$147.55
Features and amenities
- Appliances:Dishwasher
- Laundry features:Laundry Room, Washer Hookup
- Amenities:Community Pool, Playground, Walk-In Closet(s)
- Pool features:Community Pool
- Smart home:Yes
Parking
- Total parking spaces:4
- Parking description:Attached, Attached Garage, Garage, Garage Door Opener, Paved
- Garage:Yes
- Garage spaces:2

New listings near 1110 Shoreline Drive
- New
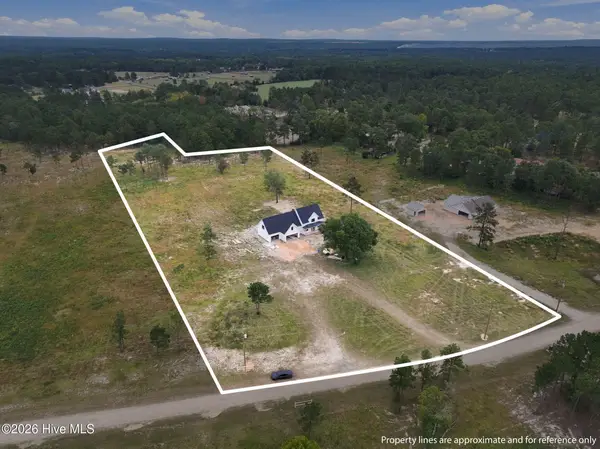 $850,000Active4 beds 4 baths3,188 sq. ft.
430 Huntland Road, Vass, NC 28394
MLS# 100610111Listed by: KELLER WILLIAMS PINEHURST - New
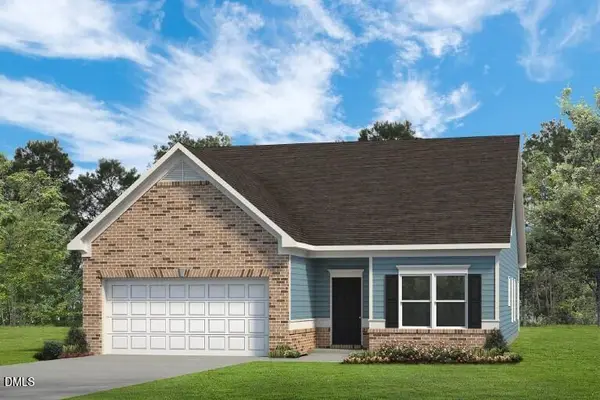 $327,990Active3 beds 2 baths1,803 sq. ft.
222 Parlay Place, Vass, NC 28394
MLS# 10198121Listed by: SDH RALEIGH LLC - New
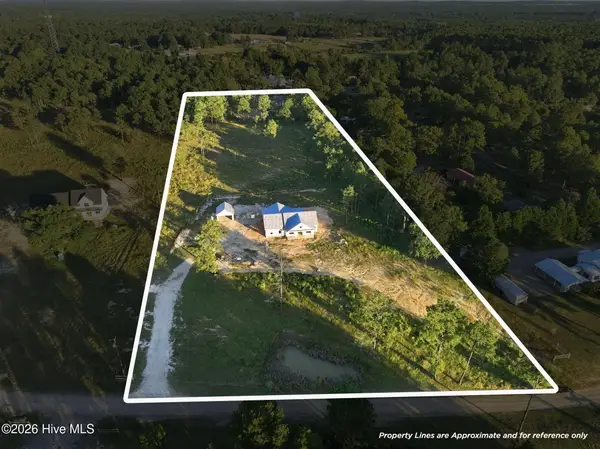 $600,000Active3 beds 2 baths2,042 sq. ft.
420 Huntland Road, Vass, NC 28394
MLS# 100609512Listed by: KELLER WILLIAMS PINEHURST - New
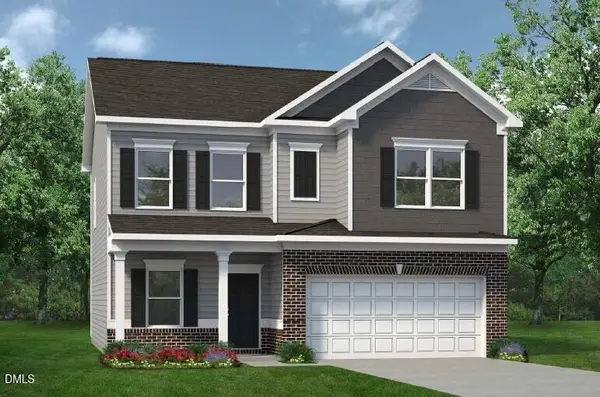 $336,990Active4 beds 3 baths2,053 sq. ft.
443 Barter Drive, Vass, NC 28394
MLS# 10196900Listed by: SDH RALEIGH LLC - New
 $322,990Active3 beds 3 baths1,813 sq. ft.
437 Barter Drive, Vass, NC 28394
MLS# 10196828Listed by: SDH RALEIGH LLC - New
 $295,000Active3 beds 3 baths1,708 sq. ft.
391 James Street, Vass, NC 28394
MLS# 100608137Listed by: FORE PROPERTIES  $319,000Active12.79 Acres
Tbd Us 1 Highway, Vass, NC 28394
MLS# 100607360Listed by: KELLER WILLIAMS PINEHURST $352,990Active4 beds 3 baths2,372 sq. ft.
431 Barter Drive, Vass, NC 28394
MLS# 100602591Listed by: SMITH DOUGLAS HOMES, LLC $318,990Active3 beds 3 baths1,933 sq. ft.
562 Trove Lane, Vass, NC 28394
MLS# 100602340Listed by: SMITH DOUGLAS HOMES, LLC $330,990Active3 beds 3 baths1,933 sq. ft.
561 Trove Lane, Vass, NC 28394
MLS# 100602291Listed by: SMITH DOUGLAS HOMES, LLC


Protect your home and budget from life's surprises with an Assurant Home Warranty, backed by a partner that supports you through every step of homeownership. Explore Plans.
© 2026 Better Homes and Gardens Real Estate LLC. An Anywhere Real Estate company. All rights reserved. Better Homes and Gardens® Real Estate is a registered trademark owned by Meredith Operations Corporation, licensed to Better Homes and Gardens Real Estate LLC and used with permission. Better Homes and Gardens Real Estate LLC fully supports the principles of the Fair Housing Act and the Equal Opportunity Act. Listing information is deemed reliable but is not guaranteed accurate.
Each office is independently owned and operated.
Any services or products provided by third parties are not provided by, affiliated with or related to Better Homes and Gardens Real Estate LLC, or its affiliated companies.