
1181 Lobelia Road, Vass, NC 28394
Local realty services provided by:Better Homes and Gardens Real Estate Elliott Coastal Living
Listed by: tammy o lyne
Office: keller williams pinehurst
MLS#:100608464
Source:NC_CCAR
Price summary
- Price:$250,000
- Price per sq. ft.:$117.7
About this home
Great opportunity to make a few repairs and have a great home! Handyman special, diamond in the rough, fixer-upper on 1.57 private acres with a 2,100+, 3BR/3BA manufactured home and detached garage/shop in Vass. This home may not qualify for the usual VA, FHA, USDA, conventional financing due to the condition. This is a court appointed sale subject to third party approval and a 10-day upset bid process. A 5% deposit is required by the courts. The buyer should perform all inspections within 2 weeks after court approval. Repairs include cracks and holes in walls, doors and ceilings, missing floor coverings, missing drawers in kitchen, rotted decks, missing crawlspace door, etc. The detached garage is full of junk and items that will not be removed. Most of the items/personal property on the exterior of the home will be removed. The property is being sold ''as is''.
Contact an agent
Home facts
- Year built:2004
- Subdivision & Development:Not In Subdivision
- Listing ID #:100608464
- Added:16 day(s) ago
- Updated:October 23, 2026 at 10:53 AM
Rooms and interior
- Bedrooms:3
- Total bathrooms:3
- Full bathrooms:3
- Rooms Total:8
- Flooring:Carpet, Vinyl
- Kitchen Description:Dishwasher, Kitchen Island, Pantry, Refrigerator
- Bedroom Description:Master Downstairs, Walk-In Closet(s)
- Living area:2,844 sq. ft.
Heating and cooling
- Cooling:Central Air, Heat Pump
- Heating:Electric, Forced Air, Heat Pump, Heating
- Central air:Yes
Structure and exterior
- Roof:Composition, Shingle
- Year built:2004
- Building area:2,844 sq. ft.
- Lot area:1.5 Acres
- Lot Features:Interior Lot, Level
- Construction Materials:Vinyl Siding, Wood Frame
- Exterior Features:Deck
- Foundation Description:Brick/Mortar, Crawl Space
- Levels:1 Story
Schools
- High school:Union Pines High
- Middle school:Crain's Creek Middle
- Elementary school:Vass Lakeview Elementary
Utilities
- Water:Water Connected
Finances and disclosures
- Price:$250,000
- Price per sq. ft.:$117.7
Features and amenities
- Appliances:Dishwasher, Refrigerator
- Laundry features:Washer Hookup
- Amenities:Ceiling Fan(s), Walk-In Closet(s)
Parking
- Total parking spaces:1
- Parking description:Garage, Gravel, Off Street, Unpaved
- Garage:Yes
- Garage spaces:1

New listings near 1181 Lobelia Road
- New
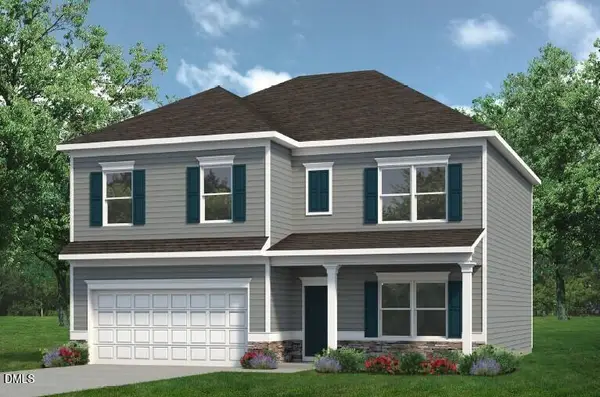 $352,990Active4 beds 3 baths2,372 sq. ft.
431 Barter Drive, Vass, NC 28394
MLS# 10199697Listed by: SDH RALEIGH LLC - New
 $318,990Active3 beds 3 baths1,933 sq. ft.
562 Trove Lane, Vass, NC 28394
MLS# 10199651Listed by: SDH RALEIGH LLC - New
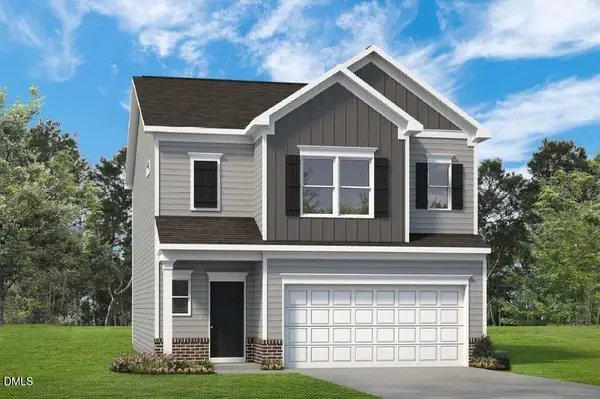 $330,990Active3 beds 3 baths1,933 sq. ft.
561 Trove Lane, Vass, NC 28394
MLS# 10199627Listed by: SDH RALEIGH LLC - New
 $324,990Active3 beds 3 baths1,909 sq. ft.
555 Trove Lane, Vass, NC 28394
MLS# 10199484Listed by: SDH RALEIGH LLC - New
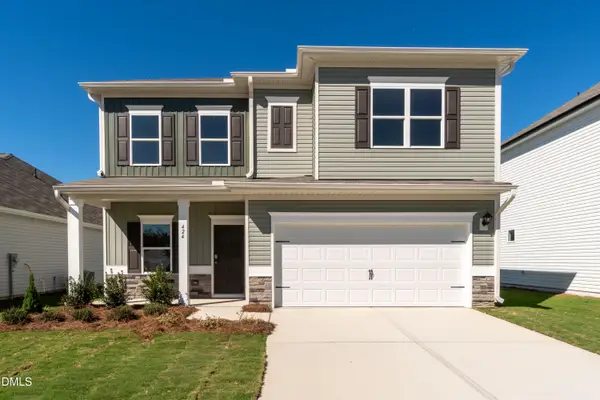 $326,990Active4 beds 3 baths2,053 sq. ft.
424 Barter Drive, Vass, NC 28394
MLS# 10199234Listed by: SDH RALEIGH LLC - New
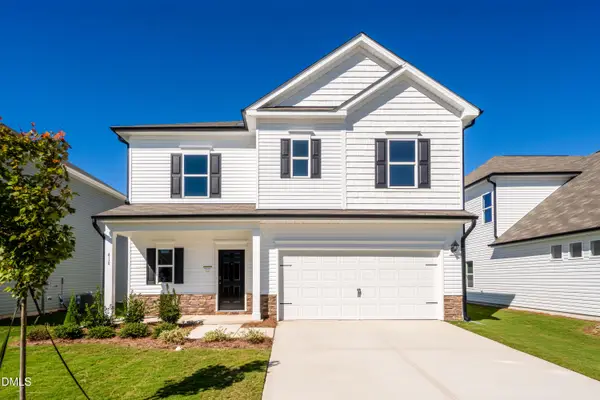 $319,990Active3 beds 3 baths1,813 sq. ft.
418 Barter Drive, Vass, NC 28394
MLS# 10199217Listed by: SDH RALEIGH LLC - New
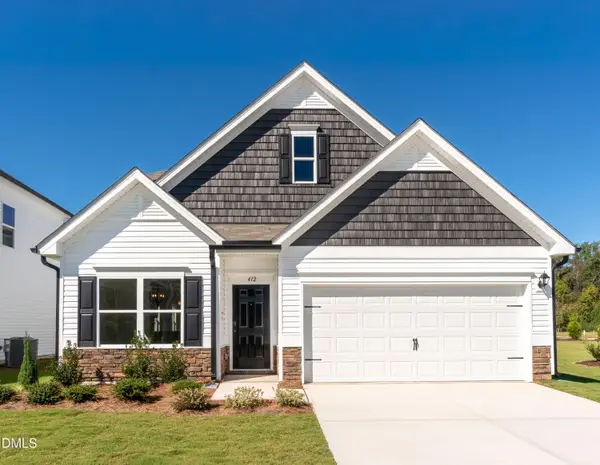 $359,990Active3 beds 3 baths2,231 sq. ft.
412 Barter Drive, Vass, NC 28394
MLS# 10199196Listed by: SDH RALEIGH LLC - New
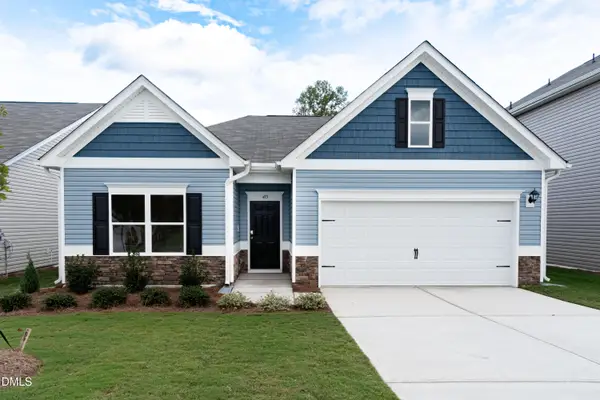 $323,990Active3 beds 2 baths1,679 sq. ft.
413 Barter Drive, Vass, NC 28394
MLS# 10198799Listed by: SDH RALEIGH LLC 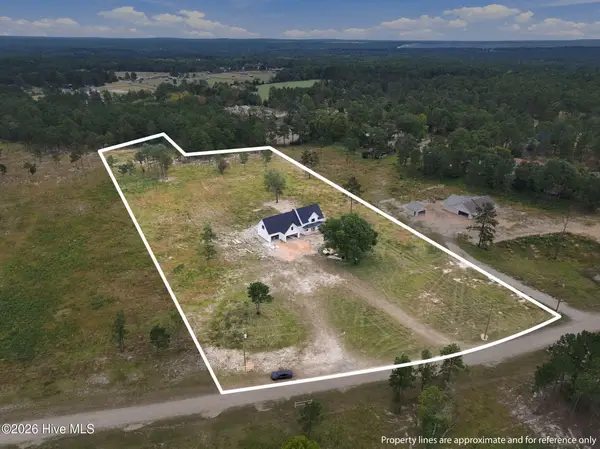 $850,000Pending4 beds 4 baths3,188 sq. ft.
430 Huntland Road, Vass, NC 28394
MLS# 100610111Listed by: KELLER WILLIAMS PINEHURST- New
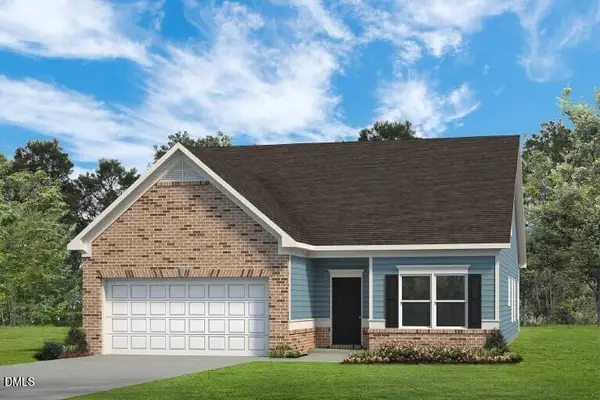 $327,990Active3 beds 2 baths1,803 sq. ft.
222 Parlay Place, Vass, NC 28394
MLS# 10198121Listed by: SDH RALEIGH LLC


Protect your home and budget from life's surprises with an Assurant Home Warranty, backed by a partner that supports you through every step of homeownership. Explore Plans.
© 2026 Better Homes and Gardens Real Estate LLC. An Anywhere Real Estate company. All rights reserved. Better Homes and Gardens® Real Estate is a registered trademark owned by Meredith Operations Corporation, licensed to Better Homes and Gardens Real Estate LLC and used with permission. Better Homes and Gardens Real Estate LLC fully supports the principles of the Fair Housing Act and the Equal Opportunity Act. Listing information is deemed reliable but is not guaranteed accurate.
Each office is independently owned and operated.
Any services or products provided by third parties are not provided by, affiliated with or related to Better Homes and Gardens Real Estate LLC, or its affiliated companies.