
1244 Laurel Court, Vass, NC 28394
Local realty services provided by:Better Homes and Gardens Real Estate Paracle
1244 Laurel Court,Vass, NC 28394
$750,000
- 3 Beds
- 4 Baths
- 3,800 sq. ft.
- Single family
- Active
Listed by: jim horne
Office: the lake resort properties
MLS#:772524
Source:NC_FRAR
Price summary
- Price:$750,000
- Price per sq. ft.:$197.37
- Monthly HOA dues:$164.42
About this home
Spectacular Elevated Lakefront Retreat! Enjoy breathtaking water views from this exceptional lakefront property featuring a sun deck, private boat dock, and protective bulkhead for worry-free shoreline enjoyment. This three bedroom, three and a half bath home has a two-car garage with workshop space. Designed for both relaxation and entertaining, the lower level offers a large recreation room complete with a second kitchen, bedroom and full bath, providing the perfect space for guests or gatherings. A dedicated office creates an ideal work-from-home environment, while the laundry room is fully equipped with a washer, dryer, and utility sink for added convenience.
The luxurious primary suite is a true retreat, featuring a spa-inspired bath with a jetted tub, separate walk-in shower, and a cedar-lined walk-in closet. Whether you're soaking in the lake views, hosting family and friends, or enjoying peaceful waterfront living, this remarkable property offers the perfect blend of comfort, functionality, and outdoor recreation.
Welcome to Woodlake Country Club, a gated community where refined living meets natural beauty. Whether you are settling in or considering making Woodlake your home, we are pleased to introduce you to the unique lifestyle our community offers. Woodlake is centered around a breathtaking 1,200-acre lake, ideal for boating, fishing, and peaceful waterfront views. Our amenities are designed to enrich your daily life and foster a strong sense of community. These include an 18-hole championship golf course originally designed by Ellis Maples and thoughtfully redesigned by Kris Spence in 2023, an Olympic-size swimming pool, three pickleball courts, a fully equipped fitness room, and a welcoming clubhouse.
Please note that access to these amenities is reserved exclusively for members of Woodlake Country Club. Membership provides full use of the facilities and ensures continued investment in the quality and experience our community is known for. Dining at The Maples Grill is a highlight, featuring cuisine crafted by our chef from Boston, Massachusetts, bringing elevated flavors to a relaxed lakeside setting.
Woodlake Country Club is more than a neighborhood—it is a place to connect, unwind, and thrive. We invite you to explore all that our community has to offer and look forward to welcoming you as a valued part of Woodlake....
Contact an agent
Home facts
- Year built:2002
- Subdivision & Development:WOODLAKE
- Listing ID #:772524
- Added:1 day(s) ago
- Updated:November 20, 2026 at 04:37 PM
Rooms and interior
- Bedrooms:3
- Total bathrooms:4
- Full bathrooms:3
- Half bathrooms:1
- Rooms Total:11
- Flooring:Luxury Vinyl Plank, Tile, Wood
- Dining Description:Living/Dining Room
- Basement Description:Finished
- Living area:3,800 sq. ft.
Heating and cooling
- Cooling:Central Air
- Heating:Central, Heat Pump
- Central air:Yes
Structure and exterior
- Year built:2002
- Building area:3,800 sq. ft.
- Lot area:0.59 Acres
- Construction Materials:Vinyl Siding, Wood Frame
- Exterior Features:Dock
- Levels:Three Or More
Schools
- High school:Union Pines High
- Middle school:Crains Creek Middle School
Utilities
- Water:Well
- Sewer:Septic Tank
Finances and disclosures
- Price:$750,000
- Price per sq. ft.:$197.37
Features and amenities
- Amenities:Ceiling Fans
Parking
- Parking description:Attached, Garage, Garage Faces Side
- Garage:Yes
- Garage spaces:2
New listings near 1244 Laurel Court
- New
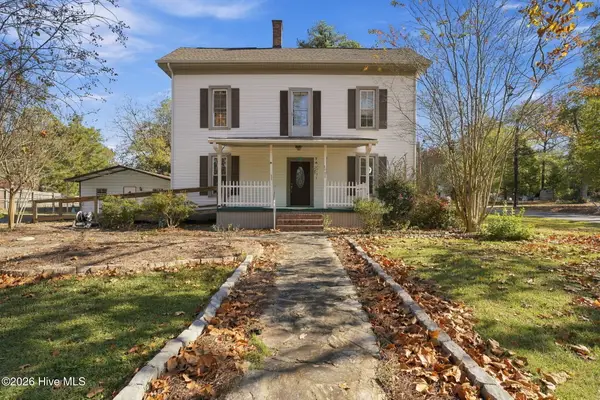 $299,000Active3 beds 1 baths2,284 sq. ft.
330 Main Street, Vass, NC 28394
MLS# 100616952Listed by: FREEDOM REALTY OF NC, LLC - New
 $450,000Active4 beds 3 baths2,445 sq. ft.
456 James Street, Vass, NC 28394
MLS# 100615808Listed by: EVERYTHING PINES PARTNERS LLC  $299,900Active3 beds 3 baths2,018 sq. ft.
728 Conductor Court, Vass, NC 28394
MLS# 100612345Listed by: COMPASS CAROLINAS LLC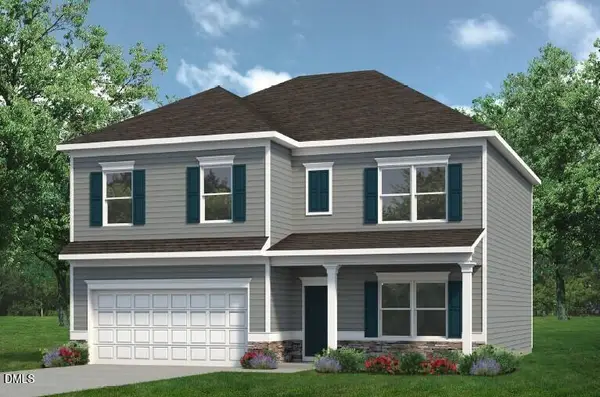 $352,990Active4 beds 3 baths2,372 sq. ft.
431 Barter Drive, Vass, NC 28394
MLS# 10199697Listed by: SDH RALEIGH LLC $318,990Active3 beds 3 baths1,933 sq. ft.
562 Trove Lane, Vass, NC 28394
MLS# 10199651Listed by: SDH RALEIGH LLC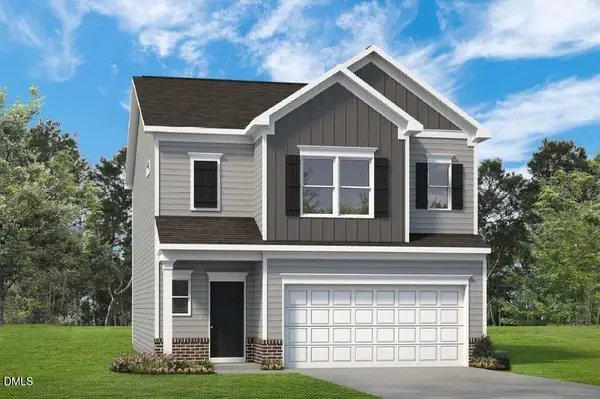 $330,990Active3 beds 3 baths1,933 sq. ft.
561 Trove Lane, Vass, NC 28394
MLS# 10199627Listed by: SDH RALEIGH LLC $324,990Active3 beds 3 baths1,909 sq. ft.
555 Trove Lane, Vass, NC 28394
MLS# 10199484Listed by: SDH RALEIGH LLC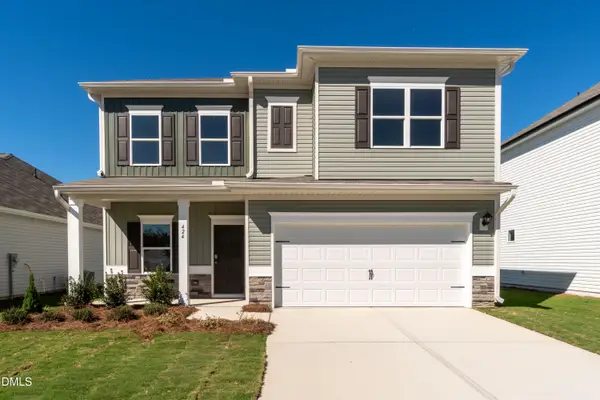 $306,990Pending4 beds 3 baths2,053 sq. ft.
424 Barter Drive, Vass, NC 28394
MLS# 10199234Listed by: SDH RALEIGH LLC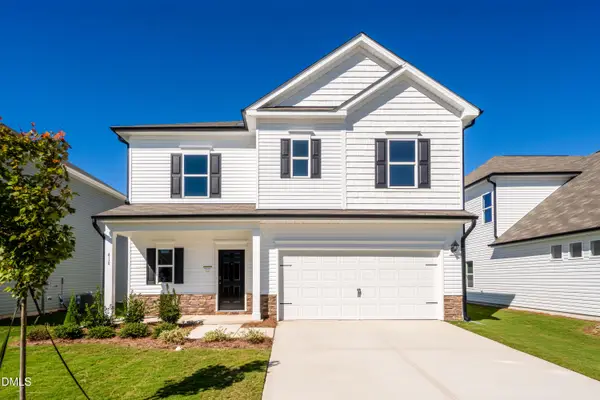 $299,990Pending3 beds 3 baths1,813 sq. ft.
418 Barter Drive, Vass, NC 28394
MLS# 10199217Listed by: SDH RALEIGH LLC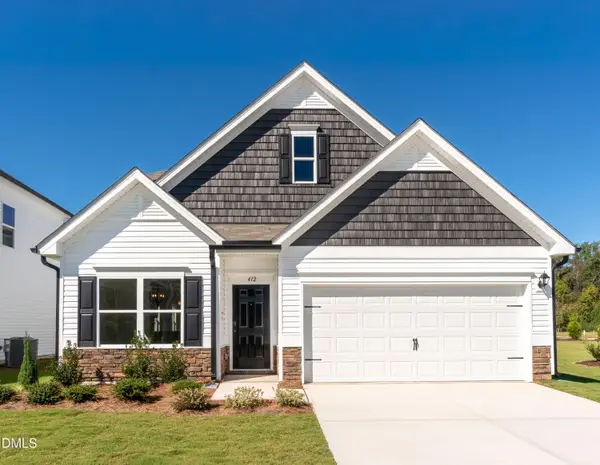 $329,990Pending3 beds 3 baths2,231 sq. ft.
412 Barter Drive, Vass, NC 28394
MLS# 10199196Listed by: SDH RALEIGH LLC


Protect your home and budget from life's surprises with an Assurant Home Warranty, backed by a partner that supports you through every step of homeownership. Explore Plans.
© 2026 Better Homes and Gardens Real Estate LLC. An Anywhere Real Estate company. All rights reserved. Better Homes and Gardens® Real Estate is a registered trademark owned by Meredith Operations Corporation, licensed to Better Homes and Gardens Real Estate LLC and used with permission. Better Homes and Gardens Real Estate LLC fully supports the principles of the Fair Housing Act and the Equal Opportunity Act. Listing information is deemed reliable but is not guaranteed accurate.
Each office is independently owned and operated.
Any services or products provided by third parties are not provided by, affiliated with or related to Better Homes and Gardens Real Estate LLC, or its affiliated companies.