
313 Wright Road, Vass, NC 28394
Local realty services provided by:Better Homes and Gardens Real Estate Paracle
313 Wright Road,Vass, NC 28394
$259,900
- 3 Beds
- 2 Baths
- 1,575 sq. ft.
- Single family
- Active
Listed by: ann milton, connie austin
Office: ann milton realty
MLS#:10186585
Source:RD
Price summary
- Price:$259,900
- Price per sq. ft.:$165.02
About this home
UPDATED & MOVE-IN READY! This 3-bedroom, 2-bath home features a metal roof, new deck, new flooring, and new windows, plus HVAC and siding installed in 2022! Set on just under an acre, 313 Wright Road offers the perfect combination of space, comfort, and convenience. Inside, you'll find a welcoming floor plan with plenty of room to make the home your own. Step outside to a spacious backyard ideal for entertaining, gardening, pets, or simply enjoying the outdoors. The detached two-car garage adds even more value with space for vehicles, storage, hobbies, or a workshop. Enjoy peaceful country living while still being conveniently located near Fort Bragg, Southern Pines, shopping, dining, and everyday essentials. With so many major updates already completed, this Vass property is ready for its next owner!
Contact an agent
Home facts
- Year built:1996
- Subdivision & Development:Not in a Subdivision
- Listing ID #:10186585
- Added:34 day(s) ago
- Updated:September 18, 2026 at 03:49 PM
Rooms and interior
- Bedrooms:3
- Total bathrooms:2
- Full bathrooms:2
- Rooms Total:6
- Flooring:Carpet, Vinyl
- Bathrooms Description:Bathtub/Shower Combination, Double Vanity, Soaking Tub
- Kitchen Description:Dishwasher, Electric Range, Electric Water Heater, Range Hood, Refrigerator, Washer/Dryer
- Living area:1,575 sq. ft.
Heating and cooling
- Cooling:Central Air, Heat Pump
- Central air:Yes
Structure and exterior
- Roof:Metal
- Year built:1996
- Building area:1,575 sq. ft.
- Lot area:0.93 Acres
- Lot Features:Back Yard, Front Yard, Landscaped, Level
- Architectural Style:Ranch
- Construction Materials:Vinyl Siding
- Exterior Features:Covered, Deck, Fenced Yard, Front Porch, Porch, Rain Gutters
- Foundation Description:Raised
- Levels:One
Schools
- High school:Moore - Union Pines High School
- Middle school:Moore - Crains Creek Middle School
- Elementary school:Moore - Vass Lakeview Elementary School
Utilities
- Water:Well
- Sewer:Septic Tank
Finances and disclosures
- Price:$259,900
- Price per sq. ft.:$165.02
- Tax amount:$661
Features and amenities
- Laundry features:Electric Dryer Hookup, Inside, Laundry Room, Main Level, Washer Hookup
- Amenities:Window Treatments
Parking
- Total parking spaces:4
- Parking description:Detached, Driveway, Garage, Garage Faces Front
- Garage:Yes
- Garage spaces:2
 Listings marked with a Doorify MLS icon are provided courtesy of the Doorify MLS, of North Carolina, Internet Data Exchange Database. Brokers make an effort to deliver accurate information, but buyers should independently verify any information on which they will rely in a transaction. The listing broker shall not be responsible for any typographical errors, misinformation, or misprints, and they shall be held totally harmless from any damages arising from reliance upon this data. This data is provided exclusively for consumers’ personal, non-commercial use. Copyright 2026 Doorify MLS of North Carolina. All rights reserved.
New listings near 313 Wright Road
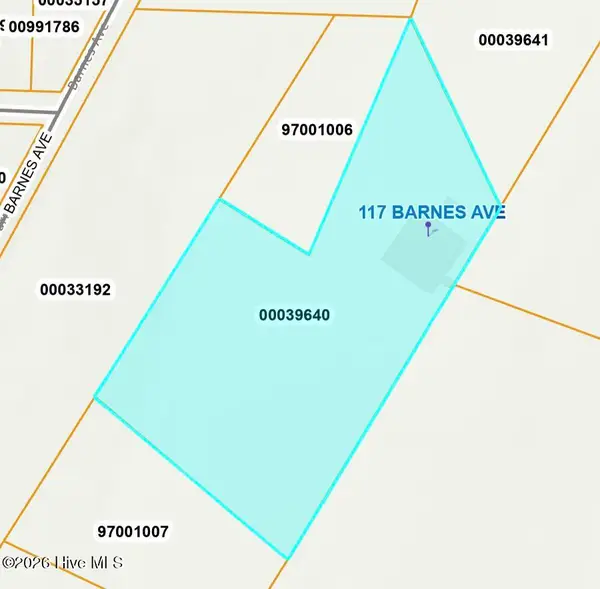 $85,000Pending4.82 Acres
117 Barnes Avenue, Carthage, NC 28327
MLS# 100603412Listed by: KELLER WILLIAMS PINEHURST- New
 $363,140Active4 beds 3 baths2,372 sq. ft.
431 Barter Drive, Vass, NC 28394
MLS# 100602591Listed by: SMITH DOUGLAS HOMES, LLC - New
 $328,940Active3 beds 3 baths1,933 sq. ft.
562 Trove Lane, Vass, NC 28394
MLS# 100602340Listed by: SMITH DOUGLAS HOMES, LLC - New
 $341,840Active3 beds 3 baths1,933 sq. ft.
561 Trove Lane, Vass, NC 28394
MLS# 100602291Listed by: SMITH DOUGLAS HOMES, LLC 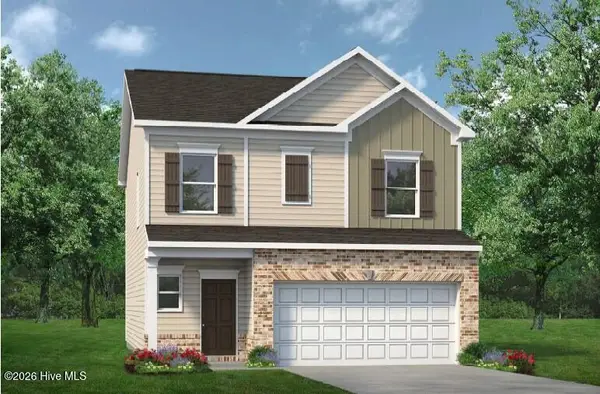 $334,540Active3 beds 3 baths1,909 sq. ft.
555 Trove Lane, Vass, NC 28394
MLS# 100601128Listed by: SMITH DOUGLAS HOMES, LLC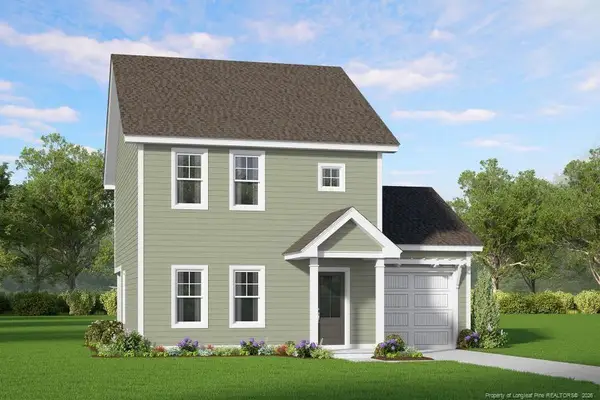 $285,325Active3 beds 3 baths1,551 sq. ft.
525 Bartley Street, Vass, NC 28394
MLS# LP768484Listed by: ASCOT REALTY, INC. $273,705Pending3 beds 3 baths1,419 sq. ft.
545 Bartley Street, Vass, NC 28394
MLS# 768483Listed by: ASCOT REALTY, INC. $425,000Active4 beds 3 baths2,339 sq. ft.
610 Overland Court, Vass, NC 28394
MLS# 100597413Listed by: MAISON REALTY GROUP $465,000Active4 beds 3 baths2,452 sq. ft.
205 Forester Drive, Vass, NC 28394
MLS# 100597874Listed by: MOULTRIE & MCCLOSKEY PROPERTIES $265,000Pending3 beds 2 baths1,647 sq. ft.
114 Lincoln Avenue, Vass, NC 28394
MLS# 100595866Listed by: RHODES AND CO LLC


Protect your home and budget from life's surprises with an Assurant Home Warranty, backed by a partner that supports you through every step of homeownership. Explore Plans.
© 2026 Better Homes and Gardens Real Estate LLC. An Anywhere Real Estate company. All rights reserved. Better Homes and Gardens® Real Estate is a registered trademark owned by Meredith Operations Corporation, licensed to Better Homes and Gardens Real Estate LLC and used with permission. Better Homes and Gardens Real Estate LLC fully supports the principles of the Fair Housing Act and the Equal Opportunity Act. Listing information is deemed reliable but is not guaranteed accurate.
Each office is independently owned and operated.
Any services or products provided by third parties are not provided by, affiliated with or related to Better Homes and Gardens Real Estate LLC, or its affiliated companies.