
370 Moss Pink Drive, Vass, NC 28394
Local realty services provided by:Better Homes and Gardens Real Estate Metro Brokers
370 Moss Pink Drive,Vass, NC 28394
$320,000
- 4 Beds
- 3 Baths
- - sq. ft.
- Single family
- Sold
Listed by: simmons becker
Office: keller williams pinehurst
MLS#:100575629
Source:NC_CCAR
Sorry, we are unable to map this address
Price summary
- Price:$320,000
About this home
Tucked into the desirable Woodlake community, this 4-bedroom, 2.5-bath home offers the space, privacy, and functional layout you are searching for. Surrounded by mature pines and set on a spacious 0.27-acre fully fenced lot, the property blends comfortable indoor living with outdoor spaces designed to be enjoyed year-round.
Inside, the open-concept layout is filled with natural light and designed to live well day to day. Fresh interior paint throughout the entire home in 2026 (including the walls, doors, trim, and baseboards)paired with neutral finishes and durable flooring creates a clean, updated feel, while the main living area flows seamlessly between the kitchen, dining, and living spaces for both entertaining and everyday routines.Anchored by a fireplace with custom built-ins, the living room feels both inviting and functional, while large windows bring in views of the wooded backyard.
The kitchen offers stainless steel appliances, ample cabinetry, generous counter space, and an easy connection to the heart of the home.
Upstairs, all four bedrooms are thoughtfully positioned, including a spacious primary suite designed as a retreat. The ensuite bath features dual vanities, a large soaking tub, walk-in shower, and separate his-and-hers closets. Additional bedrooms provide flexibility for guests, office space, hobbies, or growing needs.
Outside is where this home truly shines. The fully fenced backyard offers exceptional usable space framed by mature trees for added privacy and designed for both relaxing and entertaining. The hardscaped fire pit creates the perfect gathering space for evenings with friends and family.
With 2,282 square feet, a functional layout, and a setting that balances privacy with convenience, this home offers an incredible opportunity in Woodlake.
Woodlake Country Club memberships are available separately for those interested in access to golf, pool, tennis, and additional club amenities....
Contact an agent
Home facts
- Year built:2007
- Subdivision & Development:Woodlake
- Listing ID #:100575629
- Added:119 day(s) ago
- Updated:September 18, 2026 at 06:41 AM
Rooms and interior
- Bedrooms:4
- Total bathrooms:3
- Full bathrooms:2
- Half bathrooms:1
- Rooms Total:9
- Flooring:Carpet
- Bathrooms Description:Walk-in Shower
- Kitchen Description:Dishwasher, Disposal, Pantry
Heating and cooling
- Cooling:Central Air
- Heating:Electric, Forced Air, Heat Pump, Heating
- Central air:Yes
Structure and exterior
- Roof:Composition
- Year built:2007
- Construction Materials:Stone, Vinyl Siding, Wood Frame
- Exterior Features:Patio, Porch
- Foundation Description:Slab
- Levels:2 Story
Schools
- High school:Union Pines
- Middle school:Crain's Creek
- Elementary school:Vass Lakeview
Utilities
- Water:Community Water Available
Finances and disclosures
- Price:$320,000
Features and amenities
- Appliances:Dishwasher, Disposal
- Laundry features:Laundry Room
- Amenities:Blinds/Shades, Ceiling Fan(s), Gated, Security
Parking
- Total parking spaces:2
- Parking description:Attached Garage, Garage, Garage Door Opener, Paved
- Garage:Yes
- Garage spaces:2

New listings near 370 Moss Pink Drive
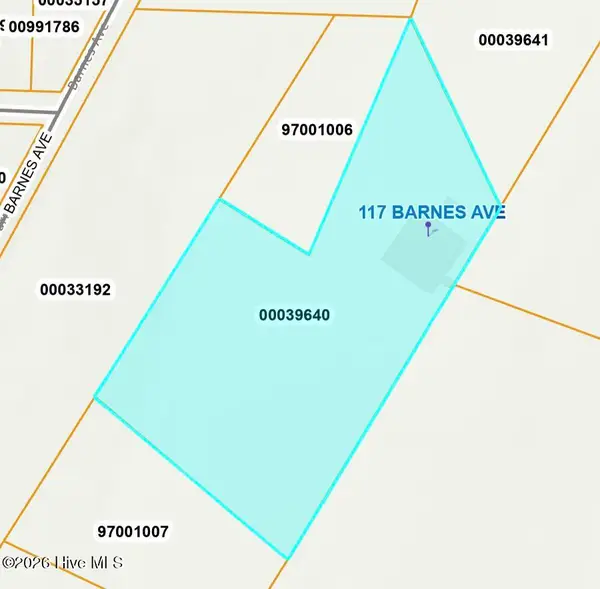 $85,000Pending4.82 Acres
117 Barnes Avenue, Carthage, NC 28327
MLS# 100603412Listed by: KELLER WILLIAMS PINEHURST- New
 $363,140Active4 beds 3 baths2,372 sq. ft.
431 Barter Drive, Vass, NC 28394
MLS# 100602591Listed by: SMITH DOUGLAS HOMES, LLC - New
 $328,940Active3 beds 3 baths1,933 sq. ft.
562 Trove Lane, Vass, NC 28394
MLS# 100602340Listed by: SMITH DOUGLAS HOMES, LLC - New
 $341,840Active3 beds 3 baths1,933 sq. ft.
561 Trove Lane, Vass, NC 28394
MLS# 100602291Listed by: SMITH DOUGLAS HOMES, LLC 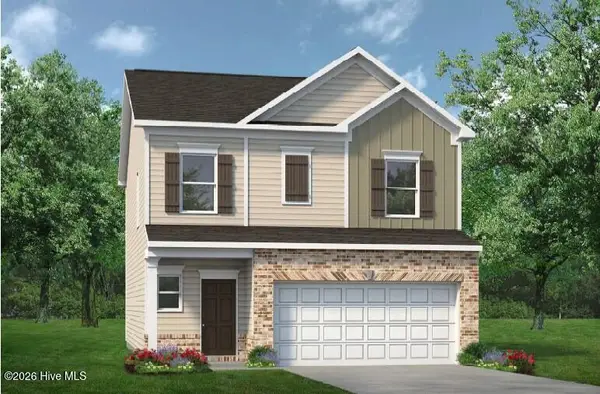 $334,540Active3 beds 3 baths1,909 sq. ft.
555 Trove Lane, Vass, NC 28394
MLS# 100601128Listed by: SMITH DOUGLAS HOMES, LLC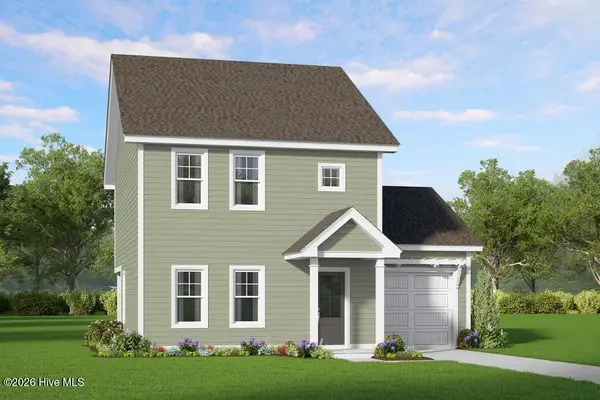 $285,325Active3 beds 3 baths1,551 sq. ft.
525 Bartley Street, Vass, NC 28394
MLS# 100599132Listed by: ASCOT REALTY INC.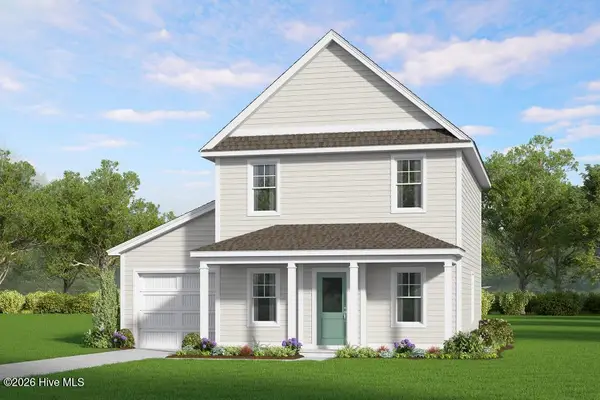 $273,705Pending3 beds 3 baths1,419 sq. ft.
545 Bartley Street, Vass, NC 28394
MLS# 100599087Listed by: ASCOT REALTY INC. $425,000Active4 beds 3 baths2,339 sq. ft.
610 Overland Court, Vass, NC 28394
MLS# 100597413Listed by: MAISON REALTY GROUP $465,000Active4 beds 3 baths2,452 sq. ft.
205 Forester Drive, Vass, NC 28394
MLS# 100597874Listed by: MOULTRIE & MCCLOSKEY PROPERTIES $265,000Pending3 beds 2 baths1,647 sq. ft.
114 Lincoln Avenue, Vass, NC 28394
MLS# 100595866Listed by: RHODES AND CO LLC


Protect your home and budget from life's surprises with an Assurant Home Warranty, backed by a partner that supports you through every step of homeownership. Explore Plans.
© 2026 Better Homes and Gardens Real Estate LLC. An Anywhere Real Estate company. All rights reserved. Better Homes and Gardens® Real Estate is a registered trademark owned by Meredith Operations Corporation, licensed to Better Homes and Gardens Real Estate LLC and used with permission. Better Homes and Gardens Real Estate LLC fully supports the principles of the Fair Housing Act and the Equal Opportunity Act. Listing information is deemed reliable but is not guaranteed accurate.
Each office is independently owned and operated.
Any services or products provided by third parties are not provided by, affiliated with or related to Better Homes and Gardens Real Estate LLC, or its affiliated companies.