
410 Morrison Bridge Road, Vass, NC 28394
Local realty services provided by:Better Homes and Gardens Real Estate Treasure
410 Morrison Bridge Road,Vass, NC 28394
$435,000
- 3 Beds
- 2 Baths
- 1,775 sq. ft.
- Single family
- Active
Listed by: angela thompson group, angela c thompson
Office: keller williams pinehurst
MLS#:100616786
Source:NC_CCAR
Price summary
- Price:$435,000
- Price per sq. ft.:$245.07
About this home
Better than new and meticulously maintained, this beautiful 3-bedroom, 2-bathroom home sits on approximately 3.2 acres, offering the perfect blend of comfort, privacy, and country living! Thoughtful updates throughout include a new HVAC system in 2026, fresh interior and exterior paint, new treads and railings on all decks and porches, and copper gutters and downspouts with gutter guards. Inside, you'll find an inviting living area with a cozy fireplace, along with an updated kitchen featuring stainless steel appliances, beautiful countertops, and ample cabinet space. Outside, enjoy the peaceful surroundings from the welcoming covered front porch or take advantage of the property's many outdoor features, including a muscadine grapevine, blueberry bush, raised garden bed, and fenced garden area. Low-maintenance gravel landscaping adds to the home's curb appeal, while the circular driveway provides easy access and convenience. Assumable loan at just 2.625% interest, subject to lender approval! With plenty of room to spread out and a convenient location for commuting to Fort Bragg or Southern Pines, this move-in-ready property offers the best of both worlds!...
Contact an agent
Home facts
- Year built:2007
- Subdivision & Development:Not In Subdivision
- Listing ID #:100616786
- Added:5 day(s) ago
- Updated:November 22, 2026 at 11:42 AM
Rooms and interior
- Bedrooms:3
- Total bathrooms:2
- Full bathrooms:2
- Rooms Total:6
- Dining Description:Eat-in Kitchen
- Kitchen Description:Dishwasher, Eat-in Kitchen, Gas Range, Refrigerator
- Bedroom Description:Master Downstairs, Walk-In Closet(s)
- Living area:1,775 sq. ft.
Heating and cooling
- Cooling:Central Air
- Heating:Electric, Forced Air, Heat Pump, Heating
- Central air:Yes
Structure and exterior
- Roof:Composition
- Year built:2007
- Building area:1,775 sq. ft.
- Lot area:3.2 Acres
- Construction Materials:Fiber Cement, Wood Frame
- Exterior Features:Covered
- Foundation Description:Crawl Space
- Levels:1 Story
Schools
- High school:Union Pines High
- Middle school:Crain's Creek Middle
- Elementary school:Vass Lakeview Elementary
Utilities
- Water:County Water, Water Connected
Finances and disclosures
- Price:$435,000
- Price per sq. ft.:$245.07
Features and amenities
- Appliances:Dishwasher, Refrigerator
- Laundry features:Washer Hookup
- Amenities:Blinds/Shades, Ceiling Fan(s), Walk-In Closet(s)
Parking
- Total parking spaces:2
- Parking description:Attached Garage, Circular Driveway, Concrete
- Garage:Yes
- Garage spaces:2

New listings near 410 Morrison Bridge Road
- New
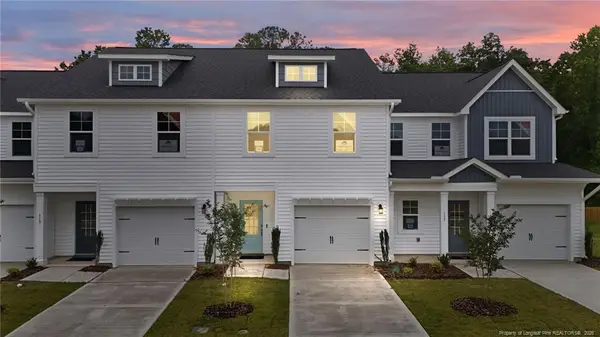 $269,900Active3 beds 3 baths1,658 sq. ft.
115 Michter Street, Vass, NC 28394
MLS# LP772747Listed by: CAVINESS & CATES COMMUNITIES BUILDERS MKTG. GROUP - New
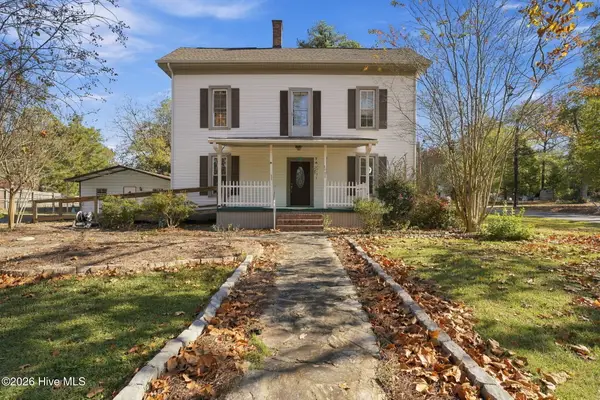 $299,000Active3 beds 1 baths2,284 sq. ft.
330 Main Street, Vass, NC 28394
MLS# 100616952Listed by: FREEDOM REALTY OF NC, LLC - New
 $450,000Active4 beds 3 baths2,445 sq. ft.
456 James Street, Vass, NC 28394
MLS# 100615808Listed by: EVERYTHING PINES PARTNERS LLC  $299,900Active3 beds 3 baths2,018 sq. ft.
728 Conductor Court, Vass, NC 28394
MLS# 100612345Listed by: COMPASS CAROLINAS LLC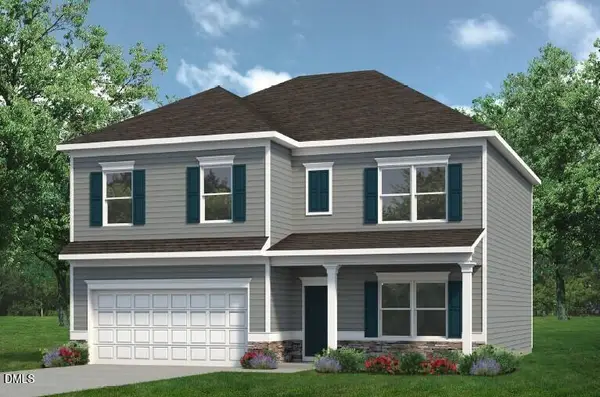 $352,990Active4 beds 3 baths2,372 sq. ft.
431 Barter Drive, Vass, NC 28394
MLS# 10199697Listed by: SDH RALEIGH LLC $318,990Active3 beds 3 baths1,933 sq. ft.
562 Trove Lane, Vass, NC 28394
MLS# 10199651Listed by: SDH RALEIGH LLC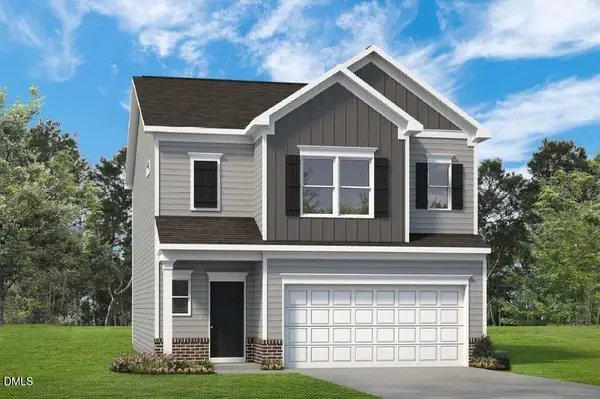 $330,990Active3 beds 3 baths1,933 sq. ft.
561 Trove Lane, Vass, NC 28394
MLS# 10199627Listed by: SDH RALEIGH LLC $324,990Active3 beds 3 baths1,909 sq. ft.
555 Trove Lane, Vass, NC 28394
MLS# 10199484Listed by: SDH RALEIGH LLC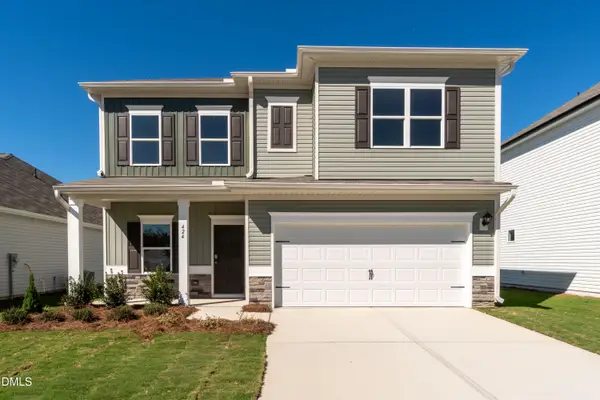 $306,990Pending4 beds 3 baths2,053 sq. ft.
424 Barter Drive, Vass, NC 28394
MLS# 10199234Listed by: SDH RALEIGH LLC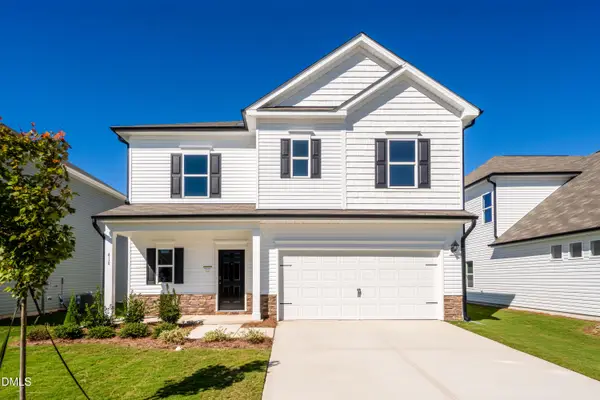 $299,990Pending3 beds 3 baths1,813 sq. ft.
418 Barter Drive, Vass, NC 28394
MLS# 10199217Listed by: SDH RALEIGH LLC


Protect your home and budget from life's surprises with an Assurant Home Warranty, backed by a partner that supports you through every step of homeownership. Explore Plans.
© 2026 Better Homes and Gardens Real Estate LLC. An Anywhere Real Estate company. All rights reserved. Better Homes and Gardens® Real Estate is a registered trademark owned by Meredith Operations Corporation, licensed to Better Homes and Gardens Real Estate LLC and used with permission. Better Homes and Gardens Real Estate LLC fully supports the principles of the Fair Housing Act and the Equal Opportunity Act. Listing information is deemed reliable but is not guaranteed accurate.
Each office is independently owned and operated.
Any services or products provided by third parties are not provided by, affiliated with or related to Better Homes and Gardens Real Estate LLC, or its affiliated companies.