
413 Barter Drive, Vass, NC 28394
Local realty services provided by:Better Homes and Gardens Real Estate Treasure
413 Barter Drive,Vass, NC 28394
$324,995
- 3 Beds
- 2 Baths
- 1,679 sq. ft.
- Single family
- Active
Listed by: tanya m gore
Office: smith douglas homes, llc.
MLS#:100578790
Source:NC_CCAR
Price summary
- Price:$324,995
- Price per sq. ft.:$193.56
About this home
Smith Douglas Homes proudly presents the Bradley C at The Exchange. Enjoy the ease of single-level living in this beautifully designed 3-bedroom, 2-bath ranch home offering 1,679 square feet of thoughtfully crafted living space. Charming blue siding with stone accents creates outstanding curb appeal, while the open-concept layout is perfect for everyday living and entertaining. The kitchen features granite countertops, 42-inch white cabinetry with designer hardware, a farmhouse sink, pendant lighting over the spacious island, and an upgraded lighting package. Luxury vinyl plank flooring enhances the main living areas with style and durability. The private owner's suite offers an elegant tray ceiling, oversized walk-in closet, and a spa-inspired bath with dual quartz vanities and a walk-in shower. Two additional bedrooms provide flexible space for family, guests, or a home office. Relax on the covered patio with a ceiling fan, perfect for enjoying the outdoors year-round. Located in The Exchange, residents enjoy preserved green space, a community pond, pool, walking trails, and convenient access to Southern Pines and Pinehurst, renowned for world-class golf, equestrian events, shopping, dining, and entertainment....
Contact an agent
Home facts
- Year built:2026
- Subdivision & Development:The Exchange At Vass
- Listing ID #:100578790
- Added:107 day(s) ago
- Updated:September 19, 2026 at 10:28 AM
Rooms and interior
- Bedrooms:3
- Total bathrooms:2
- Full bathrooms:2
- Rooms Total:5
- Flooring:Carpet, Vinyl
- Bathrooms Description:Walk-in Shower
- Kitchen Description:Dishwasher, Kitchen Island, Pantry
- Bedroom Description:Master Downstairs, Walk-In Closet(s)
- Living area:1,679 sq. ft.
Heating and cooling
- Cooling:Central Air
- Heating:Electric, Heat Pump, Heating
- Central air:Yes
Structure and exterior
- Roof:Shingle
- Year built:2026
- Building area:1,679 sq. ft.
- Lot area:0.13 Acres
- Construction Materials:Vinyl Siding, Wood Frame
- Exterior Features:Covered, Patio
- Foundation Description:Slab
- Levels:1 Story
Schools
- High school:Union Pines High
- Middle school:Crain's Creek Middle
- Elementary school:Vass Lakeview
Utilities
- Sewer:Sewer Connected
Finances and disclosures
- Price:$324,995
- Price per sq. ft.:$193.56
Features and amenities
- Appliances:Dishwasher
- Laundry features:Laundry Room, Washer Hookup
- Amenities:Community Pool, Trail(s), Tray Ceiling(s), Walk-In Closet(s)
- Pool features:Community Pool
Parking
- Total parking spaces:2
- Parking description:Attached, Attached Garage, Garage, Garage Door Opener, Paved
- Garage:Yes
- Garage spaces:2

New listings near 413 Barter Drive
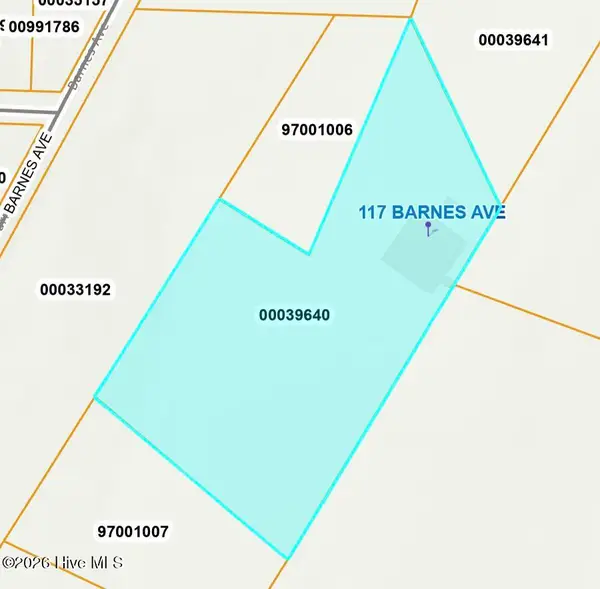 $85,000Pending4.82 Acres
117 Barnes Avenue, Carthage, NC 28327
MLS# 100603412Listed by: KELLER WILLIAMS PINEHURST- New
 $363,140Active4 beds 3 baths2,372 sq. ft.
431 Barter Drive, Vass, NC 28394
MLS# 100602591Listed by: SMITH DOUGLAS HOMES, LLC - New
 $328,940Active3 beds 3 baths1,933 sq. ft.
562 Trove Lane, Vass, NC 28394
MLS# 100602340Listed by: SMITH DOUGLAS HOMES, LLC - New
 $341,840Active3 beds 3 baths1,933 sq. ft.
561 Trove Lane, Vass, NC 28394
MLS# 100602291Listed by: SMITH DOUGLAS HOMES, LLC 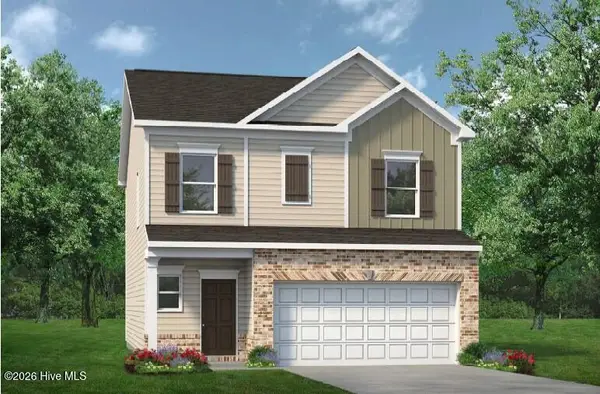 $334,540Active3 beds 3 baths1,909 sq. ft.
555 Trove Lane, Vass, NC 28394
MLS# 100601128Listed by: SMITH DOUGLAS HOMES, LLC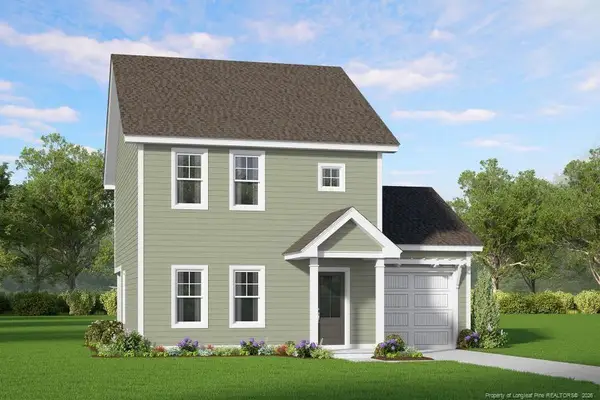 $285,325Active3 beds 3 baths1,551 sq. ft.
525 Bartley Street, Vass, NC 28394
MLS# LP768484Listed by: ASCOT REALTY, INC.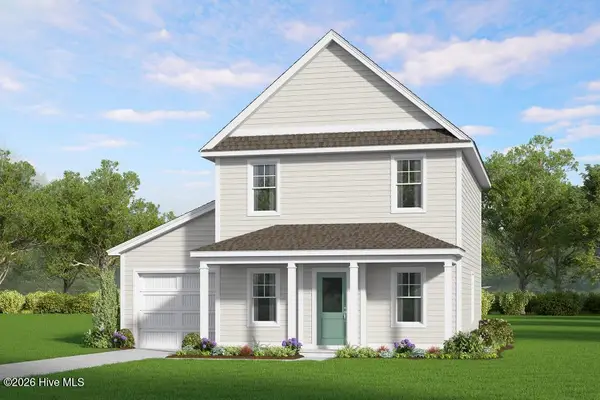 $273,705Pending3 beds 3 baths1,419 sq. ft.
545 Bartley Street, Vass, NC 28394
MLS# 100599087Listed by: ASCOT REALTY INC. $425,000Active4 beds 3 baths2,339 sq. ft.
610 Overland Court, Vass, NC 28394
MLS# 100597413Listed by: MAISON REALTY GROUP $465,000Active4 beds 3 baths2,452 sq. ft.
205 Forester Drive, Vass, NC 28394
MLS# 100597874Listed by: MOULTRIE & MCCLOSKEY PROPERTIES $265,000Pending3 beds 2 baths1,647 sq. ft.
114 Lincoln Avenue, Vass, NC 28394
MLS# 100595866Listed by: RHODES AND CO LLC


Protect your home and budget from life's surprises with an Assurant Home Warranty, backed by a partner that supports you through every step of homeownership. Explore Plans.
© 2026 Better Homes and Gardens Real Estate LLC. An Anywhere Real Estate company. All rights reserved. Better Homes and Gardens® Real Estate is a registered trademark owned by Meredith Operations Corporation, licensed to Better Homes and Gardens Real Estate LLC and used with permission. Better Homes and Gardens Real Estate LLC fully supports the principles of the Fair Housing Act and the Equal Opportunity Act. Listing information is deemed reliable but is not guaranteed accurate.
Each office is independently owned and operated.
Any services or products provided by third parties are not provided by, affiliated with or related to Better Homes and Gardens Real Estate LLC, or its affiliated companies.