
5001 Fisherman Drive, Vass, NC 28394
Local realty services provided by:Better Homes and Gardens Real Estate Paracle
5001 Fisherman Drive,Vass, NC 28394
$404,240
- 4 Beds
- 4 Baths
- 3,108 sq. ft.
- Single family
- Pending
Listed by: kenneth ward
Office: dr horton inc.
MLS#:LP770748
Source:RD
Price summary
- Price:$404,240
- Price per sq. ft.:$130.06
- Monthly HOA dues:$70
About this home
With approximately 3108 square feet, 4 bedrooms, 3.5 bathrooms, and an attached 2-car garage, 5001 Fisherman Drive is designed for comfort and enjoyment. When you step inside the home, you’ll see the flex room behind elegant French doors. Continuing inside, you’ll pass the formal dining room and walk into the open concept main living space. The living room, breakfast area, and kitchen are all open to one another in a seamless layout. This spacious kitchen features beautiful quartz countertops, stainless steel appliances, a generous corner pantry, and a useful center island—great for meal prep, serving, or casual conversation. Just past the breakfast area, your living space extends outdoors onto the rear patio. Upstairs, the primary bedroom provides a peaceful retreat at the front of the home, boasting an ensuite bathroom complete with a double vanity, walk-in shower, expansive walk-in closet, and a separate water closet. An additional 3 bedrooms, the loft, 2 additional full baths, and the laundry room round out this intuitively designed 2nd floor, providing space for family, guests, hobbies, or whatever you may need! With enjoyable community amenities, an open concept main floor, a well-designed 2nd floor, and meticulous details throughout—5001 Fisherman Drive is ready to welcome you home to the North Gate community. *Photos are not of the actual home or interior features and are representative of floor plan only....
Contact an agent
Home facts
- Year built:2026
- Subdivision & Development:North Gate
- Listing ID #:LP770748
- Added:4 day(s) ago
- Updated:October 14, 2026 at 07:42 AM
Rooms and interior
- Bedrooms:4
- Total bathrooms:4
- Full bathrooms:3
- Rooms Total:11
- Flooring:Carpet, Hardwood, Laminate, Luxury Vinyl, Tile, Vinyl
- Dining Description:Eat-in Kitchen, Kitchen/Dining Room Combination, Living/Dining Room Combination
- Bathrooms Description:Bathtub/Shower Combination, Separate Shower, Walk-In Shower, Water Closet
- Kitchen Description:Dishwasher, Microwave
- Living area:3,108 sq. ft.
Structure and exterior
- Year built:2026
- Building area:3,108 sq. ft.
- Lot area:0.48 Acres
- Architectural Style:Traditional
- Exterior Features:Patio, Rain Gutters
Finances and disclosures
- Price:$404,240
- Price per sq. ft.:$130.06
Features and amenities
- Laundry features:Upper Level
- Pool features:Community
Parking
- Parking description:Attached, Garage Door Opener
- Garage:Yes
- Garage spaces:2
 Listings marked with a Doorify MLS icon are provided courtesy of the Doorify MLS, of North Carolina, Internet Data Exchange Database. Brokers make an effort to deliver accurate information, but buyers should independently verify any information on which they will rely in a transaction. The listing broker shall not be responsible for any typographical errors, misinformation, or misprints, and they shall be held totally harmless from any damages arising from reliance upon this data. This data is provided exclusively for consumers’ personal, non-commercial use. Copyright 2026 Doorify MLS of North Carolina. All rights reserved.
New listings near 5001 Fisherman Drive
- New
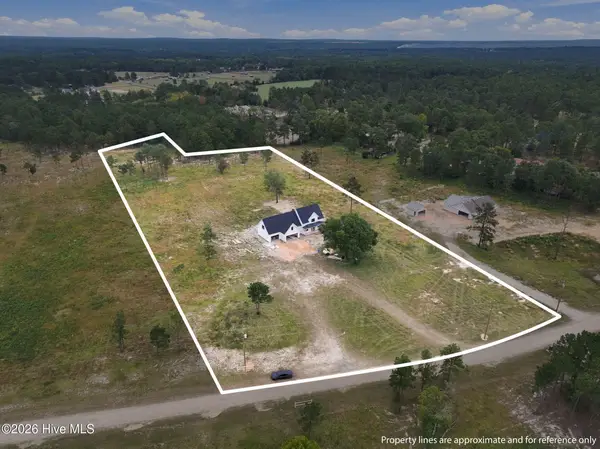 $850,000Active4 beds 4 baths3,188 sq. ft.
430 Huntland Road, Vass, NC 28394
MLS# 100610111Listed by: KELLER WILLIAMS PINEHURST - New
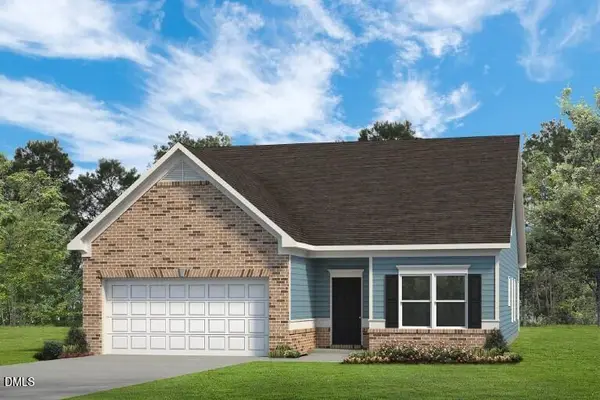 $327,990Active3 beds 2 baths1,803 sq. ft.
222 Parlay Place, Vass, NC 28394
MLS# 10198121Listed by: SDH RALEIGH LLC - New
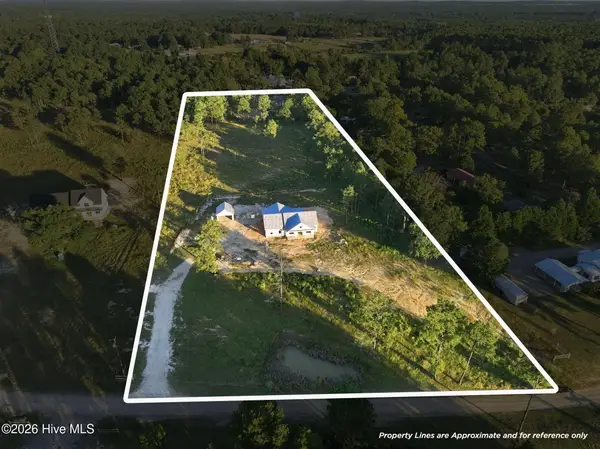 $600,000Active3 beds 2 baths2,042 sq. ft.
420 Huntland Road, Vass, NC 28394
MLS# 100609512Listed by: KELLER WILLIAMS PINEHURST - New
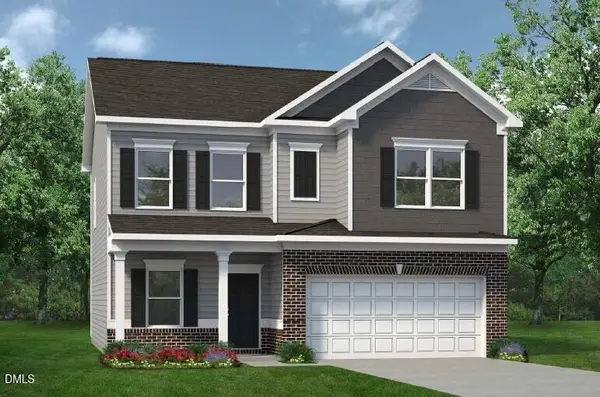 $336,990Active4 beds 3 baths2,053 sq. ft.
443 Barter Drive, Vass, NC 28394
MLS# 10196900Listed by: SDH RALEIGH LLC - New
 $322,990Active3 beds 3 baths1,813 sq. ft.
437 Barter Drive, Vass, NC 28394
MLS# 10196828Listed by: SDH RALEIGH LLC - New
 $295,000Active3 beds 3 baths1,708 sq. ft.
391 James Street, Vass, NC 28394
MLS# 100608137Listed by: FORE PROPERTIES  $319,000Active12.79 Acres
Tbd Us 1 Highway, Vass, NC 28394
MLS# 100607360Listed by: KELLER WILLIAMS PINEHURST $352,990Active4 beds 3 baths2,372 sq. ft.
431 Barter Drive, Vass, NC 28394
MLS# 100602591Listed by: SMITH DOUGLAS HOMES, LLC $318,990Active3 beds 3 baths1,933 sq. ft.
562 Trove Lane, Vass, NC 28394
MLS# 100602340Listed by: SMITH DOUGLAS HOMES, LLC $330,990Active3 beds 3 baths1,933 sq. ft.
561 Trove Lane, Vass, NC 28394
MLS# 100602291Listed by: SMITH DOUGLAS HOMES, LLC


Protect your home and budget from life's surprises with an Assurant Home Warranty, backed by a partner that supports you through every step of homeownership. Explore Plans.
© 2026 Better Homes and Gardens Real Estate LLC. An Anywhere Real Estate company. All rights reserved. Better Homes and Gardens® Real Estate is a registered trademark owned by Meredith Operations Corporation, licensed to Better Homes and Gardens Real Estate LLC and used with permission. Better Homes and Gardens Real Estate LLC fully supports the principles of the Fair Housing Act and the Equal Opportunity Act. Listing information is deemed reliable but is not guaranteed accurate.
Each office is independently owned and operated.
Any services or products provided by third parties are not provided by, affiliated with or related to Better Homes and Gardens Real Estate LLC, or its affiliated companies.