
641 Acacia Street, Vass, NC 28394
Local realty services provided by:Better Homes and Gardens Real Estate Paracle
641 Acacia Street,Vass, NC 28394
$305,000
- 3 Beds
- 3 Baths
- 1,787 sq. ft.
- Single family
- Active
Listed by: julie good
Office: ascot realty, inc.
MLS#:LP765674
Source:RD
Price summary
- Price:$305,000
- Price per sq. ft.:$170.68
- Monthly HOA dues:$25
About this home
Welcome to Badgers Court in Vass, NC- our newest community in Moore Co. right off 690 and #1. This intimate neighborhood blends peaceful living with everyday convenience -- perfectly positioned near schools, shopping, parks, and major commuting routes. Located just minutes from easy access routes to Fort Bragg, Camp McCall, and Raleigh Badgers Court is an ideal option for military members, first-time homebuyers, and families looking for quality new construction in a well-connected location. The Barra plan is a thoughtfully designed Craftsman-style home featuring 3 bedrooms, 2.5 bathrooms, loft, a 1-car garage, and a first-floor Primary Suite. Designed for comfort, convenience, and modern living, The Barra offers an inviting layout with open-concept spaces and flexible rooms that adapt to every chapter of life. The heart of The Barra is its bright and airy open-concept living room, dining area, and kitchen, perfect for daily living, entertaining, and gathering with the people who matter most. A spacious pantry, functional mudroom, and nearby laundry room bring everyday practicality to the main floor. The first-floor Primary Suite creates a private retreat with a walk-in closet and a well-appointed en-suite bath. Upstairs, two generously sized guest bedrooms each with walk-in closets share a full bath with dual vanities. The second-floor loft adds even more versatility, ideal for a media space, playroom, home office, or cozy reading nook. Badgers Court sits just off US-1 / NC-690, making daily travel simple and efficient. Whether you're commuting for work, school, or weekend plans, everything is within easy reach: Southern Pines - approx. 10 mil, north Aberdeen - approx. 10-12 mil, south Pinehurst - approx. 14 mil. For military members and their families, Fort Bragg and Camp McCall are both about a 30min. drive, offering a smooth and convenient commute to base. Families will appreciate how close Badgers Court is to area schools: Vass-Lakeview Elem.-approx. 5mins; Crains Creek Middle-approx. 5 mins; Union Pines High-approx 9mins...
Contact an agent
Home facts
- Year built:2026
- Listing ID #:LP765674
- Added:96 day(s) ago
- Updated:October 13, 2026 at 03:52 PM
Rooms and interior
- Bedrooms:3
- Total bathrooms:3
- Full bathrooms:2
- Rooms Total:7
- Flooring:Hardwood, Luxury Vinyl, Tile, Vinyl
- Dining Description:Eat-in Kitchen, Living/Dining Room Combination
- Bathrooms Description:Bathtub/Shower Combination, Walk-In Shower
- Kitchen Description:Dishwasher, Microwave
- Living area:1,787 sq. ft.
Heating and cooling
- Heating:Heat Pump
Structure and exterior
- Year built:2026
- Building area:1,787 sq. ft.
- Lot area:0.23 Acres
- Lot Features:Cleared, Interior Lot
- Exterior Features:Front Porch, Patio
- Levels:Two
Finances and disclosures
- Price:$305,000
- Price per sq. ft.:$170.68
Features and amenities
- Laundry features:Inside, Main Level
Parking
- Parking description:Attached
- Garage:Yes
- Garage spaces:1
 Listings marked with a Doorify MLS icon are provided courtesy of the Doorify MLS, of North Carolina, Internet Data Exchange Database. Brokers make an effort to deliver accurate information, but buyers should independently verify any information on which they will rely in a transaction. The listing broker shall not be responsible for any typographical errors, misinformation, or misprints, and they shall be held totally harmless from any damages arising from reliance upon this data. This data is provided exclusively for consumers’ personal, non-commercial use. Copyright 2026 Doorify MLS of North Carolina. All rights reserved.
New listings near 641 Acacia Street
- New
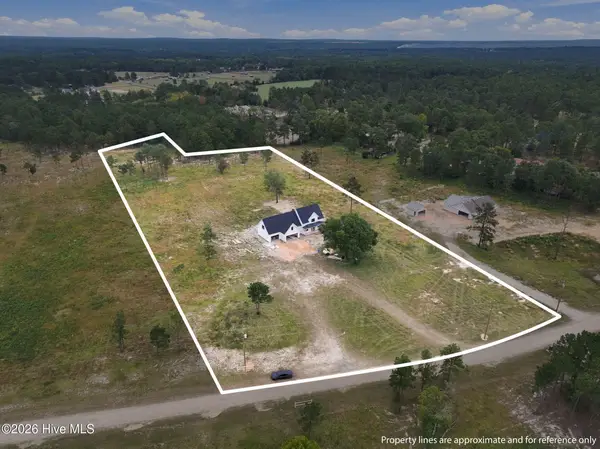 $850,000Active4 beds 4 baths3,188 sq. ft.
430 Huntland Road, Vass, NC 28394
MLS# 100610111Listed by: KELLER WILLIAMS PINEHURST - New
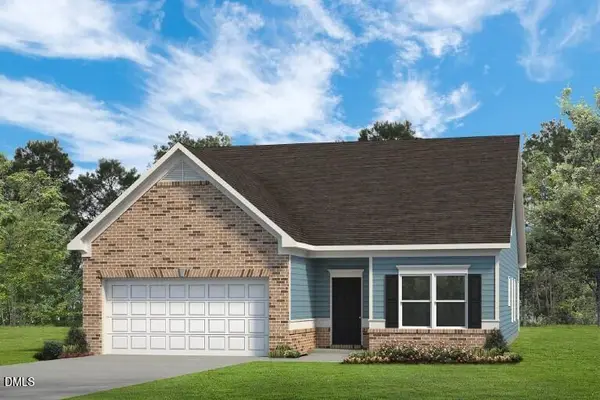 $327,990Active3 beds 2 baths1,803 sq. ft.
222 Parlay Place, Vass, NC 28394
MLS# 10198121Listed by: SDH RALEIGH LLC - New
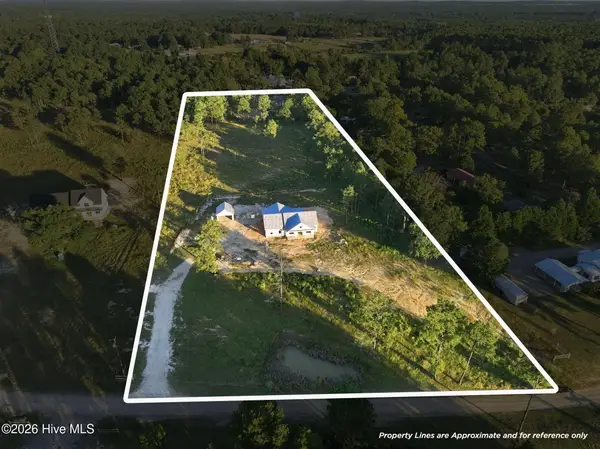 $600,000Active3 beds 2 baths2,042 sq. ft.
420 Huntland Road, Vass, NC 28394
MLS# 100609512Listed by: KELLER WILLIAMS PINEHURST - New
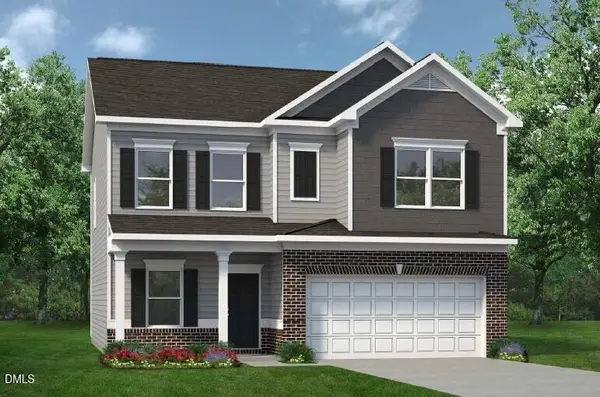 $336,990Active4 beds 3 baths2,053 sq. ft.
443 Barter Drive, Vass, NC 28394
MLS# 10196900Listed by: SDH RALEIGH LLC - New
 $322,990Active3 beds 3 baths1,813 sq. ft.
437 Barter Drive, Vass, NC 28394
MLS# 10196828Listed by: SDH RALEIGH LLC - New
 $295,000Active3 beds 3 baths1,708 sq. ft.
391 James Street, Vass, NC 28394
MLS# 100608137Listed by: FORE PROPERTIES  $319,000Active12.79 Acres
Tbd Us 1 Highway, Vass, NC 28394
MLS# 100607360Listed by: KELLER WILLIAMS PINEHURST $352,990Active4 beds 3 baths2,372 sq. ft.
431 Barter Drive, Vass, NC 28394
MLS# 100602591Listed by: SMITH DOUGLAS HOMES, LLC $318,990Active3 beds 3 baths1,933 sq. ft.
562 Trove Lane, Vass, NC 28394
MLS# 100602340Listed by: SMITH DOUGLAS HOMES, LLC $330,990Active3 beds 3 baths1,933 sq. ft.
561 Trove Lane, Vass, NC 28394
MLS# 100602291Listed by: SMITH DOUGLAS HOMES, LLC


Protect your home and budget from life's surprises with an Assurant Home Warranty, backed by a partner that supports you through every step of homeownership. Explore Plans.
© 2026 Better Homes and Gardens Real Estate LLC. An Anywhere Real Estate company. All rights reserved. Better Homes and Gardens® Real Estate is a registered trademark owned by Meredith Operations Corporation, licensed to Better Homes and Gardens Real Estate LLC and used with permission. Better Homes and Gardens Real Estate LLC fully supports the principles of the Fair Housing Act and the Equal Opportunity Act. Listing information is deemed reliable but is not guaranteed accurate.
Each office is independently owned and operated.
Any services or products provided by third parties are not provided by, affiliated with or related to Better Homes and Gardens Real Estate LLC, or its affiliated companies.