
656 Riverbirch Drive, Vass, NC 28394
Local realty services provided by:Better Homes and Gardens Real Estate Paracle
656 Riverbirch Drive,Vass, NC 28394
$335,000
- 3 Beds
- 3 Baths
- 1,953 sq. ft.
- Single family
- Active
Listed by: jodine powell
Office: keller williams realty (fayetteville)
MLS#:771773
Source:NC_FRAR
Price summary
- Price:$335,000
- Price per sq. ft.:$171.53
- Monthly HOA dues:$66.67
About this home
$10,000 seller incentive to use however you choose: closing costs or interest rate buydown. Welcome to 656 Riverbirch Drive in the gated, guarded community of Woodlake in Vass. This 3-bedroom, 2.5-bath two-story has a first-floor primary suite and an open-concept layout with a pantry and main-floor laundry. Upstairs, a loft and two bedrooms give you room for guests, a home office or play space.
Outside, the fully fenced yard and spacious deck are ready for pets, grilling and morning coffee. You also get an attached garage and low-maintenance vinyl siding.
Living in Woodlake means clubhouse, community pool and playground access, plus a golf community setting behind the gates. The lake is currently undergoing a dam restoration project.
The location is convenient to Fort Bragg, Fayetteville and Southern Pines, with a straightforward commute. Ask about financing options that may be available for eligible buyers, including down payment and closing cost assistance.
This property is eligible for 100% financing with no PMI, 5-year forgivable down payment assistance, and a 10k grant for closing costs with FHA financing **for eligible buyers. Contact listing agent for details!...
Contact an agent
Home facts
- Year built:2005
- Subdivision & Development:WOODLAKE
- Listing ID #:771773
- Added:2 day(s) ago
- Updated:November 03, 2026 at 06:45 PM
Rooms and interior
- Bedrooms:3
- Total bathrooms:3
- Full bathrooms:2
- Half bathrooms:1
- Rooms Total:6
- Flooring:Laminate, Luxury Vinyl Plank
- Dining Description:Kitchen/Dining Combo, Living/Dining Room
- Kitchen Description:Dishwasher, Kitchen/Dining Combo, Microwave, Range
- Basement Description:Crawl Space
- Living area:1,953 sq. ft.
Heating and cooling
- Cooling:Central Air, Electric
- Central air:Yes
Structure and exterior
- Year built:2005
- Building area:1,953 sq. ft.
- Lot area:0.2 Acres
- Lot Features:Cleared, Interior Lot, Level
- Architectural Style:Modular Prefab
- Construction Materials:Brick Veneer, Vinyl Siding
- Exterior Features:Deck, Fence, Playground
Schools
- High school:Union Pines High
- Middle school:Crains Creek Middle School
Utilities
- Water:Public
- Sewer:Public Sewer
Finances and disclosures
- Price:$335,000
- Price per sq. ft.:$171.53
Features and amenities
- Appliances:Dishwasher, Microwave, Range
- Laundry features:Dryer Hookup, Main Level, Washer Hookup
- Amenities:Ceiling Fans, Gated Community, Open Concept
Parking
- Parking description:Attached, Garage
- Garage:Yes
- Garage spaces:1
New listings near 656 Riverbirch Drive
- New
 $305,000Active3 beds 3 baths2,018 sq. ft.
728 Conductor Court, Vass, NC 28394
MLS# 100612345Listed by: COMPASS CAROLINAS LLC 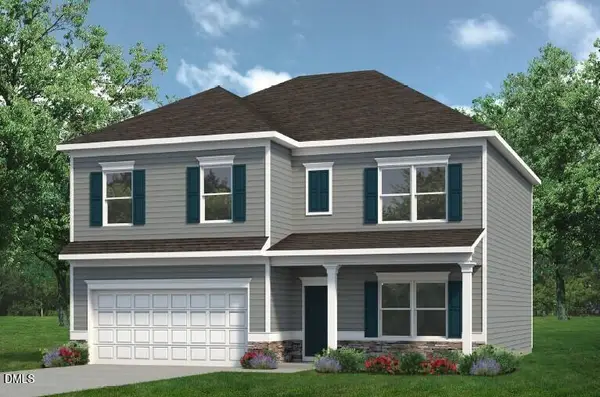 $352,990Active4 beds 3 baths2,372 sq. ft.
431 Barter Drive, Vass, NC 28394
MLS# 10199697Listed by: SDH RALEIGH LLC $318,990Active3 beds 3 baths1,933 sq. ft.
562 Trove Lane, Vass, NC 28394
MLS# 10199651Listed by: SDH RALEIGH LLC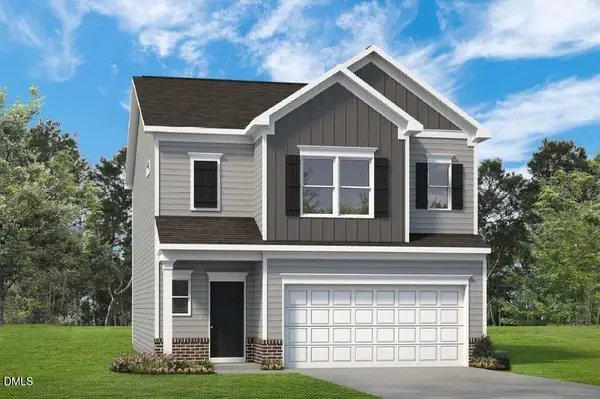 $330,990Active3 beds 3 baths1,933 sq. ft.
561 Trove Lane, Vass, NC 28394
MLS# 10199627Listed by: SDH RALEIGH LLC $324,990Active3 beds 3 baths1,909 sq. ft.
555 Trove Lane, Vass, NC 28394
MLS# 10199484Listed by: SDH RALEIGH LLC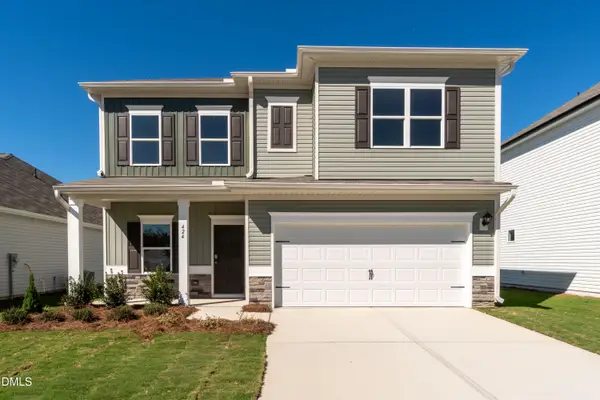 $306,990Pending4 beds 3 baths2,053 sq. ft.
424 Barter Drive, Vass, NC 28394
MLS# 10199234Listed by: SDH RALEIGH LLC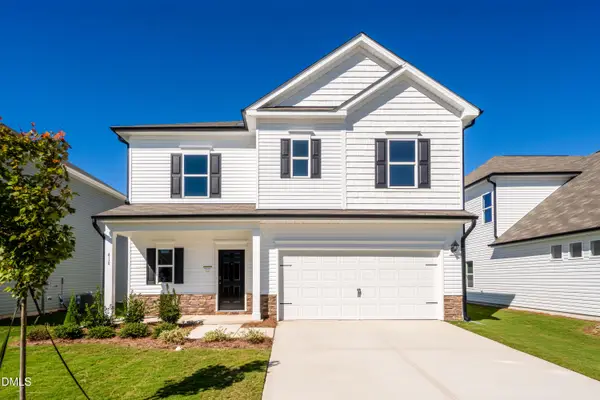 $299,990Active3 beds 3 baths1,813 sq. ft.
418 Barter Drive, Vass, NC 28394
MLS# 10199217Listed by: SDH RALEIGH LLC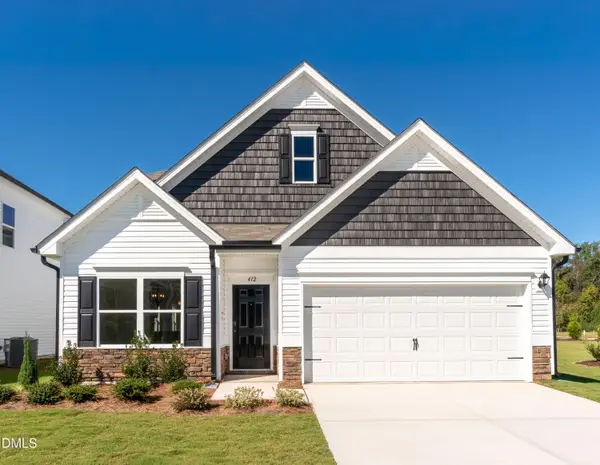 $329,990Active3 beds 3 baths2,231 sq. ft.
412 Barter Drive, Vass, NC 28394
MLS# 10199196Listed by: SDH RALEIGH LLC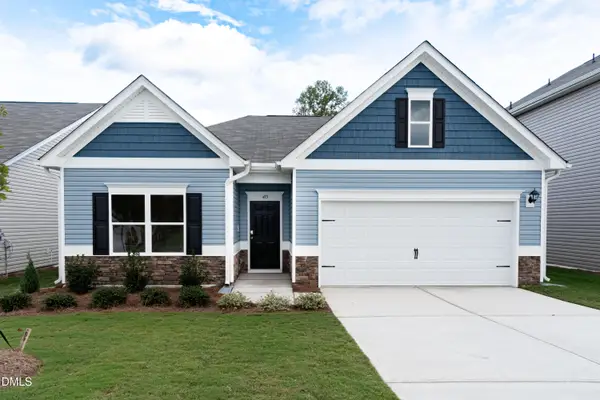 $303,990Active3 beds 2 baths1,679 sq. ft.
413 Barter Drive, Vass, NC 28394
MLS# 10198799Listed by: SDH RALEIGH LLC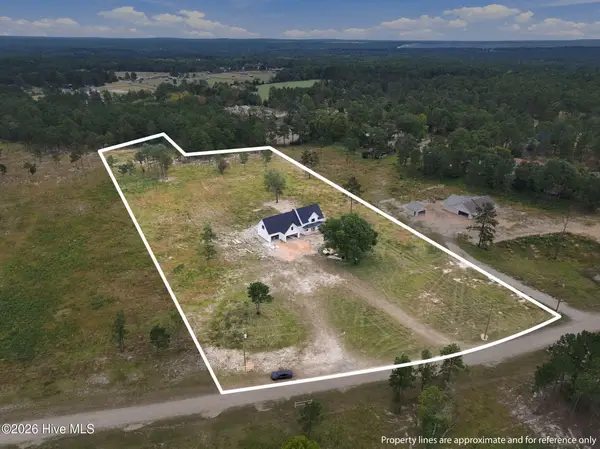 $850,000Pending4 beds 4 baths3,188 sq. ft.
430 Huntland Road, Vass, NC 28394
MLS# 100610111Listed by: KELLER WILLIAMS PINEHURST


Protect your home and budget from life's surprises with an Assurant Home Warranty, backed by a partner that supports you through every step of homeownership. Explore Plans.
© 2026 Better Homes and Gardens Real Estate LLC. An Anywhere Real Estate company. All rights reserved. Better Homes and Gardens® Real Estate is a registered trademark owned by Meredith Operations Corporation, licensed to Better Homes and Gardens Real Estate LLC and used with permission. Better Homes and Gardens Real Estate LLC fully supports the principles of the Fair Housing Act and the Equal Opportunity Act. Listing information is deemed reliable but is not guaranteed accurate.
Each office is independently owned and operated.
Any services or products provided by third parties are not provided by, affiliated with or related to Better Homes and Gardens Real Estate LLC, or its affiliated companies.