
660 Titmouse Court, Vass, NC 28394
Local realty services provided by:Better Homes and Gardens Real Estate Paracle
660 Titmouse Court,Vass, NC 28394
$439,900
- 3 Beds
- 2 Baths
- 1,818 sq. ft.
- Single family
- Active
Listed by: amy stephenson
Office: everything pines partners (sanford)
MLS#:770157
Source:NC_FRAR
Price summary
- Price:$439,900
- Price per sq. ft.:$241.97
- Monthly HOA dues:$0.08
About this home
The Montego plan is HERE--and it will be ready for you just in time for Christmas! Think of it as your own little getaway, tucked away on a quiet cul-de-sac within the gated Woodlake community. This brand-new one-story home is another example of TL Hardin taking a quality build and bringing it up a notch. And with a fantastic front porch, it has the welcoming curb appeal you want from the moment you arrive. The Montego offers the space you've been looking for with an open-concept living area, a spacious covered back patio, and a private lot that gives you room to enjoy the outdoors. The thoughtfully designed split-bedroom layout offers great separation and functionality, including a convenient laundry room connected to the primary walk-in closet and plenty of storage throughout. The primary suite is designed to feel like a retreat, with a spacious walk-in shower complete with a built-in bench. And if you move quickly, there may still be time to add some of your own special touches/selections and make this home uniquely yours! There's even more to look forward to at Woodlake. With the lake on its way to being refilled and the pool slated for a resort-style revamp, the community continues to invest in creating quality amenities for its residents. So maybe the Montego isn't a plane ticket to a tropical getaway--BUT it may just be the next best thing! A brand-new home, a fantastic front and back covered porch, a private lot, a gated community, and exciting improvements on the horizon. The Montego is ready and waiting for you to call it HOME!...
Contact an agent
Home facts
- Year built:2026
- Subdivision & Development:WOODLAKE
- Listing ID #:770157
- Added:7 day(s) ago
- Updated:October 08, 2026 at 04:05 PM
Rooms and interior
- Bedrooms:3
- Total bathrooms:2
- Full bathrooms:2
- Rooms Total:5
- Flooring:Carpet, Hardwood, Tile
- Dining Description:Separate Formal Dining Room
- Bathrooms Description:Tub Shower, Walk-in Shower
- Kitchen Description:Dishwasher, Gas Range, Kitchen Island, Microwave
- Bedroom Description:Walk-in Closets
- Living area:1,818 sq. ft.
Heating and cooling
- Cooling:Central Air
- Heating:Heat Pump
- Central air:Yes
Structure and exterior
- Year built:2026
- Building area:1,818 sq. ft.
- Lot area:0.25 Acres
- Lot Features:Cul De Sac, Interior Lot
- Construction Materials:Fiber Cement
- Exterior Features:Front Porch, Porch, Rear Porch
- Levels:1 Story
Schools
- High school:Union Pines High
- Middle school:Crains Creek Middle School
Utilities
- Water:Public
- Sewer:Public Sewer
Finances and disclosures
- Price:$439,900
- Price per sq. ft.:$241.97
Features and amenities
- Appliances:Dishwasher, Gas Range, Microwave
- Laundry features:Dryer Hookup, In Unit, Main Level, Washer Hookup
- Amenities:Attic, Ceiling Fans, Entrance Foyer, Gated Community, Granite Counters, Open Concept, Tray Ceilings
Parking
- Parking description:Attached, Garage
- Garage:Yes
- Garage spaces:2
New listings near 660 Titmouse Court
- New
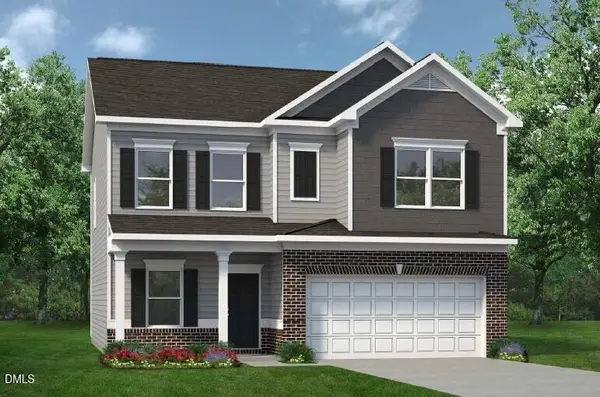 $336,990Active4 beds 3 baths2,053 sq. ft.
443 Barter Drive, Vass, NC 28394
MLS# 10196900Listed by: SDH RALEIGH LLC - New
 $322,990Active3 beds 3 baths1,813 sq. ft.
437 Barter Drive, Vass, NC 28394
MLS# 10196828Listed by: SDH RALEIGH LLC - New
 $295,000Active3 beds 3 baths1,708 sq. ft.
391 James Street, Vass, NC 28394
MLS# 100608137Listed by: FORE PROPERTIES - New
 $319,000Active12.79 Acres
Tbd Us 1 Highway, Vass, NC 28394
MLS# 100607360Listed by: KELLER WILLIAMS PINEHURST  $352,990Active4 beds 3 baths2,372 sq. ft.
431 Barter Drive, Vass, NC 28394
MLS# 100602591Listed by: SMITH DOUGLAS HOMES, LLC $318,990Active3 beds 3 baths1,933 sq. ft.
562 Trove Lane, Vass, NC 28394
MLS# 100602340Listed by: SMITH DOUGLAS HOMES, LLC $330,990Active3 beds 3 baths1,933 sq. ft.
561 Trove Lane, Vass, NC 28394
MLS# 100602291Listed by: SMITH DOUGLAS HOMES, LLC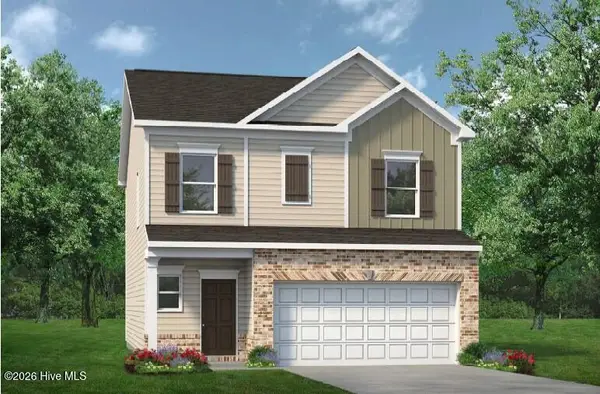 $324,990Active3 beds 3 baths1,909 sq. ft.
555 Trove Lane, Vass, NC 28394
MLS# 100601128Listed by: SMITH DOUGLAS HOMES, LLC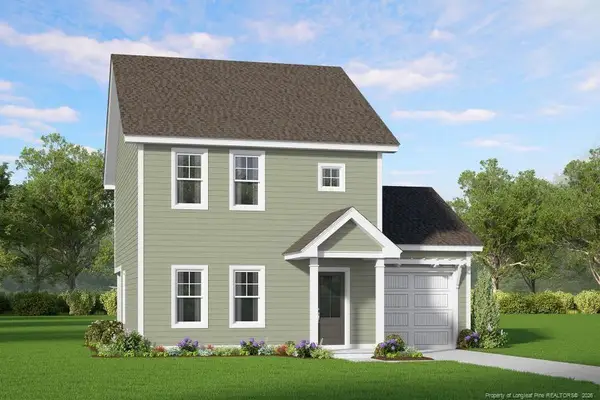 $285,325Active3 beds 3 baths1,551 sq. ft.
525 Bartley Street, Vass, NC 28394
MLS# LP768484Listed by: ASCOT REALTY, INC. $273,705Pending3 beds 3 baths1,419 sq. ft.
545 Bartley Street, Vass, NC 28394
MLS# 768483Listed by: ASCOT REALTY, INC.


Protect your home and budget from life's surprises with an Assurant Home Warranty, backed by a partner that supports you through every step of homeownership. Explore Plans.
© 2026 Better Homes and Gardens Real Estate LLC. An Anywhere Real Estate company. All rights reserved. Better Homes and Gardens® Real Estate is a registered trademark owned by Meredith Operations Corporation, licensed to Better Homes and Gardens Real Estate LLC and used with permission. Better Homes and Gardens Real Estate LLC fully supports the principles of the Fair Housing Act and the Equal Opportunity Act. Listing information is deemed reliable but is not guaranteed accurate.
Each office is independently owned and operated.
Any services or products provided by third parties are not provided by, affiliated with or related to Better Homes and Gardens Real Estate LLC, or its affiliated companies.