
760 Teal Drive, Vass, NC 28394
Local realty services provided by:Better Homes and Gardens Real Estate Paracle
760 Teal Drive,Vass, NC 28394
$360,000
- 4 Beds
- 3 Baths
- 1,955 sq. ft.
- Single family
- Active
Listed by: lee handsel
Office: the handsel group inc.
MLS#:772697
Source:NC_FRAR
Price summary
- Price:$360,000
- Price per sq. ft.:$184.14
- Monthly HOA dues:$71.08
About this home
This meticulously maintained home, conveniently located near Fort Bragg, offers the perfect blend of functionality and modern living. The open concept design seamlessly connects the living and dining areas along with the screened-in porch perfect for hosting gatherings for year-round enjoyment. All four bedrooms are conveniently located on the second floor, with laundry facilities nearby for added convenience. The master bath has upgrades to include - sinks, faucets, granite and tile, complete with a trendy barn door. Enjoy the peace of mind of a fully fenced back yard and fresh updates throughout the home, new carpet 2021, water heater 2022 and granite in kitchens & baths! Schedule a showing today.
Contact an agent
Home facts
- Year built:2009
- Subdivision & Development:WOODLAKE
- Listing ID #:772697
- Added:1 day(s) ago
- Updated:November 20, 2026 at 04:37 PM
Rooms and interior
- Bedrooms:4
- Total bathrooms:3
- Full bathrooms:2
- Half bathrooms:1
- Rooms Total:8
- Flooring:Carpet, Tile, Vinyl
- Dining Description:Kitchen/Dining Combo
- Kitchen Description:Dishwasher, Kitchen/Dining Combo, Microwave, Range, Refrigerator
- Bedroom Description:Walk-in Closets
- Living area:1,955 sq. ft.
Heating and cooling
- Cooling:Central Air, Electric
- Heating:Electric, Heat Pump
- Central air:Yes
Structure and exterior
- Year built:2009
- Building area:1,955 sq. ft.
- Lot area:0.14 Acres
- Lot Features:Interior Lot, Level
- Construction Materials:Stone, Vinyl Siding
- Exterior Features:Fence, Patio, Playground, Porch, Screened
- Levels:2 Story
Schools
- High school:Union Pines High
- Middle school:Crains Creek Middle School
- Elementary school:Vass-Lakeview Elem
Utilities
- Water:Public
- Sewer:Public Sewer
Finances and disclosures
- Price:$360,000
- Price per sq. ft.:$184.14
Features and amenities
- Appliances:Dishwasher, Microwave, Range, Refrigerator
- Laundry features:Dryer Hookup, In Unit, Upper Level, Washer Hookup
- Amenities:Ceiling Fans, Gated Community, Granite Counters, Smoke Detectors, Surveillance System
Parking
- Parking description:Attached, Garage
- Garage:Yes
- Garage spaces:2
New listings near 760 Teal Drive
- New
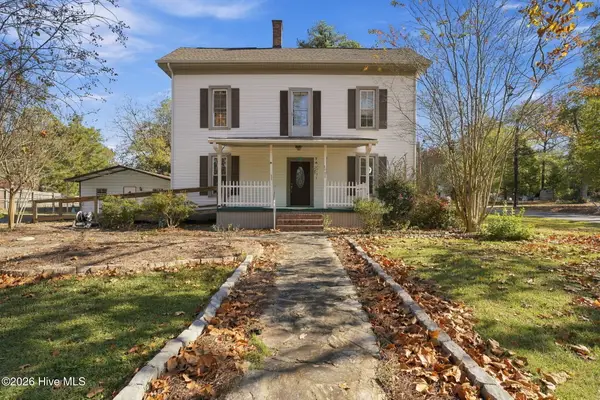 $299,000Active3 beds 1 baths2,284 sq. ft.
330 Main Street, Vass, NC 28394
MLS# 100616952Listed by: FREEDOM REALTY OF NC, LLC - New
 $450,000Active4 beds 3 baths2,445 sq. ft.
456 James Street, Vass, NC 28394
MLS# 100615808Listed by: EVERYTHING PINES PARTNERS LLC  $299,900Active3 beds 3 baths2,018 sq. ft.
728 Conductor Court, Vass, NC 28394
MLS# 100612345Listed by: COMPASS CAROLINAS LLC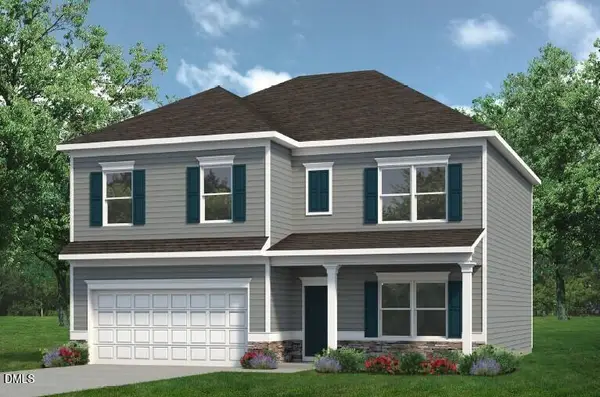 $352,990Active4 beds 3 baths2,372 sq. ft.
431 Barter Drive, Vass, NC 28394
MLS# 10199697Listed by: SDH RALEIGH LLC $318,990Active3 beds 3 baths1,933 sq. ft.
562 Trove Lane, Vass, NC 28394
MLS# 10199651Listed by: SDH RALEIGH LLC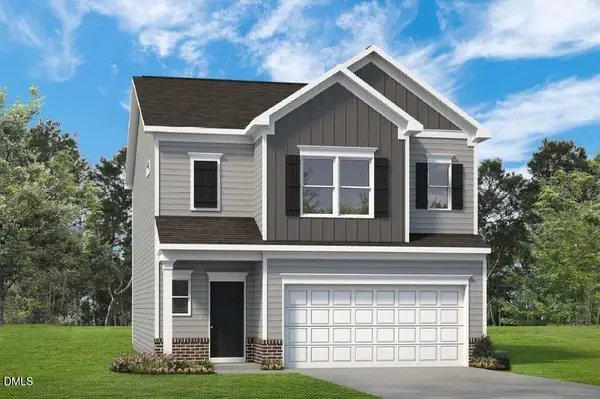 $330,990Active3 beds 3 baths1,933 sq. ft.
561 Trove Lane, Vass, NC 28394
MLS# 10199627Listed by: SDH RALEIGH LLC $324,990Active3 beds 3 baths1,909 sq. ft.
555 Trove Lane, Vass, NC 28394
MLS# 10199484Listed by: SDH RALEIGH LLC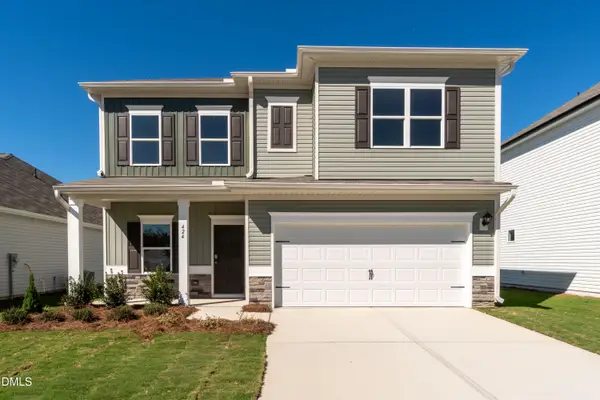 $306,990Pending4 beds 3 baths2,053 sq. ft.
424 Barter Drive, Vass, NC 28394
MLS# 10199234Listed by: SDH RALEIGH LLC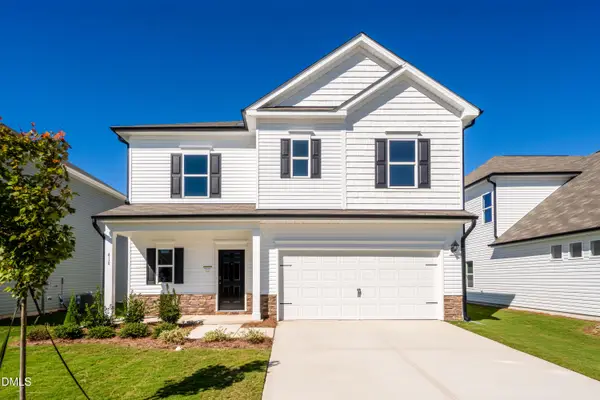 $299,990Pending3 beds 3 baths1,813 sq. ft.
418 Barter Drive, Vass, NC 28394
MLS# 10199217Listed by: SDH RALEIGH LLC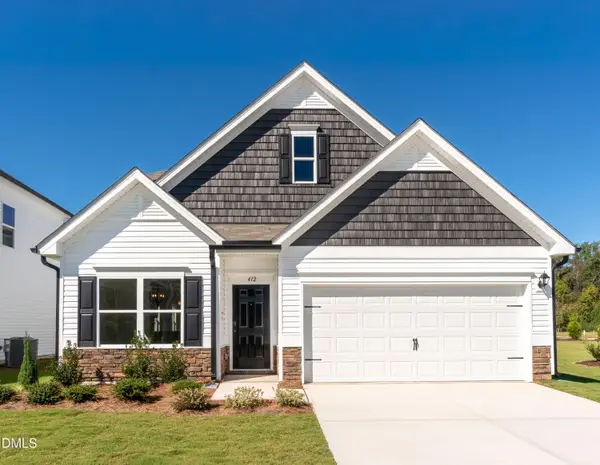 $329,990Pending3 beds 3 baths2,231 sq. ft.
412 Barter Drive, Vass, NC 28394
MLS# 10199196Listed by: SDH RALEIGH LLC


Protect your home and budget from life's surprises with an Assurant Home Warranty, backed by a partner that supports you through every step of homeownership. Explore Plans.
© 2026 Better Homes and Gardens Real Estate LLC. An Anywhere Real Estate company. All rights reserved. Better Homes and Gardens® Real Estate is a registered trademark owned by Meredith Operations Corporation, licensed to Better Homes and Gardens Real Estate LLC and used with permission. Better Homes and Gardens Real Estate LLC fully supports the principles of the Fair Housing Act and the Equal Opportunity Act. Listing information is deemed reliable but is not guaranteed accurate.
Each office is independently owned and operated.
Any services or products provided by third parties are not provided by, affiliated with or related to Better Homes and Gardens Real Estate LLC, or its affiliated companies.