
829 Blue Bird Drive, Vass, NC 28394
Local realty services provided by:Better Homes and Gardens Real Estate Elliott Coastal Living
Listed by: abby mantz
Office: keller williams pinehurst
MLS#:100586830
Source:NC_CCAR
Price summary
- Price:$425,000
- Price per sq. ft.:$178.05
About this home
Nestled in a peaceful setting, yet conveniently located just a short drive to Fort Bragg and the shopping, dining, and entertainment of Southern Pines, this home offers the perfect balance of tranquility and accessibility.
Built in 2022 and offering modern updates, flexible living spaces, and access to an incredible community lifestyle, this Woodlake home is ready for you to move in and enjoy!
This beautifully maintained, move-in ready 5-bedroom, 3-bathroom home was built in 2022 and offers nearly 2,400 square feet of thoughtfully designed living space with the perfect blend of modern style, comfort, and functionality.
The open-concept main floor creates an inviting space for gathering and entertaining, seamlessly connecting the living, dining, and kitchen areas. Featuring modern finishes throughout and freshly painted interiors, this home feels bright, fresh, and ready for its next owners. With five spacious bedrooms and three full bathrooms, there is plenty of room for family, guests, a home office, or whatever your lifestyle requires.
Upstairs, a versatile loft area provides the perfect flex space for a second family room, playroom, media room, or additional workspace. Step outside to the newly added deck, ideal for summer barbecues, morning coffee, or relaxing evenings while enjoying the peaceful surroundings.
Woodlake is experiencing an exciting transformation, with a major community revitalization underway. Residents can enjoy the newly renovated country club and golf course, featuring The Maples Grill, along with three new pickleball courts, a new fitness center, pool, playground, volleyball, and more. This renewed focus on amenities and community creates an exceptional lifestyle opportunity for homeowners. For details on membership, visit https://woodlakecountryclubnc.com/web/pages/membership or call 910-556-1273....
Contact an agent
Home facts
- Year built:2022
- Subdivision & Development:Woodlake
- Listing ID #:100586830
- Added:74 day(s) ago
- Updated:September 19, 2026 at 03:56 PM
Rooms and interior
- Bedrooms:5
- Total bathrooms:3
- Full bathrooms:3
- Rooms Total:8
- Flooring:Carpet
- Bathrooms Description:Walk-in Shower
- Kitchen Description:Dishwasher, Disposal, Kitchen Island, Refrigerator
- Bedroom Description:Walk-In Closet(s)
- Living area:2,387 sq. ft.
Heating and cooling
- Cooling:Central Air, Heat Pump
- Heating:Electric, Heat Pump, Heating
- Central air:Yes
Structure and exterior
- Roof:Architectural Shingle
- Year built:2022
- Building area:2,387 sq. ft.
- Lot Features:Level
- Construction Materials:Fiber Cement, Wood Frame
- Exterior Features:Covered, Deck, Patio
- Foundation Description:Slab
- Levels:2 Story
Schools
- High school:Union Pines High
- Middle school:Crain's Creek Middle
- Elementary school:Vass Lakeview Elementary
Utilities
- Water:Community Water Available, Water Connected
- Sewer:Sewer Connected
Finances and disclosures
- Price:$425,000
- Price per sq. ft.:$178.05
Features and amenities
- Appliances:Dishwasher, Disposal, Refrigerator
- Laundry features:Laundry Room
- Amenities:Blinds/Shades, Community Pool, Fitness Center, Golf Course, Pickleball, Playground, Restaurant, Trail(s), Walk-In Closet(s)
- Pool features:Community Pool
Parking
- Total parking spaces:2
- Parking description:Attached Garage, Concrete, Garage
- Garage:Yes
- Garage spaces:2

New listings near 829 Blue Bird Drive
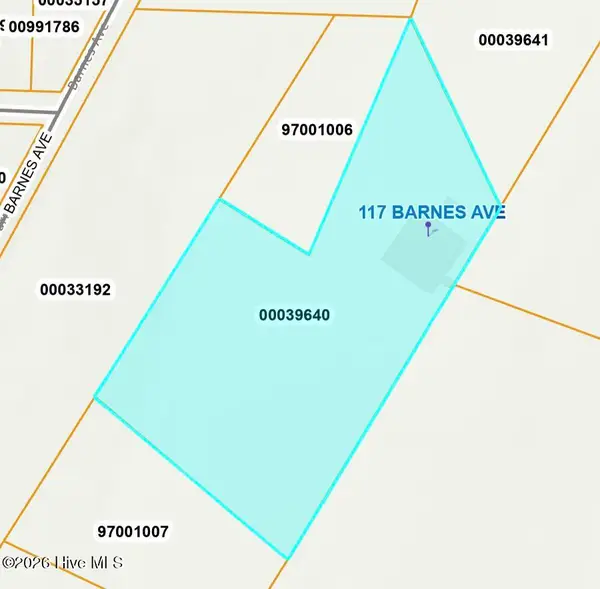 $85,000Pending4.82 Acres
117 Barnes Avenue, Carthage, NC 28327
MLS# 100603412Listed by: KELLER WILLIAMS PINEHURST- New
 $363,140Active4 beds 3 baths2,372 sq. ft.
431 Barter Drive, Vass, NC 28394
MLS# 100602591Listed by: SMITH DOUGLAS HOMES, LLC - New
 $328,940Active3 beds 3 baths1,933 sq. ft.
562 Trove Lane, Vass, NC 28394
MLS# 100602340Listed by: SMITH DOUGLAS HOMES, LLC - New
 $341,840Active3 beds 3 baths1,933 sq. ft.
561 Trove Lane, Vass, NC 28394
MLS# 100602291Listed by: SMITH DOUGLAS HOMES, LLC 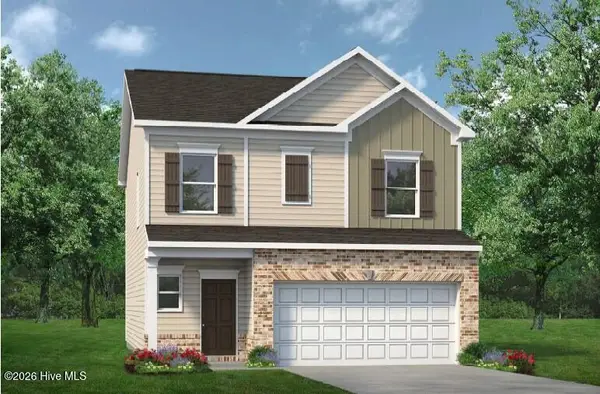 $334,540Active3 beds 3 baths1,909 sq. ft.
555 Trove Lane, Vass, NC 28394
MLS# 100601128Listed by: SMITH DOUGLAS HOMES, LLC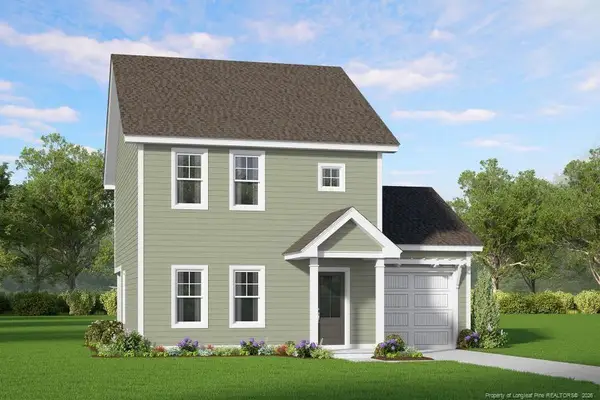 $285,325Active3 beds 3 baths1,551 sq. ft.
525 Bartley Street, Vass, NC 28394
MLS# LP768484Listed by: ASCOT REALTY, INC.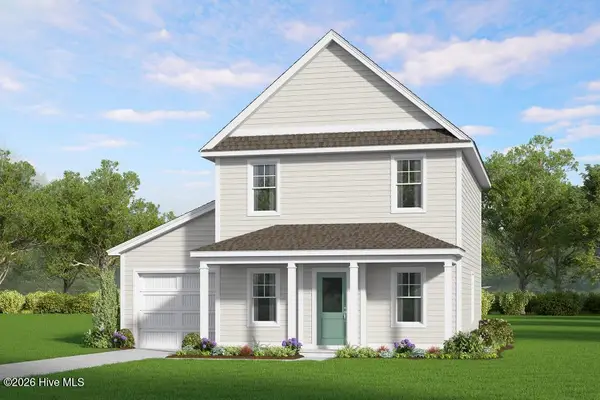 $273,705Pending3 beds 3 baths1,419 sq. ft.
545 Bartley Street, Vass, NC 28394
MLS# 100599087Listed by: ASCOT REALTY INC. $425,000Active4 beds 3 baths2,339 sq. ft.
610 Overland Court, Vass, NC 28394
MLS# 100597413Listed by: MAISON REALTY GROUP $465,000Active4 beds 3 baths2,452 sq. ft.
205 Forester Drive, Vass, NC 28394
MLS# 100597874Listed by: MOULTRIE & MCCLOSKEY PROPERTIES $265,000Pending3 beds 2 baths1,647 sq. ft.
114 Lincoln Avenue, Vass, NC 28394
MLS# 100595866Listed by: RHODES AND CO LLC


Protect your home and budget from life's surprises with an Assurant Home Warranty, backed by a partner that supports you through every step of homeownership. Explore Plans.
© 2026 Better Homes and Gardens Real Estate LLC. An Anywhere Real Estate company. All rights reserved. Better Homes and Gardens® Real Estate is a registered trademark owned by Meredith Operations Corporation, licensed to Better Homes and Gardens Real Estate LLC and used with permission. Better Homes and Gardens Real Estate LLC fully supports the principles of the Fair Housing Act and the Equal Opportunity Act. Listing information is deemed reliable but is not guaranteed accurate.
Each office is independently owned and operated.
Any services or products provided by third parties are not provided by, affiliated with or related to Better Homes and Gardens Real Estate LLC, or its affiliated companies.