
899 Seagull Drive, Vass, NC 28394
Local realty services provided by:Better Homes and Gardens Real Estate Native American Group
899 Seagull Drive,Vass, NC 28394
$885,000
- 4 Beds
- 3 Baths
- 3,632 sq. ft.
- Single family
- Active
Listed by: frank murphy, tracy murphy
Office: frank and tracy murphy, llc.
MLS#:100608397
Source:NC_CCAR
Price summary
- Price:$885,000
- Price per sq. ft.:$243.67
About this home
Set on a lakefront property in Moore County's gated Woodlake community, this spacious home combines comfortable everyday living, impressive entertaining spaces, and multiple outdoor areas that overlook the lakebed.
The main level brings together a spacious living room, kitchen and breakfast area, dining room, laundry room, and primary suite. An additional bedroom and full bath add flexibility for guests, family, or a home office. The primary suite feels like a retreat, with a tray ceiling, walk-in closet, and spacious en suite bath featuring a jetted tub, tiled walk-in shower, and dual vanity. From the main living area, step outside to both a screened porch and open deck overlooking the backyard and lakebed.
The finished walkout lower level sets this home apart. A large recreation and entertainment area offers room for billiards, movies, game days, and gathering with friends, complemented by a wet bar with extensive cabinetry, generous counter space, sink, and stone detailing. A dedicated home gym adds another purpose-built space, while two additional bedrooms, a full bathroom, and a flex room provide options for guests, an office, hobbies, or additional living space. Natural light and direct access to the lower patio keep this level connected to the backyard and outdoor setting.
Outside, the screened porch, open deck, and lower patio create three distinct spaces to enjoy the setting. An existing dock and retaining wall extend toward the lakebed, while additional exterior storage and an epoxy-floored garage add practical touches without detracting from the home's polished feel.
Woodlake sits in the Sandhills of Moore County, close to neighboring Pinehurst and Southern Pines, as well as the area's renowned golf, dining, recreation, and everyday amenities. Woodlake offers a variety of community and recreational amenities, some of which require a separate Woodlake Country Club membership. The community sits just north of Fort Bragg and south of the greater Raleigh-Durham area, offering convenient access for military and civilian buyers seeking Fort Bragg, the Moore County lifestyle, and broader employment, education, entertainment, and travel opportunities throughout the Raleigh area. Prospective buyers should verify current Woodlake amenities, availability, membership options, fees, and requirements directly with Woodlake.
Woodlake's lake is currently dry while dam reconstruction and lake restoration work continue. The property overlooks the lakebed today, with the opportunity to enjoy a very different setting as the restoration project moves forward....
Contact an agent
Home facts
- Year built:2011
- Subdivision & Development:Woodlake
- Listing ID #:100608397
- Added:8 day(s) ago
- Updated:October 14, 2026 at 12:22 PM
Rooms and interior
- Bedrooms:4
- Total bathrooms:3
- Full bathrooms:3
- Rooms Total:9
- Dining Description:Eat-in Kitchen
- Bathrooms Description:Walk-in Shower
- Kitchen Description:Eat-in Kitchen, Kitchen Island, Pantry
- Bedroom Description:Master Downstairs, Walk-In Closet(s)
- Living area:3,632 sq. ft.
Heating and cooling
- Cooling:Central Air
- Heating:Electric, Heat Pump, Heating
- Central air:Yes
Structure and exterior
- Roof:Architectural Shingle
- Year built:2011
- Building area:3,632 sq. ft.
- Lot area:0.4 Acres
- Construction Materials:Vinyl Siding, Wood Frame
- Exterior Features:Covered, Deck, Enclosed, Patio, Screened
- Foundation Description:Permanent
- Levels:2 Story
Schools
- High school:Union Pines High
- Middle school:Crain's Creek Middle
- Elementary school:Vass Lakeview Elementary
Utilities
- Water:Water Connected
- Sewer:Sewer Connected
Finances and disclosures
- Price:$885,000
- Price per sq. ft.:$243.67
Features and amenities
- Amenities:Blinds/Shades, Bookcases, Ceiling Fan(s), Gated, Golf Course, Management, Master Insure, Tray Ceiling(s), Walk-In Closet(s)
Parking
- Total parking spaces:2
- Parking description:Attached Garage, Garage, Golf Cart Parking, Paved
- Garage:Yes
- Garage spaces:2

New listings near 899 Seagull Drive
- New
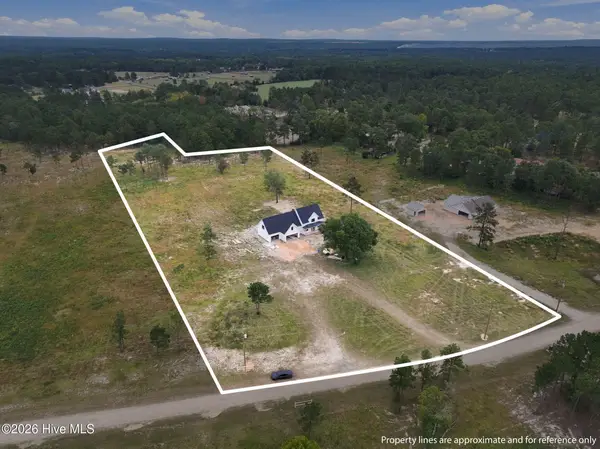 $850,000Active4 beds 4 baths3,188 sq. ft.
430 Huntland Road, Vass, NC 28394
MLS# 100610111Listed by: KELLER WILLIAMS PINEHURST - New
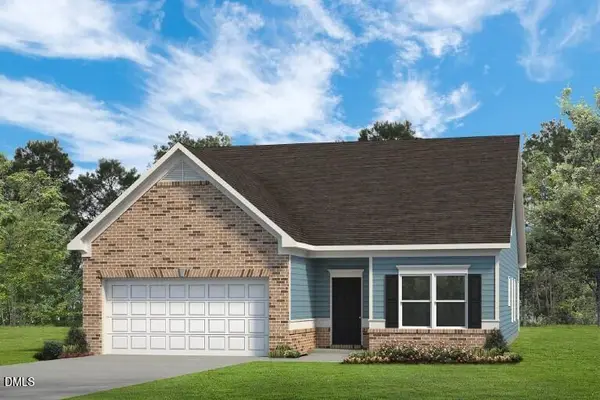 $327,990Active3 beds 2 baths1,803 sq. ft.
222 Parlay Place, Vass, NC 28394
MLS# 10198121Listed by: SDH RALEIGH LLC - New
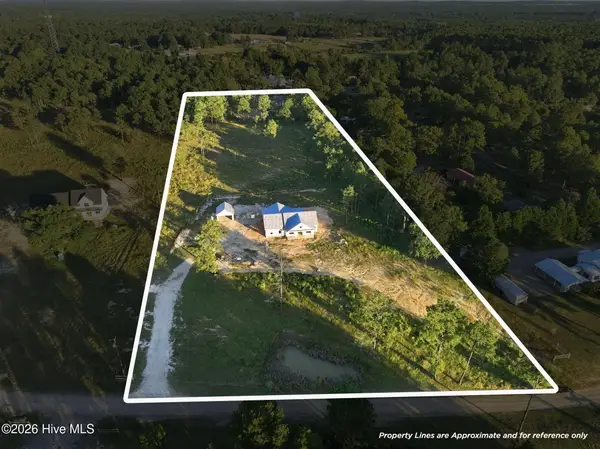 $600,000Active3 beds 2 baths2,042 sq. ft.
420 Huntland Road, Vass, NC 28394
MLS# 100609512Listed by: KELLER WILLIAMS PINEHURST - New
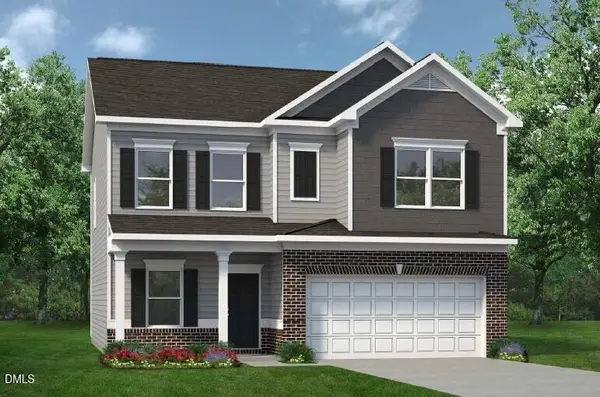 $336,990Active4 beds 3 baths2,053 sq. ft.
443 Barter Drive, Vass, NC 28394
MLS# 10196900Listed by: SDH RALEIGH LLC - New
 $322,990Active3 beds 3 baths1,813 sq. ft.
437 Barter Drive, Vass, NC 28394
MLS# 10196828Listed by: SDH RALEIGH LLC - New
 $295,000Active3 beds 3 baths1,708 sq. ft.
391 James Street, Vass, NC 28394
MLS# 100608137Listed by: FORE PROPERTIES  $319,000Active12.79 Acres
Tbd Us 1 Highway, Vass, NC 28394
MLS# 100607360Listed by: KELLER WILLIAMS PINEHURST $352,990Active4 beds 3 baths2,372 sq. ft.
431 Barter Drive, Vass, NC 28394
MLS# 100602591Listed by: SMITH DOUGLAS HOMES, LLC $318,990Active3 beds 3 baths1,933 sq. ft.
562 Trove Lane, Vass, NC 28394
MLS# 100602340Listed by: SMITH DOUGLAS HOMES, LLC $330,990Active3 beds 3 baths1,933 sq. ft.
561 Trove Lane, Vass, NC 28394
MLS# 100602291Listed by: SMITH DOUGLAS HOMES, LLC


Protect your home and budget from life's surprises with an Assurant Home Warranty, backed by a partner that supports you through every step of homeownership. Explore Plans.
© 2026 Better Homes and Gardens Real Estate LLC. An Anywhere Real Estate company. All rights reserved. Better Homes and Gardens® Real Estate is a registered trademark owned by Meredith Operations Corporation, licensed to Better Homes and Gardens Real Estate LLC and used with permission. Better Homes and Gardens Real Estate LLC fully supports the principles of the Fair Housing Act and the Equal Opportunity Act. Listing information is deemed reliable but is not guaranteed accurate.
Each office is independently owned and operated.
Any services or products provided by third parties are not provided by, affiliated with or related to Better Homes and Gardens Real Estate LLC, or its affiliated companies.