
2466 Vincent Road, Vienna, NC 27106
Local realty services provided by:Better Homes and Gardens Real Estate Paracle
Listed by: matthew kiser, brittany kiser
Office: keller williams realty elite336-283-8691
MLS#:1236393
Source:NC_TRIAD
Price summary
- Price:$389,000
- Price per sq. ft.:$152.67
About this home
Hard to find Cul-de-sac lot with useable acreage in NW Winston with no HOA. You have to see this beautifully laid out home in person to appreciate the flow and tranquil setting. With 3 bedrooms and a possible 4th in the finished basement, you have room for the whole family to spread out or make your own dream craft room/entertainment area. New LVP floors in the office, dining, and living areas. Check out the wet bar in the living room that is close to the screened in porch and patio, perfect for entertaining, or just relaxing in your personal oasis. You will love the office with french doors and plenty of natural light. The open kitchen flows into the dining room making meals a breeze. Upstairs you will find 3 bedrooms, with the primary being a fantastic size and bathroom to match. Outside is what sold the current owner. The backyard is hard to beat! Fenced in and large enough for anything you want to do. Shed conveys and behind it is a separate fenced area for a garden or dog run.
Contact an agent
Home facts
- Year built:1976
- Subdivision & Development:Sterling Point
- Listing ID #:1236393
- Added:1 day(s) ago
- Updated:September 23, 2026 at 04:56 PM
Rooms and interior
- Bedrooms:3
- Total bathrooms:3
- Full bathrooms:2
- Half bathrooms:1
- Flooring:Carpet, Vinyl, Wood
- Bathrooms Description:Soaking Tub
- Basement Description:Basement, Partially Finished
- Living area:2,548 sq. ft.
Heating and cooling
- Cooling:Heat Pump
- Heating:Electric, Heat Pump
Structure and exterior
- Year built:1976
- Building area:2,548 sq. ft.
- Lot area:0.5 Acres
- Lot Features:Cul-De-Sac
- Construction Materials:Vinyl Siding
Utilities
- Water:Public
- Sewer:Septic Tank
Finances and disclosures
- Price:$389,000
- Price per sq. ft.:$152.67
- Tax amount:$2,125
Features and amenities
- Laundry features:Dryer Connection
- Amenities:Wet Bar
Parking
- Parking description:Basement, Basement Garage, Driveway, Garage
- Garage spaces:2
 2026 Triad MLS, Inc. All rights reserved. IDX information is provided exclusively for personal, non-commercial use, and may not be used for any purpose other than to identify prospective properties consumers may be interested in purchasing. Information is deemed reliable but not guaranteed. This site will be monitored for ‘scraping’ and any use of search facilities of data on the site other than by potential buyers/sellers is prohibited. All Sale data is for informational purposes only and is not an indication of a market analysis or appraisal. Properties marked with the Triad MLS, Inc. icon are provided courtesy of the Triad MLS, Inc.’s, Internet Data Exchange Database.
New listings near 2466 Vincent Road
- New
 $1,300,000Active3 beds 3 baths2,394 sq. ft.
541 Conrad Road, Lewisville, NC 27023
MLS# 1236262Listed by: KELLER WILLIAMS REALTY ELITE - New
 $1,300,000Active2 beds 1 baths1,196 sq. ft.
549 Conrad Road, Lewisville, NC 27023
MLS# 1236266Listed by: KELLER WILLIAMS REALTY ELITE - New
 $120,000Active0.94 Acres
2730 Spicewood Trails Lane, Pfafftown, NC 27106
MLS# 1236501Listed by: FADER REAL ESTATE AT ERA LIVE MOORE - New
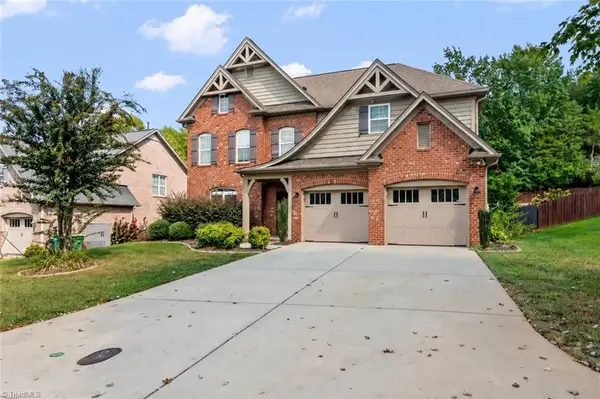 $585,000Active4 beds 3 baths3,131 sq. ft.
1249 Meadow Chase Drive, Lewisville, NC 27023
MLS# 1236482Listed by: FATHOM REALTY - New
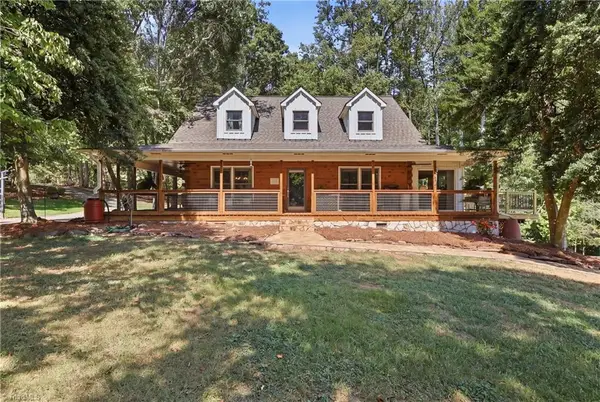 $1,655,000Active4 beds 4 baths3,865 sq. ft.
2233 Vienna Dozier Road, Pfafftown, NC 27040
MLS# 1236021Listed by: R&B LEGACY GROUP - New
 $205,000Active2 beds 1 baths1,104 sq. ft.
5441 Robinhood Road, Winston-Salem, NC 27106
MLS# 1236303Listed by: STAN BYRD & ASSOCIATES - New
 $209,000Active2 beds 2 baths1,110 sq. ft.
5720 Birchdale Drive, Winston-Salem, NC 27106
MLS# 1235573Listed by: KELLER WILLIAMS ONE - New
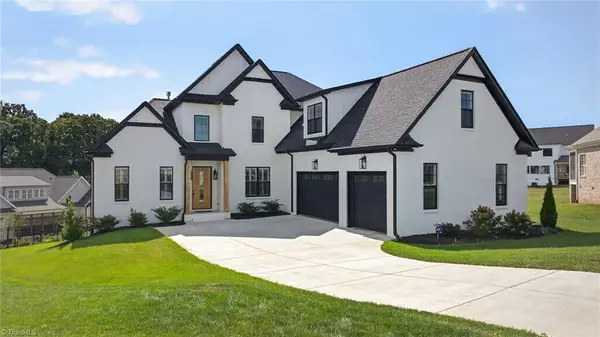 $1,350,000Active5 beds 4 baths4,161 sq. ft.
1708 Indigo Bunting Court, Winston-Salem, NC 27106
MLS# 1235994Listed by: ERA LIVE MOORE - New
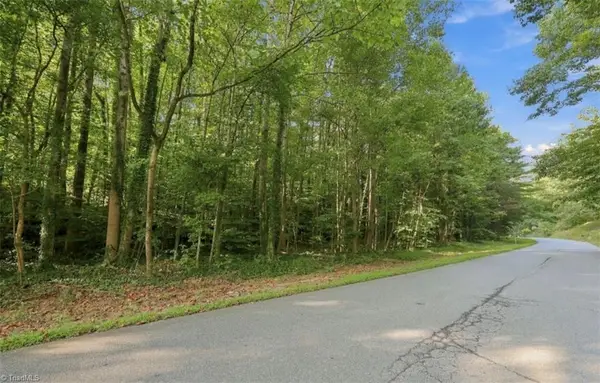 $175,000Active1.45 Acres
8101 Deverow Court, Lewisville, NC 27023
MLS# 1236024Listed by: REAL BROKER LLC


Protect your home and budget from life's surprises with an Assurant Home Warranty, backed by a partner that supports you through every step of homeownership. Explore Plans.
© 2026 Better Homes and Gardens Real Estate LLC. An Anywhere Real Estate company. All rights reserved. Better Homes and Gardens® Real Estate is a registered trademark owned by Meredith Operations Corporation, licensed to Better Homes and Gardens Real Estate LLC and used with permission. Better Homes and Gardens Real Estate LLC fully supports the principles of the Fair Housing Act and the Equal Opportunity Act. Listing information is deemed reliable but is not guaranteed accurate.
Each office is independently owned and operated.
Any services or products provided by third parties are not provided by, affiliated with or related to Better Homes and Gardens Real Estate LLC, or its affiliated companies.