
5710 Windworth Drive, Vienna, NC 27106
Local realty services provided by:Better Homes and Gardens Real Estate Paracle
5710 Windworth Drive,Winston-Salem, NC 27106
$449,000
- 3 Beds
- 3 Baths
- 3,066 sq. ft.
- Single family
- Active
Listed by: tracey shrouder, vicki crowdus
Office: 360 realty336-505-1080
MLS#:1237731
Source:NC_TRIAD
Price summary
- Price:$449,000
- Price per sq. ft.:$146.44
About this home
Welcome home to this classic Cape Cod in the Saxon Place subdivision of Winston-Salem! A large covered front porch greets you and sets the tone for the space inside. The main level has room for everyday living and entertaining, with a living room, a den, a dining room and a sunroom. Step out to the screened porch or the deck to relax outdoors. All three bedrooms are on the second level. The home has 2.5 bathrooms. Downstairs, a large unfinished basement offers plenty of storage or room to grow, along with a two-car garage. Offer Instructions are in the Agent Only Section. Some photos have been virtually staged.
Contact an agent
Home facts
- Year built:1986
- Subdivision & Development:Saxon Place
- Listing ID #:1237731
- Added:1 day(s) ago
- Updated:October 07, 2026 at 04:04 PM
Rooms and interior
- Bedrooms:3
- Total bathrooms:3
- Full bathrooms:2
- Half bathrooms:1
- Flooring:Carpet, Laminate
- Kitchen Description:Dishwasher, Microwave
- Basement Description:Basement, Unfinished
- Living area:3,066 sq. ft.
Heating and cooling
- Cooling:Ceiling Fan(s), Central Air
- Heating:Electric, Forced Air
- Central air:Yes
Structure and exterior
- Year built:1986
- Building area:3,066 sq. ft.
- Lot area:1.06 Acres
- Architectural Style:Cape Cod
- Construction Materials:Vinyl Siding
Schools
- High school:Reagan
- Middle school:Lewisville
- Elementary school:Vienna
Utilities
- Water:Public
- Sewer:Septic Tank
Finances and disclosures
- Price:$449,000
- Price per sq. ft.:$146.44
- Tax amount:$2,608
Features and amenities
- Appliances:Dishwasher
- Laundry features:Dryer Connection
- Amenities:Ceiling Fan(s)
Parking
- Parking description:Basement, Basement Garage, Driveway, Garage
- Garage spaces:2
 2026 Triad MLS, Inc. All rights reserved. IDX information is provided exclusively for personal, non-commercial use, and may not be used for any purpose other than to identify prospective properties consumers may be interested in purchasing. Information is deemed reliable but not guaranteed. This site will be monitored for ‘scraping’ and any use of search facilities of data on the site other than by potential buyers/sellers is prohibited. All Sale data is for informational purposes only and is not an indication of a market analysis or appraisal. Properties marked with the Triad MLS, Inc. icon are provided courtesy of the Triad MLS, Inc.’s, Internet Data Exchange Database.
New listings near 5710 Windworth Drive
- New
 $295,000Active3 beds 2 baths2,029 sq. ft.
7541 Pine Trails Road, Pfafftown, NC 27040
MLS# 1238076Listed by: REEDY PROPERTY GROUP - New
 $425,000Active3 beds 2 baths2,283 sq. ft.
6700 Skylark Road, Pfafftown, NC 27040
MLS# 1237588Listed by: BERKSHIRE HATHAWAY HOMESERVICES CAROLINAS REALTY  Active4 beds 5 baths3,557 sq. ft.
769 Royal Jasmine Court, Winston-Salem, NC 27106
MLS# 1207864Listed by: BERKSHIRE HATHAWAY HOMESERVICES CAROLINAS REALTY- Open Sat, 12 to 2pmNew
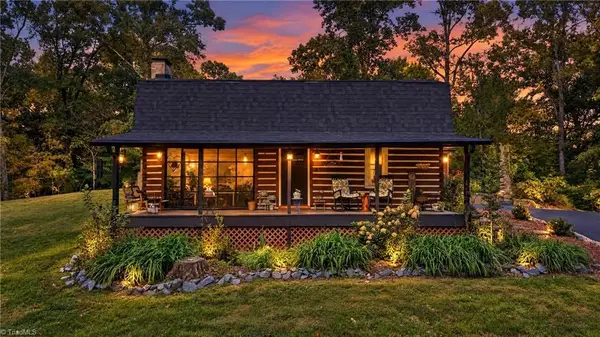 $403,700Active2 beds 2 baths1,743 sq. ft.
7194 Spring Hill Road, Lewisville, NC 27023
MLS# 1237904Listed by: REALTY ONE GROUP RESULTS - New
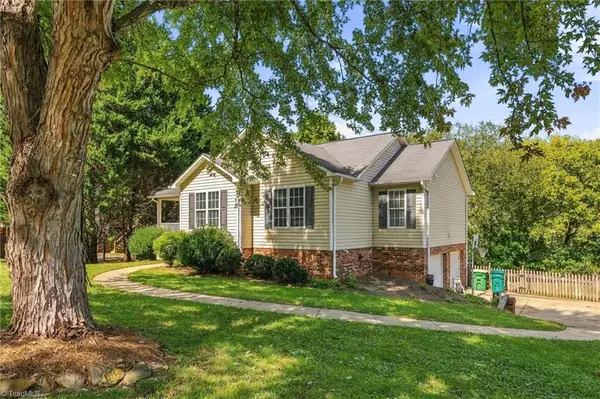 $359,000Active3 beds 3 baths2,231 sq. ft.
7405 Cortney Glen Lane, Lewisville, NC 27023
MLS# 1236702Listed by: KELLER WILLIAMS REALTY - New
 $549,000Active4 beds 2 baths2,856 sq. ft.
5901 La Sierra Drive, Pfafftown, NC 27040
MLS# 1237641Listed by: INNOVATE REAL ESTATE - New
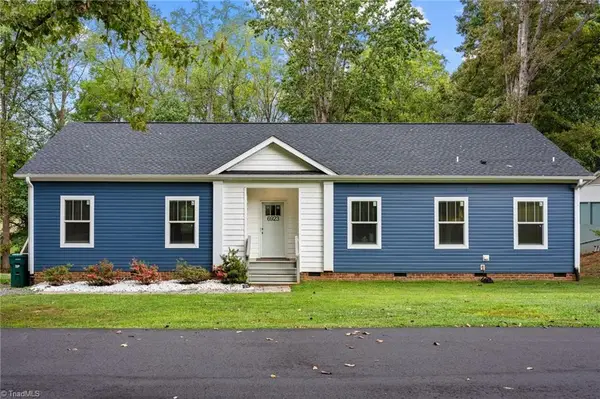 $299,900Active3 beds 2 baths1,798 sq. ft.
6923 Dexter Drive, Lewisville, NC 27023
MLS# 1236895Listed by: THE W GROUP REAL ESTATE  $352,000Pending3 beds 1 baths1,484 sq. ft.
4412 Vienna Dozier Road, Pfafftown, NC 27040
MLS# 1237373Listed by: BANNER TEAM PROPERTIES BROKERED BY EXP REALTY- New
 $439,900Active4 beds 3 baths2,578 sq. ft.
4270 Lindsey Lane, Winston-Salem, NC 27106
MLS# 1236546Listed by: EXP REALTY


Protect your home and budget from life's surprises with an Assurant Home Warranty, backed by a partner that supports you through every step of homeownership. Explore Plans.
© 2026 Better Homes and Gardens Real Estate LLC. An Anywhere Real Estate company. All rights reserved. Better Homes and Gardens® Real Estate is a registered trademark owned by Meredith Operations Corporation, licensed to Better Homes and Gardens Real Estate LLC and used with permission. Better Homes and Gardens Real Estate LLC fully supports the principles of the Fair Housing Act and the Equal Opportunity Act. Listing information is deemed reliable but is not guaranteed accurate.
Each office is independently owned and operated.
Any services or products provided by third parties are not provided by, affiliated with or related to Better Homes and Gardens Real Estate LLC, or its affiliated companies.