
184 Mountain Club Drive #D3, Vilas, NC 28692
Local realty services provided by:Better Homes and Gardens Real Estate Paracle
Listed by: nikki rezvani
Office: keller williams high country
MLS#:4417205
Source:CH
184 Mountain Club Drive #D3,Vilas, NC 28692
$335,000
- 2 Beds
- 3 Baths
- 1,557 sq. ft.
- Single family
- Pending
Price summary
- Price:$335,000
- Price per sq. ft.:$215.16
- Monthly HOA dues:$220
About this home
More space, less upkeep, and just 10 minutes from downtown Boone and App State. Lovingly owned and cared for by the same owner for 20 years, this 2-bedroom, 3-bath townhome has never been rented, has been used only as a second home, and has been incredibly well maintained. One of the best parts of this home is the setting. Large windows bring in tons of natural light and overlook Willow Valley Golf Course and the surrounding mountains, while the covered deck feels like an extension of the living space. It's the perfect spot for morning coffee, an afternoon book, dinner outside, or simply enjoying the mountain view rain or shine. Inside, you'll find a comfortable layout, wood-burning fireplace, spacious bedrooms, and an impressively large primary bedroom with a private en suite bath. The lower level adds even more flexibility, with a large flex space, full bath, laundry area, workshop/utility room, access to a lower deck, and additional storage. Home office, den, playroom, workout space, hobby room or guest overflow, it's a space that can easily change with your needs. And then there are the unexpected perks. Also conveying with the townhome is a deeded timeshare for Chalet 3, Week 39 at Willow Valley Resort. The prime fall season week falls during one of the most beautiful times of year in the High Country and provides a convenient option for hosting additional family and friends nearby. Timeshare ownership also includes FREE golf, access to the year-round indoor pool, hot tub and children's pool, PLUS discounted stays at Willow Valley's cabins and condos throughout the year. Tucked away in Vilas with easy access to Boone, Valle Crucis and Appalachian State University, this home offers a lot of flexibility in a location that's hard to beat. Whether you're looking for a full-time home, your first home, or an easy mountain getaway, this one offers something that's increasingly hard to find: more space, less upkeep, and more time to enjoy where you live....
Contact an agent
Home facts
- Year built:1991
- Subdivision & Development:Mountain Club
- Listing ID #:4417205
- Updated:September 14, 2026 at 01:28 PM
Rooms and interior
- Bedrooms:2
- Total bathrooms:3
- Full bathrooms:3
- Kitchen Description:Dishwasher, Disposal, Electric Range, Microwave, Refrigerator
- Basement:Yes
- Living area:1,557 sq. ft.
Heating and cooling
- Cooling:Heat Pump
- Heating:Baseboard, Heat Pump
- Central air:Yes
Structure and exterior
- Year built:1991
- Building area:1,557 sq. ft.
- Lot area:0.03 Acres
- Architectural Style:Traditional
- Construction Materials:Vinyl
- Foundation Description:Basement, Crawl Space
Schools
- High school:Watauga
- Elementary school:Valle Crucis
Utilities
- Water:Shared Well
- Sewer:Shared Septic
Finances and disclosures
- Price:$335,000
- Price per sq. ft.:$215.16
Features and amenities
- Laundry features:Dryer, In Basement, Washer
Parking
- Parking description:Parking Lot
 Listings courtesy of Canopy MLS as distributed by MLS GRID. Copyright 2021 Canopy MLS. All rights reserved. Canopy MLS, provides content displayed here (“provided content”) on an “as is” basis and makes no representations or warranties regarding the provided content, including, but not limited to those of non-infringement, timeliness, accuracy, or completeness. Individuals and companies using information presented are responsible for verification and validation of information they utilize and present to their customers and clients. Canopy MLS will not be liable for any damage or loss resulting from use of the provided content or the products available through Portals, IDX, VOW, and/or Syndication. Recipients of this information shall not resell, redistribute, reproduce, modify, or otherwise copy any portion thereof without the expressed written consent of Canopy MLS.
New listings near 184 Mountain Club Drive #D3
- New
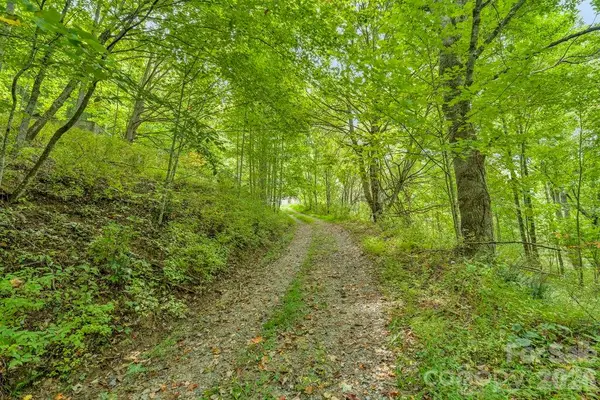 $119,900Active16.41 Acres
1768 Beaver Dam Road, Vilas, NC 28692
MLS# 4423068Listed by: A PLUS REALTY  $70,000Active0.71 Acres
870 Bairds Creek Road, Vilas, NC 28692
MLS# 4412164Listed by: A PLUS REALTY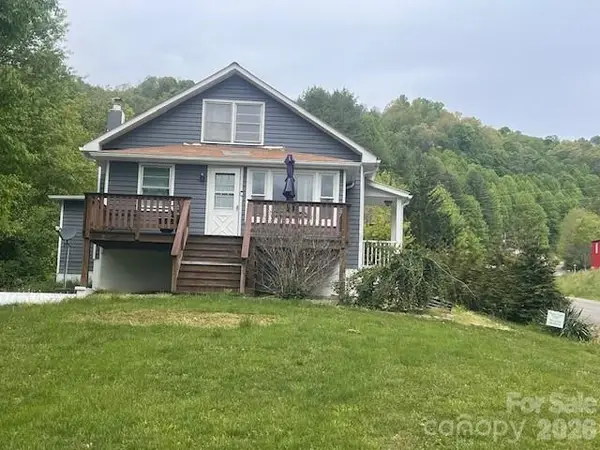 $489,000Active3 beds 1 baths1,536 sq. ft.
733 Clark Swift Road, Vilas, NC 28692
MLS# 4410051Listed by: GROW LOCAL REALTY LLC $695,000Active24.5 Acres
866 Georges Gap Road, Vilas, NC 28692
MLS# 4409985Listed by: A PLUS REALTY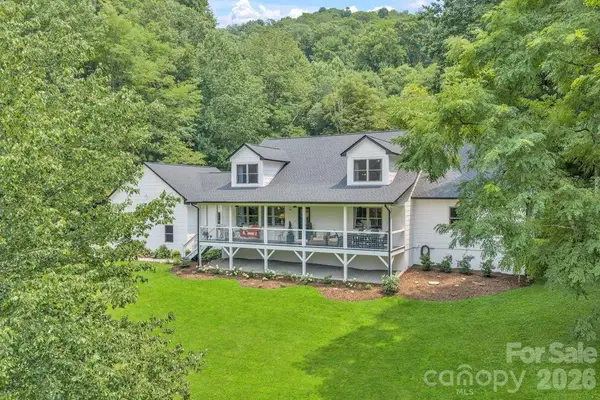 $1,350,000Active3 beds 3 baths4,398 sq. ft.
165 Leighway Lane, Banner Elk, NC 28604
MLS# 4409555Listed by: KELLER WILLIAMS HIGH COUNTRY $350,000Active10.97 Acres
TBD Old Anderson Quarry Road, Vilas, NC 28692
MLS# 4408498Listed by: WRIGHT BROKERS WITH HYATT IN THE HIGH COUNTRY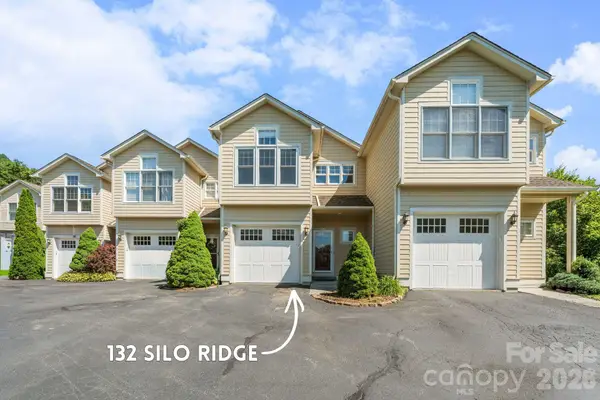 $434,900Active2 beds 3 baths1,310 sq. ft.
132 Silo Ridge Lane, Vilas, NC 28692
MLS# 4403590Listed by: KELLER WILLIAMS HIGH COUNTRY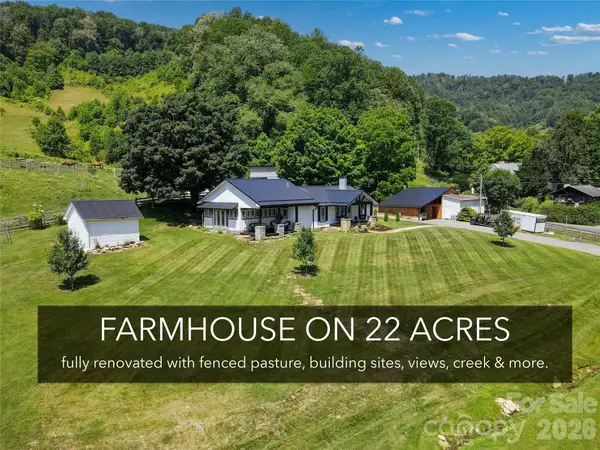 $1,250,000Active3 beds 2 baths1,721 sq. ft.
419 Fletcher Branch Road, Vilas, NC 28692
MLS# 4403779Listed by: WRIGHT BROKERS WITH HYATT IN THE HIGH COUNTRY $109,000Pending11.63 Acres
1094 Us 321 Highway, Sugar Grove, NC 28679
MLS# 4393319Listed by: HIGH GROUND INVESTMENT PROPERTIES


Protect your home and budget from life's surprises with an Assurant Home Warranty, backed by a partner that supports you through every step of homeownership. Explore Plans.
© 2026 Better Homes and Gardens Real Estate LLC. An Anywhere Real Estate company. All rights reserved. Better Homes and Gardens® Real Estate is a registered trademark owned by Meredith Operations Corporation, licensed to Better Homes and Gardens Real Estate LLC and used with permission. Better Homes and Gardens Real Estate LLC fully supports the principles of the Fair Housing Act and the Equal Opportunity Act. Listing information is deemed reliable but is not guaranteed accurate.
Each office is independently owned and operated.
Any services or products provided by third parties are not provided by, affiliated with or related to Better Homes and Gardens Real Estate LLC, or its affiliated companies.