
192 Dewitt Barnett Road #2, Vilas, NC 28692
Local realty services provided by:Better Homes and Gardens Real Estate Paracle
Listed by: irene sawyer
Office: keller williams high country
MLS#:4385555
Source:CH
192 Dewitt Barnett Road #2,Vilas, NC 28692
$555,000
- 3 Beds
- 2 Baths
- 1,302 sq. ft.
- Single family
- Active
Price summary
- Price:$555,000
- Price per sq. ft.:$426.27
About this home
Get ready to fall in love with this secluded mountain paradise! Beautiful, High Country log cabin nestled on two lots totaling 1.72 acres, offering privacy, quiet surroundings, and the perfect blend of rustic charm and modern comfort. This immaculate, completely furnished home (excluding baby furniture and accessories) features 3 bedrooms, 2 baths, warm hardwood floors, stainless steel appliances, and inviting mountain character throughout. The spacious layout includes a versatile loft ideal for a television lounge, game room, or additional gathering space. The lower-level family room, complete with a full bedroom and full bath, provides excellent flexibility for guests, extended family, or separate living space. Enjoy the peaceful outdoor setting with plenty of room for a firepit, entertaining, or simply taking in the serenity of mountain living. Conveniently located close to Boone and Blowing Rock amenities, as well as the beloved, family-friendly Valle Crucis Community Park. This property offers the ideal balance of seclusion and accessibility. Short-term rentals are permitted, making this an excellent opportunity for a primary residence, vacation retreat, or investment property. (Carolina Cabins will be providing a proposal for short-term rentals.) The sellers are moving on to accommodate their growing family, creating a rare opportunity to own this exceptional mountain getaway. Privacy, charm, location, and move-in-ready condition — this High Country retreat has it all! Are you ready to fall in love with this heavenly property? Schedule a showing now!...
Contact an agent
Home facts
- Year built:1995
- Subdivision & Development:None
- Listing ID #:4385555
- Updated:August 22, 2026 at 01:31 PM
Rooms and interior
- Bedrooms:3
- Total bathrooms:2
- Full bathrooms:2
- Flooring:Carpet, Wood
- Kitchen Description:Dishwasher, Electric Range, Microwave
- Basement:Yes
- Living area:1,302 sq. ft.
Heating and cooling
- Cooling:Ductless
- Heating:Baseboard, Ductless, Propane
Structure and exterior
- Roof:Metal
- Year built:1995
- Building area:1,302 sq. ft.
- Lot area:1.72 Acres
- Lot Features:Wooded
- Architectural Style:Cabin
- Construction Materials:Log
- Foundation Description:Basement, Crawl Space
Schools
- High school:Watauga
- Elementary school:Unspecified
Utilities
- Water:Shared Well
- Sewer:Septic (At Site)
Finances and disclosures
- Price:$555,000
- Price per sq. ft.:$426.27
Features and amenities
- Laundry features:Dryer, In Basement, Washer
- Amenities:Open Floorplan
Parking
- Parking description:Driveway
 Listings courtesy of Canopy MLS as distributed by MLS GRID. Copyright 2021 Canopy MLS. All rights reserved. Canopy MLS, provides content displayed here (“provided content”) on an “as is” basis and makes no representations or warranties regarding the provided content, including, but not limited to those of non-infringement, timeliness, accuracy, or completeness. Individuals and companies using information presented are responsible for verification and validation of information they utilize and present to their customers and clients. Canopy MLS will not be liable for any damage or loss resulting from use of the provided content or the products available through Portals, IDX, VOW, and/or Syndication. Recipients of this information shall not resell, redistribute, reproduce, modify, or otherwise copy any portion thereof without the expressed written consent of Canopy MLS.
New listings near 192 Dewitt Barnett Road #2
 $70,000Active0.71 Acres
870 Bairds Creek Road, Vilas, NC 28692
MLS# 4412164Listed by: A PLUS REALTY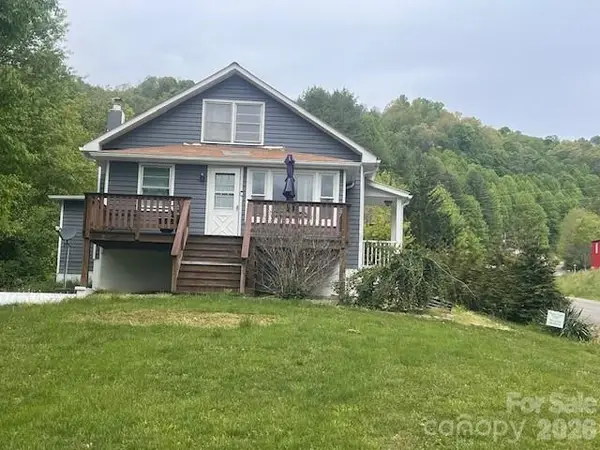 $489,000Active3 beds 1 baths1,536 sq. ft.
733 Clark Swift Road, Vilas, NC 28692
MLS# 4410051Listed by: GROW LOCAL REALTY LLC $695,000Active24.5 Acres
866 Georges Gap Road, Vilas, NC 28692
MLS# 4409985Listed by: A PLUS REALTY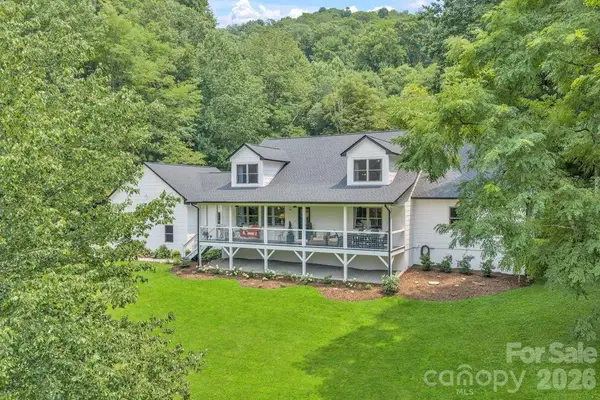 $1,450,000Active3 beds 3 baths4,398 sq. ft.
165 Leighway Lane, Banner Elk, NC 28604
MLS# 4409555Listed by: KELLER WILLIAMS HIGH COUNTRY $350,000Active10.97 Acres
TBD Old Anderson Quarry Road, Vilas, NC 28692
MLS# 4408498Listed by: WRIGHT BROKERS WITH HYATT IN THE HIGH COUNTRY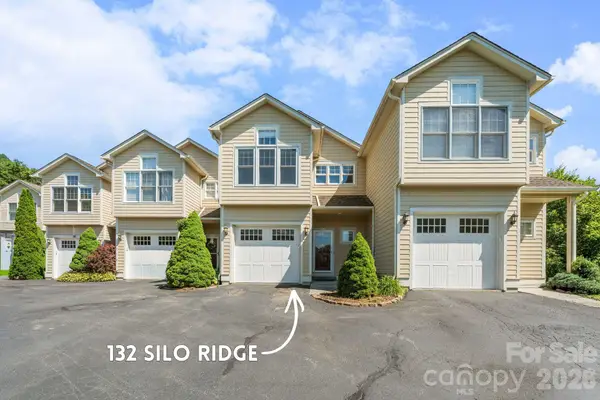 $449,900Active2 beds 3 baths1,310 sq. ft.
132 Silo Ridge Lane, Vilas, NC 28692
MLS# 4403590Listed by: KELLER WILLIAMS HIGH COUNTRY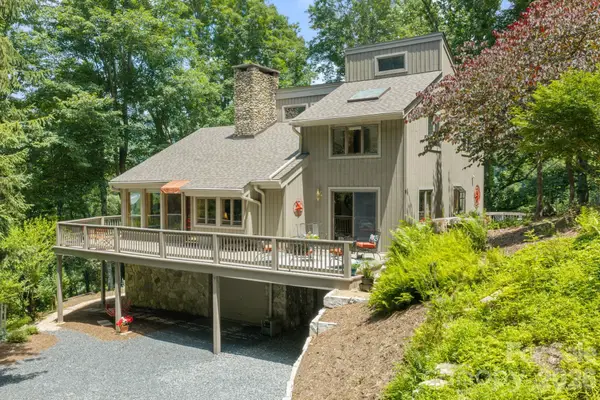 $729,000Pending3 beds 3 baths1,962 sq. ft.
221 White Oak Trail, Banner Elk, NC 28604
MLS# 4404410Listed by: KELLER WILLIAMS HIGH COUNTRY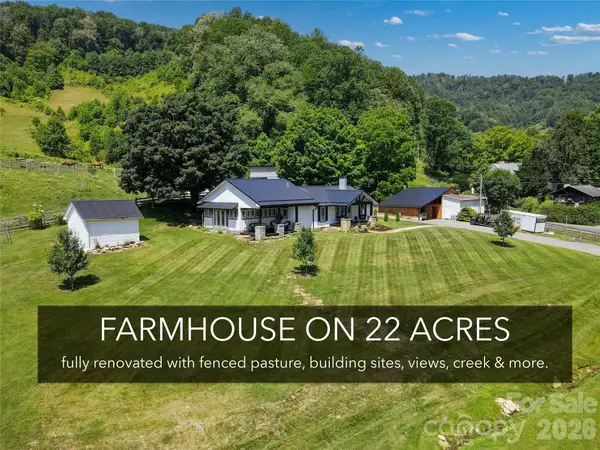 $1,300,000Active3 beds 2 baths1,721 sq. ft.
419 Fletcher Branch Road, Vilas, NC 28692
MLS# 4403779Listed by: WRIGHT BROKERS WITH HYATT IN THE HIGH COUNTRY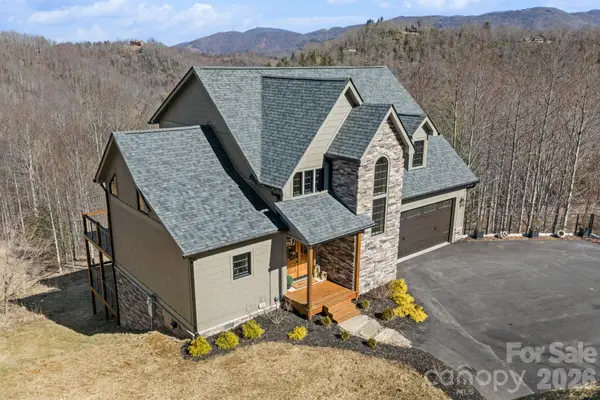 $1,295,000Active4 beds 5 baths3,204 sq. ft.
171 Pleasant View Drive, Vilas, NC 28692
MLS# 4393699Listed by: KELLER WILLIAMS HIGH COUNTRY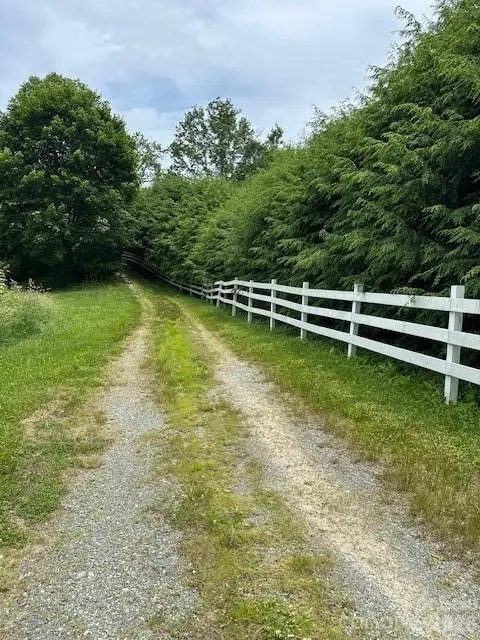 $109,000Pending11.63 Acres
1094 Us 321 Highway, Sugar Grove, NC 28679
MLS# 4393319Listed by: HIGH GROUND INVESTMENT PROPERTIES


Protect your home and budget from life's surprises with an Assurant Home Warranty, backed by a partner that supports you through every step of homeownership. Explore Plans.
© 2026 Better Homes and Gardens Real Estate LLC. An Anywhere Real Estate company. All rights reserved. Better Homes and Gardens® Real Estate is a registered trademark owned by Meredith Operations Corporation, licensed to Better Homes and Gardens Real Estate LLC and used with permission. Better Homes and Gardens Real Estate LLC fully supports the principles of the Fair Housing Act and the Equal Opportunity Act. Listing information is deemed reliable but is not guaranteed accurate.
Each office is independently owned and operated.
Any services or products provided by third parties are not provided by, affiliated with or related to Better Homes and Gardens Real Estate LLC, or its affiliated companies.