
4051 Church Street, Wade, NC 28312
Local realty services provided by:Better Homes and Gardens Real Estate Paracle
4051 Church Street,Wade, NC 28312
$269,900
- 3 Beds
- 3 Baths
- 1,657 sq. ft.
- Single family
- Active
Listed by: logan geddie
Office: coldwell banker advantage - fayetteville
MLS#:772059
Source:NC_FRAR
Price summary
- Price:$269,900
- Price per sq. ft.:$162.88
About this home
$10,000 IN USE AS YOU CHOOSE INCENTIVES FROM THE BUILDER AND 1% IN INCENTIVES FROM THE PREFERRED LENDER! Small-town charm meets new construction in the heart of downtown Wade. Thoughtfully designed and built by A&G Residential, the Violet offers 1,657 square feet of smart, livable space with 3 bedrooms, 2.5 bathrooms, and a versatile loft.A charming front porch welcomes you into the foyer, where a powder room sits just off the hall for guests' convenience. The main level opens up for everyday living and easy entertaining. The kitchen features granite countertops, a large island with seating, and a pantry, and it flows into the dining area and the spacious family room for a true open-concept feel. From the family room, step out to a covered patio, perfect for morning coffee or evenings outside in any weather. Durable, low-maintenance LVP runs throughout the common areas.Upstairs, a loft brightened by extra windows makes a great spot for a home office, reading nook, or play space. The owner's suite is a true retreat, with a tray ceiling, a walk-in closet, and a private bath with dual vanities and a walk-in shower. Two additional bedrooms share a full hall bath, and upstairs laundry puts wash day right where the bedrooms are. Plush carpet in the bedrooms adds comfort, while LVP in the baths and laundry keeps those spaces practical. A one-car garage adds storage and convenience.Wade's quaint, charming downtown makes this a place to truly settle in. The town's community park is a local favorite, with two playgrounds, a walking trail, picnic areas, a splash pad, a tennis court, and fields for soccer and baseball. You'll enjoy the slower pace of small-town living while staying connected: Fayetteville is just a short drive away, and the Fort Bragg gate is about 20 minutes from home. Don't miss your chance to own this stunning new construction home-schedule a tour today!...
Contact an agent
Home facts
- Year built:2026
- Subdivision & Development:NONE
- Listing ID #:772059
- Added:3 day(s) ago
- Updated:November 06, 2026 at 11:40 AM
Rooms and interior
- Bedrooms:3
- Total bathrooms:3
- Full bathrooms:2
- Half bathrooms:1
- Rooms Total:5
- Flooring:Carpet, Luxury Vinyl Plank
- Dining Description:Breakfast Area, Kitchen/Dining Combo
- Bathrooms Description:Double Vanity
- Kitchen Description:Dishwasher, Kitchen Island, Kitchen/Dining Combo, Microwave, Range
- Bedroom Description:Walk-in Closets
- Living area:1,657 sq. ft.
Heating and cooling
- Cooling:Central Air, Electric
- Heating:Heat Pump
- Central air:Yes
Structure and exterior
- Year built:2026
- Building area:1,657 sq. ft.
- Lot Features:Cleared, Level
- Construction Materials:Vinyl Siding
- Exterior Features:Front Porch, Porch
- Levels:2 Story
Schools
- High school:Cape Fear Senior High
- Middle school:Mac Williams Middle School
Utilities
- Water:Public
- Sewer:Public Sewer
Finances and disclosures
- Price:$269,900
- Price per sq. ft.:$162.88
Features and amenities
- Appliances:Dishwasher, Microwave, Range
- Laundry features:Upper Level
- Amenities:Granite Counters, Open Concept
Parking
- Parking description:Attached, Garage
- Garage:Yes
- Garage spaces:1
New listings near 4051 Church Street
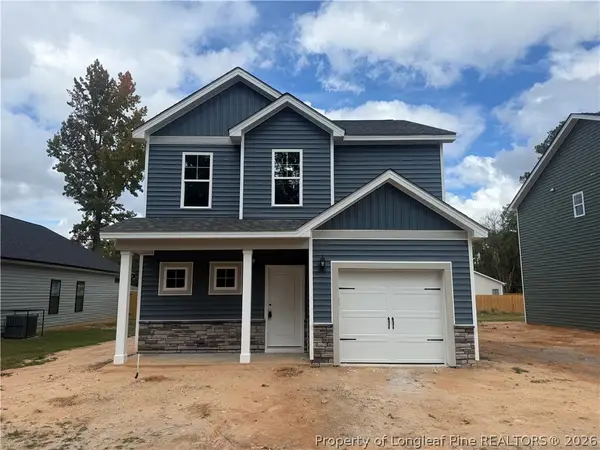 $267,900Active3 beds 3 baths1,545 sq. ft.
4047 Church Street, Wade, NC 28312
MLS# 771132Listed by: COLDWELL BANKER ADVANTAGE - FAYETTEVILLE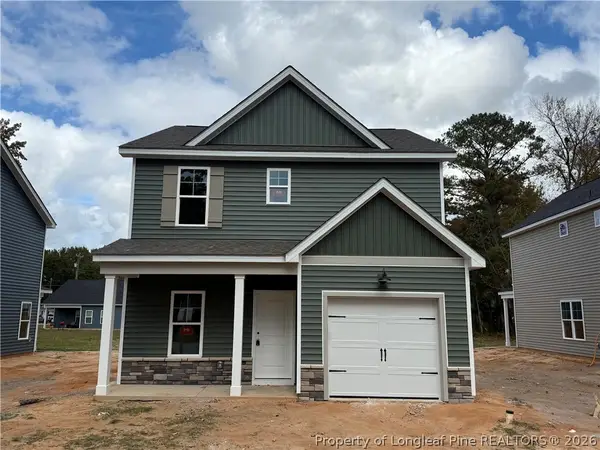 $269,900Active3 beds 3 baths1,569 sq. ft.
4049 Church Street, Wade, NC 28312
MLS# 771133Listed by: COLDWELL BANKER ADVANTAGE - FAYETTEVILLE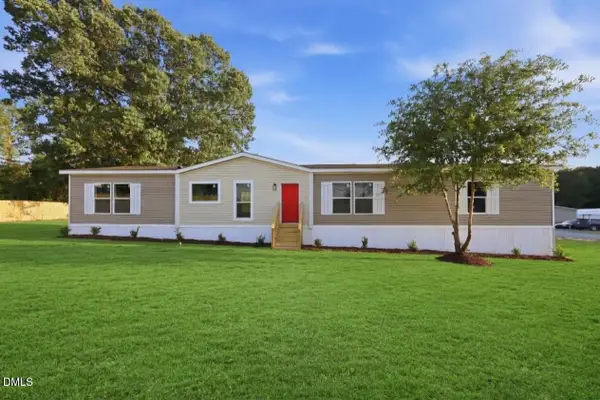 $204,900Active4 beds 2 baths2,035 sq. ft.
3920 Mckethan Street, Wade, NC 28395
MLS# 10198768Listed by: GROW LOCAL REALTY, LLC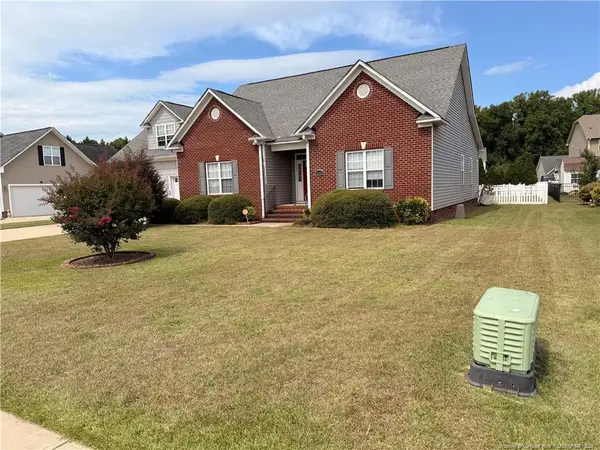 $315,000Active3 beds 2 baths2,411 sq. ft.
3909 Barclay Way, Wade, NC 28395
MLS# LP770048Listed by: REALTY ONE GROUP LIBERTY $332,808Active4 beds 3 baths1,981 sq. ft.
4317 Kirkhill Street, Wade, NC 28395
MLS# 10195384Listed by: W.S. WELLONS REALTY $369,900Active4 beds 3 baths2,139 sq. ft.
2979 S River School Road, Wade, NC 28395
MLS# LP769488Listed by: FRANKLIN JOHNSON COMMERCIAL REAL ESTATE $324,900Active4 beds 2 baths1,781 sq. ft.
2953 S River School Road, Wade, NC 28395
MLS# LP769495Listed by: FRANKLIN JOHNSON COMMERCIAL REAL ESTATE $309,900Active3 beds 2 baths1,688 sq. ft.
2927 S River School Road, Wade, NC 28395
MLS# LP769500Listed by: FRANKLIN JOHNSON COMMERCIAL REAL ESTATE $314,900Active3 beds 2 baths1,688 sq. ft.
3031 S River School Road, Wade, NC
MLS# LP769154Listed by: FRANKLIN JOHNSON COMMERCIAL REAL ESTATE


Protect your home and budget from life's surprises with an Assurant Home Warranty, backed by a partner that supports you through every step of homeownership. Explore Plans.
© 2026 Better Homes and Gardens Real Estate LLC. An Anywhere Real Estate company. All rights reserved. Better Homes and Gardens® Real Estate is a registered trademark owned by Meredith Operations Corporation, licensed to Better Homes and Gardens Real Estate LLC and used with permission. Better Homes and Gardens Real Estate LLC fully supports the principles of the Fair Housing Act and the Equal Opportunity Act. Listing information is deemed reliable but is not guaranteed accurate.
Each office is independently owned and operated.
Any services or products provided by third parties are not provided by, affiliated with or related to Better Homes and Gardens Real Estate LLC, or its affiliated companies.