
1404 Berry Street, Wadesboro, NC 28170
Local realty services provided by:Better Homes and Gardens Real Estate Paracle
Listed by: johnny cox
Office: plank road realty
MLS#:4384613
Source:CH
1404 Berry Street,Wadesboro, NC 28170
$159,900
- 3 Beds
- 1 Baths
- 1,719 sq. ft.
- Single family
- Pending
Price summary
- Price:$159,900
- Price per sq. ft.:$93.02
About this home
This home is ready for you to move in and make it your own. 3-bedroom, 1-bath home situated on a spacious 0.45-acre lot with a large backyard perfect for outdoor living and entertaining. The home features newer laminate flooring throughout most of the interior, a possible formal living room or den, dining area, and a large family room complete with built-in desk and bookshelves. Appliances are included for added convenience. Enjoy relaxing in the private screened-in back porch or entertaining on the deck designed for complete outdoor enjoyment. A detached 1-car garage provides extra storage and parking space, with the back section previously used as a workshop. Conveniently located close to restaurants, shopping, and with easy access to two highways for commuting and travel. This home offers a wonderful combination of comfort, functionality, and outdoor charm!
Contact an agent
Home facts
- Year built:1955
- Listing ID #:4384613
- Updated:July 09, 2026 at 01:41 PM
Rooms and interior
- Bedrooms:3
- Total bathrooms:1
- Full bathrooms:1
- Kitchen Description:Dishwasher, Electric Range, Exhaust Hood, Refrigerator
- Living area:1,719 sq. ft.
Heating and cooling
- Cooling:Central Air
- Heating:Floor Furnace
- Central air:Yes
Structure and exterior
- Year built:1955
- Building area:1,719 sq. ft.
- Lot area:0.45 Acres
- Construction Materials:Vinyl
- Foundation Description:Crawl Space
Schools
- High school:Unspecified
- Elementary school:Unspecified
Utilities
- Sewer:Public Sewer
Finances and disclosures
- Price:$159,900
- Price per sq. ft.:$93.02
Parking
- Garage:Yes
- Garage spaces:1
 Listings courtesy of Canopy MLS as distributed by MLS GRID. Copyright 2021 Canopy MLS. All rights reserved. Canopy MLS, provides content displayed here (“provided content”) on an “as is” basis and makes no representations or warranties regarding the provided content, including, but not limited to those of non-infringement, timeliness, accuracy, or completeness. Individuals and companies using information presented are responsible for verification and validation of information they utilize and present to their customers and clients. Canopy MLS will not be liable for any damage or loss resulting from use of the provided content or the products available through Portals, IDX, VOW, and/or Syndication. Recipients of this information shall not resell, redistribute, reproduce, modify, or otherwise copy any portion thereof without the expressed written consent of Canopy MLS.
New listings near 1404 Berry Street
- New
 $119,900Active2 beds 1 baths924 sq. ft.
202 E Hargrave Street, Wadesboro, NC 28170
MLS# 4400504Listed by: PLANK ROAD REALTY - New
 $149,900Active3 beds 1 baths1,010 sq. ft.
3853 Country Club Road, Wadesboro, NC 28170
MLS# 4397280Listed by: ANDERSON REAL ESTATE - New
 $219,000Active2 beds 2 baths924 sq. ft.
9697 Hwy 52 Highway N, Wadesboro, NC 28170
MLS# 4399034Listed by: CROSS COUNTRY PROPERTIES - New
 $188,900Active5 beds 3 baths
3316 Nc 109 Highway N, Wadesboro, NC 28170
MLS# 4395104Listed by: COLLECTIVE REALTY LLC 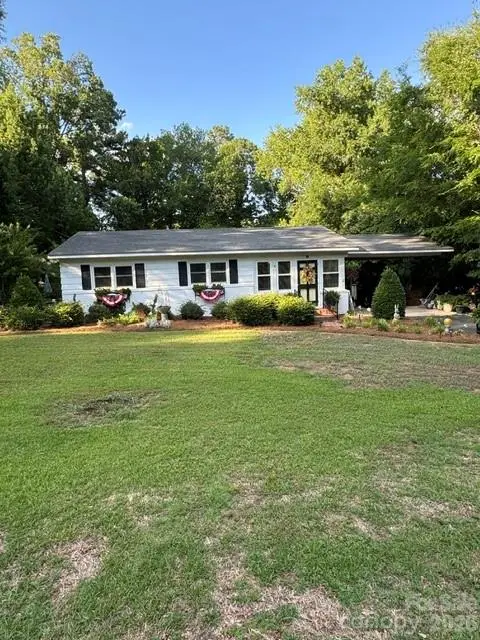 $199,900Active2 beds 1 baths1,050 sq. ft.
606 N Pine Lane, Wadesboro, NC 28170
MLS# 4396579Listed by: PLANK ROAD REALTY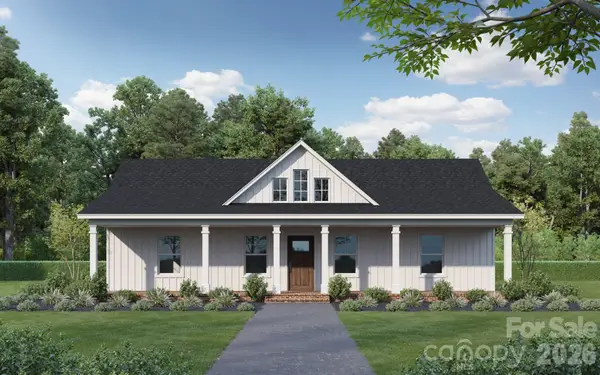 $349,977Active3 beds 2 baths1,632 sq. ft.
0000 Country Club Road, Wadesboro, NC 28170
MLS# 4390107Listed by: HOWARD HANNA ALLEN TATE SOUTHLAND HOMES + REALTY LLC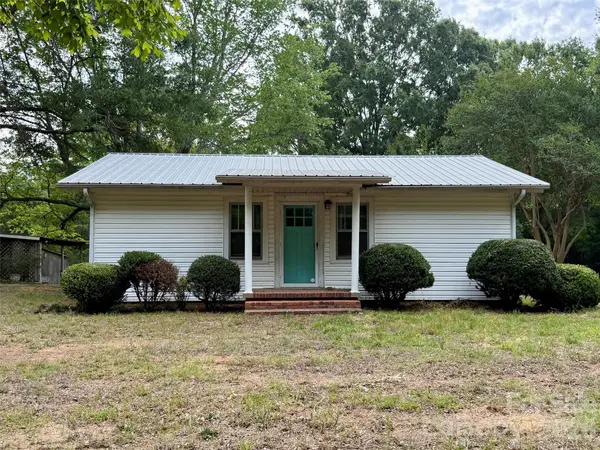 $139,900Pending2 beds 2 baths1,145 sq. ft.
5059 Brown Creek Church Road, Wadesboro, NC 28170
MLS# 4395125Listed by: PLANK ROAD REALTY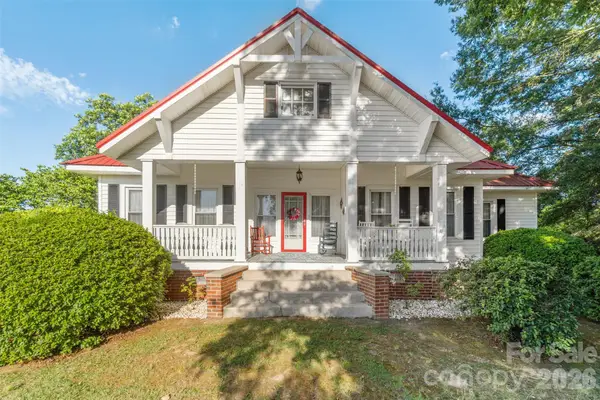 $249,900Active3 beds 1 baths1,525 sq. ft.
9350 Us Highway 52 Highway N, Wadesboro, NC 28170
MLS# 4395029Listed by: PLANK ROAD REALTY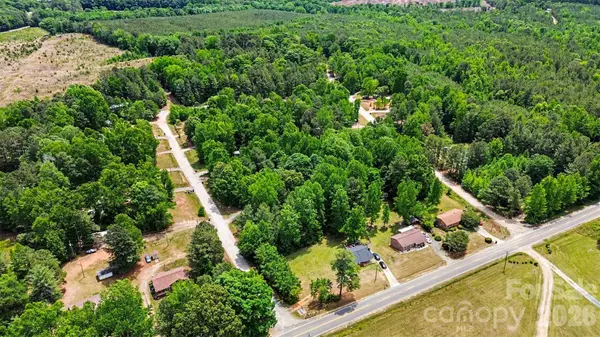 $1,595,000Active-- beds -- baths18,900 sq. ft.
50 Pineview Circle, Wadesboro, NC 28170
MLS# 4393985Listed by: RE/MAX EXECUTIVE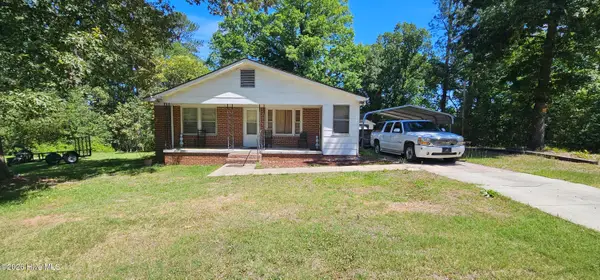 $123,900Active2 beds 1 baths1,260 sq. ft.
97 Lewis Street, Wadesboro, NC 28170
MLS# 100582190Listed by: COLDWELL BANKER SEA COAST ADVANTAGE-MIDTOWN


Protect your home and budget from life's surprises with an Assurant Home Warranty, backed by a partner that supports you through every step of homeownership. Explore Plans.
© 2026 Better Homes and Gardens Real Estate LLC. An Anywhere Real Estate company. All rights reserved. Better Homes and Gardens® Real Estate is a registered trademark owned by Meredith Operations Corporation, licensed to Better Homes and Gardens Real Estate LLC and used with permission. Better Homes and Gardens Real Estate LLC fully supports the principles of the Fair Housing Act and the Equal Opportunity Act. Listing information is deemed reliable but is not guaranteed accurate.
Each office is independently owned and operated.
Any services or products provided by third parties are not provided by, affiliated with or related to Better Homes and Gardens Real Estate LLC, or its affiliated companies.