
303 S Greene Street, Wadesboro, NC 28170
Local realty services provided by:Better Homes and Gardens Real Estate Heritage
Listed by: maycol banegas chavarria
Office: northgroup real estate llc.
MLS#:4400147
Source:CH
303 S Greene Street,Wadesboro, NC 28170
$360,000
- 5 Beds
- 4 Baths
- 3,323 sq. ft.
- Single family
- Pending
Price summary
- Price:$360,000
- Price per sq. ft.:$108.34
About this home
Step inside this completely remodeled full brick property. The heart of this home is the stunning, updated modern kitchen, with beautiful countertops, premium cabinetry, and stainless steel appliances, including highly coveted double ovens. This home offers 5 generously sized bedrooms and 3.5 beautiful bathrooms with modern touches with the main bedroom located on the first floor. The basement has an additional half bathroom and overall is partially finished with so much potential. Beyond the interior, discover an exceptional outdoor backyard that spans almost an acre, providing an expansive canvas for outdoor living, gardening, or simply enjoying nature.
Contact an agent
Home facts
- Year built:1945
- Subdivision & Development:NONE
- Listing ID #:4400147
- Updated:August 24, 2026 at 01:17 PM
Rooms and interior
- Bedrooms:5
- Total bathrooms:4
- Full bathrooms:3
- Half bathrooms:1
- Kitchen Description:Dishwasher, Double Oven, Electric Range, Exhaust Hood
- Basement:Yes
- Living area:3,323 sq. ft.
Heating and cooling
- Cooling:Heat Pump
- Heating:Heat Pump
- Central air:Yes
Structure and exterior
- Year built:1945
- Building area:3,323 sq. ft.
- Lot area:0.84 Acres
- Foundation Description:Basement
Schools
- High school:Unspecified
- Elementary school:Unspecified
Utilities
- Sewer:Public Sewer
Finances and disclosures
- Price:$360,000
- Price per sq. ft.:$108.34
Features and amenities
- Laundry features:Laundry Room
Parking
- Parking description:Driveway
 Listings courtesy of Canopy MLS as distributed by MLS GRID. Copyright 2021 Canopy MLS. All rights reserved. Canopy MLS, provides content displayed here (“provided content”) on an “as is” basis and makes no representations or warranties regarding the provided content, including, but not limited to those of non-infringement, timeliness, accuracy, or completeness. Individuals and companies using information presented are responsible for verification and validation of information they utilize and present to their customers and clients. Canopy MLS will not be liable for any damage or loss resulting from use of the provided content or the products available through Portals, IDX, VOW, and/or Syndication. Recipients of this information shall not resell, redistribute, reproduce, modify, or otherwise copy any portion thereof without the expressed written consent of Canopy MLS.
New listings near 303 S Greene Street
- Coming Soon
 $179,999Coming Soon3 beds 2 baths1,642 sq. ft.
819 Wildwood Street, Wadesboro, NC 28170
MLS# 4416922Listed by: BRADLEY REAL ESTATE AND DEVELOPMENT - New
 $329,500Active4 beds 3 baths1,880 sq. ft.
302 Nottingham Way, Wadesboro, NC 28170
MLS# 4415530Listed by: PLANK ROAD REALTY - New
 $264,900Active3 beds 2 baths2,128 sq. ft.
2349 Brown Creek Church Road, Wadesboro, NC 28170
MLS# 4414347Listed by: EXP REALTY LLC BALLANTYNE  $350,000Active5 beds 5 baths4,100 sq. ft.
206 Rose Terrace, Wadesboro, NC 28170
MLS# 4413278Listed by: VYLLA HOME $139,500Active2 beds 1 baths923 sq. ft.
842 Moores Lake Road, Wadesboro, NC 28170
MLS# 4411982Listed by: DW REALTY TEAM INC $154,900Active2 beds 1 baths1,454 sq. ft.
665 Cherry Street, Wadesboro, NC 28170
MLS# 4411532Listed by: PLANK ROAD REALTY $150,000Active3 beds 2 baths1,519 sq. ft.
105 Shelton Circle, Wadesboro, NC 28170
MLS# 4411240Listed by: COLDWELL BANKER REALTY $173,999Active3 beds 2 baths1,232 sq. ft.
509 N Washington Street, Wadesboro, NC 28170
MLS# 4411041Listed by: BRADLEY REAL ESTATE AND DEVELOPMENT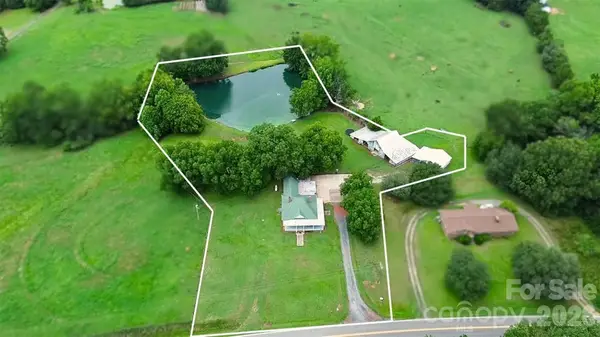 $300,000Pending3 beds 1 baths2,151 sq. ft.
2416 Nc 109 Highway S, Wadesboro, NC 28170
MLS# 4410703Listed by: PLANK ROAD REALTY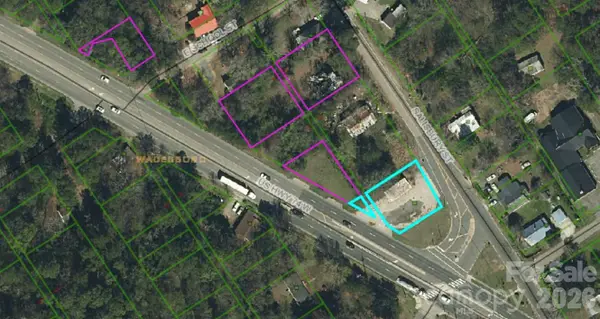 $75,000Active0.87 Acres
930 W Us Hwy 74 Highway, Wadesboro, NC 28170
MLS# 4409746Listed by: LARRY MCGUIRE REALTY


Protect your home and budget from life's surprises with an Assurant Home Warranty, backed by a partner that supports you through every step of homeownership. Explore Plans.
© 2026 Better Homes and Gardens Real Estate LLC. An Anywhere Real Estate company. All rights reserved. Better Homes and Gardens® Real Estate is a registered trademark owned by Meredith Operations Corporation, licensed to Better Homes and Gardens Real Estate LLC and used with permission. Better Homes and Gardens Real Estate LLC fully supports the principles of the Fair Housing Act and the Equal Opportunity Act. Listing information is deemed reliable but is not guaranteed accurate.
Each office is independently owned and operated.
Any services or products provided by third parties are not provided by, affiliated with or related to Better Homes and Gardens Real Estate LLC, or its affiliated companies.