
3692 Country Club Road, Wadesboro, NC 28170
Local realty services provided by:Better Homes and Gardens Real Estate Integrity Partners
Listed by: connor bradley
Office: bradley real estate and development
MLS#:4442007
Source:CH
3692 Country Club Road,Wadesboro, NC 28170
$159,999
- 3 Beds
- 2 Baths
- 1,248 sq. ft.
- Single family
- Active
Price summary
- Price:$159,999
- Price per sq. ft.:$128.2
About this home
Enjoy the perfect blend of space, comfort, and country charm with this beautiful 3-bedroom, 2-bath home situated on just under 2 acres near the golf course! Offering just under 1,300 sqft, this home features an inviting open-concept layout that creates a spacious feel and makes everyday living and entertaining a breeze. The home is secured to a brick foundation, adding a clean, finished look and extra appeal. Step outside and enjoy the possibilities that come with nearly 2 acres of property, whether you're looking for room to spread out, entertain, garden, or simply enjoy the peaceful surroundings. Conveniently located near the golf course while still offering plenty of space and privacy, this property is a rare opportunity to enjoy the best of both worlds!
Contact an agent
Home facts
- Year built:1985
- Subdivision & Development:None
- Listing ID #:4442007
- Updated:November 13, 2026 at 01:17 AM
Rooms and interior
- Bedrooms:3
- Total bathrooms:2
- Full bathrooms:2
- Kitchen Description:Oven
- Living area:1,248 sq. ft.
Heating and cooling
- Cooling:Central Air
- Central air:Yes
Structure and exterior
- Year built:1985
- Building area:1,248 sq. ft.
- Lot area:1.71 Acres
- Construction Materials:Hardboard
- Foundation Description:Crawl Space
Schools
- High school:Unspecified
- Elementary school:Unspecified
Utilities
- Water:County Water
- Sewer:Septic (At Site)
Finances and disclosures
- Price:$159,999
- Price per sq. ft.:$128.2
Features and amenities
- Laundry features:Utility Room
Parking
- Carport spaces:2
 Listings courtesy of Canopy MLS as distributed by MLS GRID. Copyright 2021 Canopy MLS. All rights reserved. Canopy MLS, provides content displayed here (“provided content”) on an “as is” basis and makes no representations or warranties regarding the provided content, including, but not limited to those of non-infringement, timeliness, accuracy, or completeness. Individuals and companies using information presented are responsible for verification and validation of information they utilize and present to their customers and clients. Canopy MLS will not be liable for any damage or loss resulting from use of the provided content or the products available through Portals, IDX, VOW, and/or Syndication. Recipients of this information shall not resell, redistribute, reproduce, modify, or otherwise copy any portion thereof without the expressed written consent of Canopy MLS. CH Member Broker: Rachel Brown
New listings near 3692 Country Club Road
- Coming Soon
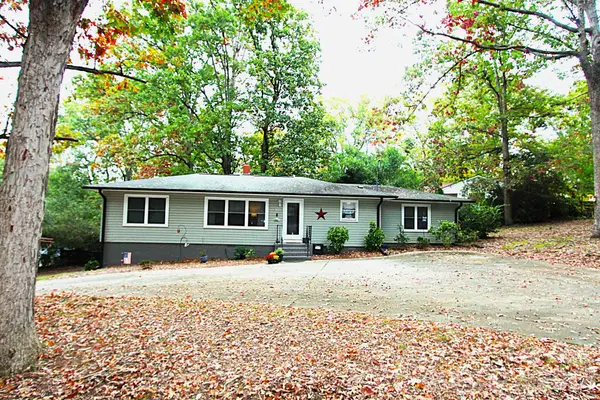 $226,900Coming Soon3 beds 2 baths1,886 sq. ft.
311 Breslin Street, Wadesboro, NC 28170
MLS# 4439985Listed by: PLANK ROAD REALTY - New
 $115,000Active2 beds 2 baths1,274 sq. ft.
188 Birchwood Drive, Wadesboro, NC 28170
MLS# 4440978Listed by: PLANK ROAD REALTY 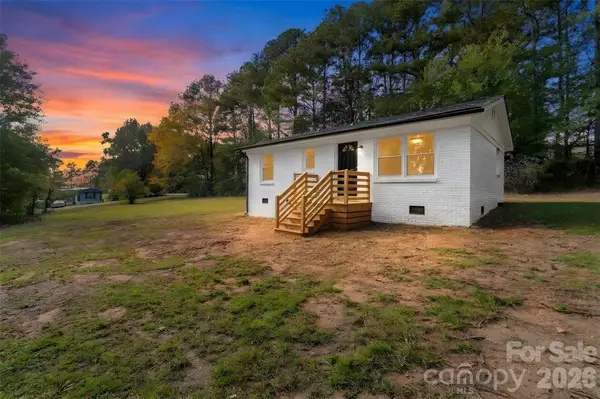 $184,999Active2 beds 1 baths844 sq. ft.
90 Faulkner Mhp Road, Wadesboro, NC 28170
MLS# 4439405Listed by: HOWARD HANNA ALLEN TATE SOUTHLAND HOMES + REALTY LLC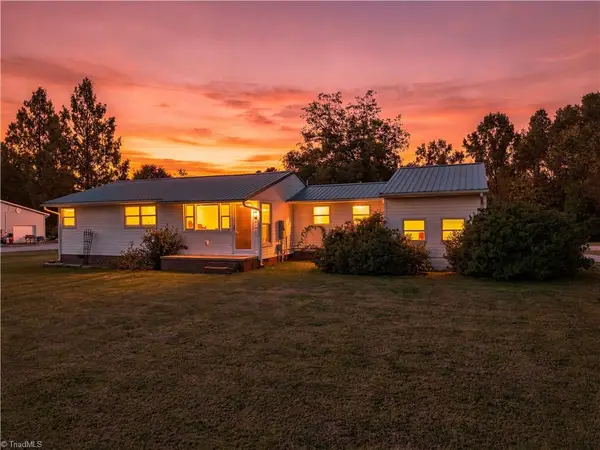 $178,500Active2 beds 2 baths1,375 sq. ft.
335 Plank Road, Wadesboro, NC 28170
MLS# 1240740Listed by: TRUE NORTH REALTY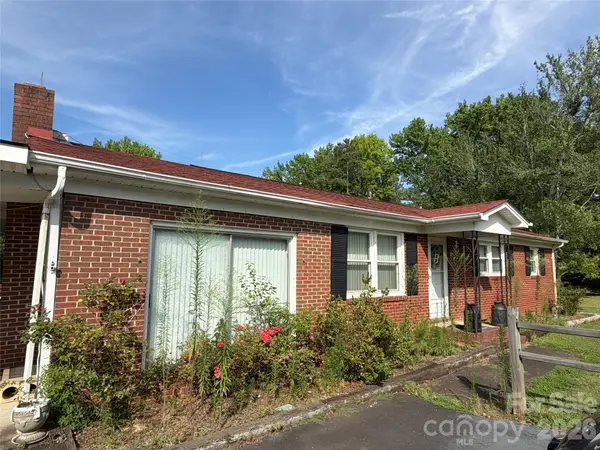 $110,000Active2 beds 2 baths1,350 sq. ft.
1292 Harrington Road, Wadesboro, NC 28170
MLS# 4438799Listed by: HOPE REALTY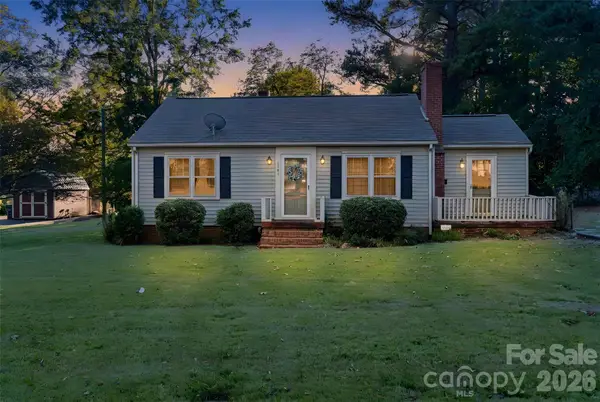 $164,900Active2 beds 1 baths975 sq. ft.
1108 Center Street, Wadesboro, NC 28170
MLS# 4434187Listed by: PLANK ROAD REALTY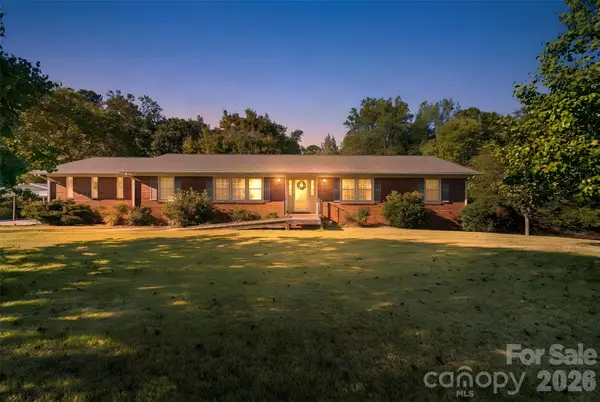 $329,900Active3 beds 3 baths2,900 sq. ft.
126 Highland Drive, Wadesboro, NC 28170
MLS# 4434261Listed by: PLANK ROAD REALTY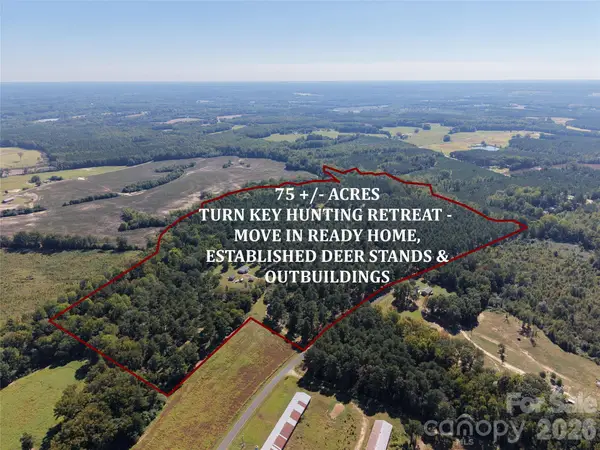 $715,000Active75.02 Acres
393 Red Hill Road, Wadesboro, NC 28170
MLS# 4436377Listed by: ANDERSON REAL ESTATE $39,000Active0.46 Acres
4650 N Nc 109 Highway, Wadesboro, NC 28170
MLS# 4435271Listed by: PROSTEAD REALTY


Protect your home and budget from life's surprises with an Assurant Home Warranty, backed by a partner that supports you through every step of homeownership. Explore Plans.
© 2026 Better Homes and Gardens Real Estate LLC. An Anywhere Real Estate company. All rights reserved. Better Homes and Gardens® Real Estate is a registered trademark owned by Meredith Operations Corporation, licensed to Better Homes and Gardens Real Estate LLC and used with permission. Better Homes and Gardens Real Estate LLC fully supports the principles of the Fair Housing Act and the Equal Opportunity Act. Listing information is deemed reliable but is not guaranteed accurate.
Each office is independently owned and operated.
Any services or products provided by third parties are not provided by, affiliated with or related to Better Homes and Gardens Real Estate LLC, or its affiliated companies.