
26940 Peach Orchard Road, Wagram, NC 28396
Local realty services provided by:Better Homes and Gardens Real Estate Treasure
26940 Peach Orchard Road,Wagram, NC 28396
$393,000
- 4 Beds
- 3 Baths
- 2,070 sq. ft.
- Single family
- Active
Listed by: meredith shealy morski
Office: pines sotheby's international realty
MLS#:100601179
Source:NC_CCAR
Price summary
- Price:$393,000
- Price per sq. ft.:$189.86
About this home
Welcome home to this beautifully designed four-bedroom, three-bath residence nestled in the desirable gated neighborhood of Deercroft. Offering a spacious and versatile floor plan, this home is thoughtfully designed for both everyday living and entertaining.
The main living areas provide a warm and inviting atmosphere, while the upstairs rec room offers the perfect flexible space for a media room, game room, home office, or additional gathering area. With four generously sized bedrooms and three full baths, there's plenty of room for family and guests.
A three-car garage provides ample space for vehicles, storage, and recreational equipment. Step outside to the rear covered porch, an ideal spot for morning coffee, relaxing evenings, or entertaining year-round.
This home combines comfort, functionality, and a sense of privacy. With its spacious layout, flexible upstairs living space, oversized garage, and inviting outdoor area, this property is ready to welcome you home.
Contact an agent
Home facts
- Year built:2027
- Subdivision & Development:Deercroft
- Listing ID #:100601179
- Added:49 day(s) ago
- Updated:October 23, 2026 at 10:52 AM
Rooms and interior
- Bedrooms:4
- Total bathrooms:3
- Full bathrooms:3
- Rooms Total:8
- Flooring:Carpet, Tile
- Bathrooms Description:Walk-in Shower
- Kitchen Description:Dishwasher, Kitchen Island, Pantry
- Bedroom Description:Master Downstairs, Walk-In Closet(s)
- Living area:2,070 sq. ft.
Heating and cooling
- Cooling:Central Air
- Heating:Electric, Forced Air, Heat Pump, Heating
- Central air:Yes
Structure and exterior
- Roof:Composition
- Year built:2027
- Building area:2,070 sq. ft.
- Lot area:0.48 Acres
- Construction Materials:Vinyl Siding, Wood Frame
- Exterior Features:Covered, Porch
- Foundation Description:Slab
- Levels:2 Story
Schools
- High school:Scotland High
- Middle school:Springhill Middle
- Elementary school:Wagram Elementary
Utilities
- Water:County Water, Water Connected
Finances and disclosures
- Price:$393,000
- Price per sq. ft.:$189.86
Features and amenities
- Appliances:Dishwasher
- Laundry features:Washer Hookup
- Amenities:Barbecue, Basketball Court, Ceiling Fan(s), Clubhouse, Golf Course, Picnic Area, Playground, Street Lights, Tennis Court(s), Walk-In Closet(s)
Parking
- Total parking spaces:3
- Parking description:Attached Garage, Concrete, Garage, Garage Door Opener
- Garage:Yes
- Garage spaces:3

New listings near 26940 Peach Orchard Road
- Open Sat, 12 to 2pmNew
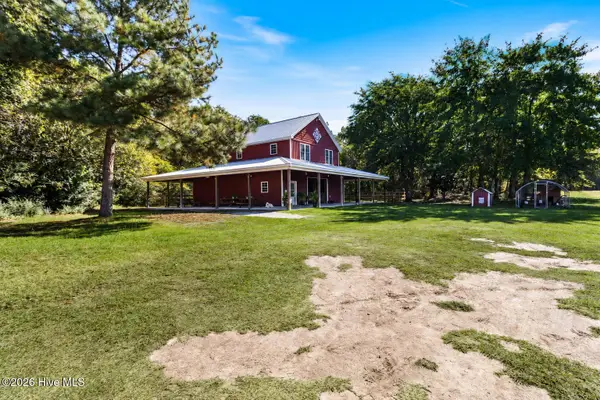 $650,000Active2 beds 3 baths1,486 sq. ft.
28705 N Turnpike Road, Wagram, NC 28396
MLS# 100611148Listed by: EMPIRE REALTY & DESIGN, LLC - New
 $32,500Active0.56 Acres
1 E Lake Drive, Wagram, NC 28396
MLS# 100611109Listed by: PREMIER REAL ESTATE OF THE SANDHILLS LLC - New
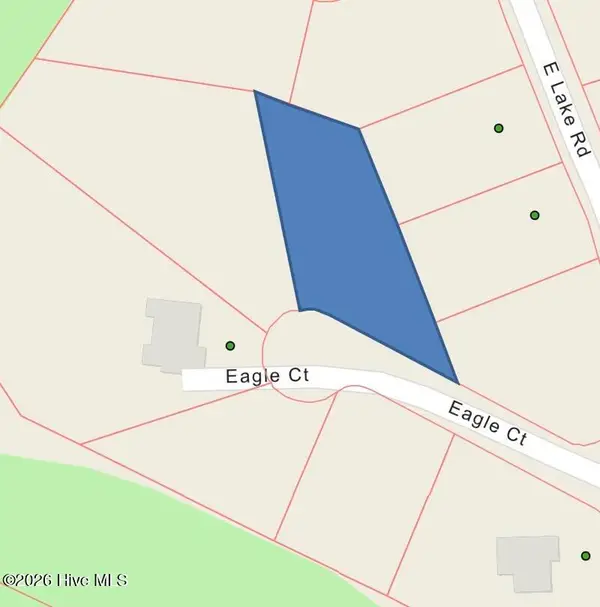 $25,000Active0.69 Acres
14 Eagle Court, Wagram, NC 28396
MLS# 100610375Listed by: HASTY REALTY  $15,000Pending0.97 Acres
1 Riverton Road, Wagram, NC 28396
MLS# 100609652Listed by: HASTY REALTY $32,500Active0.65 Acres
2 Lakeshore Drive, Wagram, NC 28396
MLS# 100609129Listed by: HASTY REALTY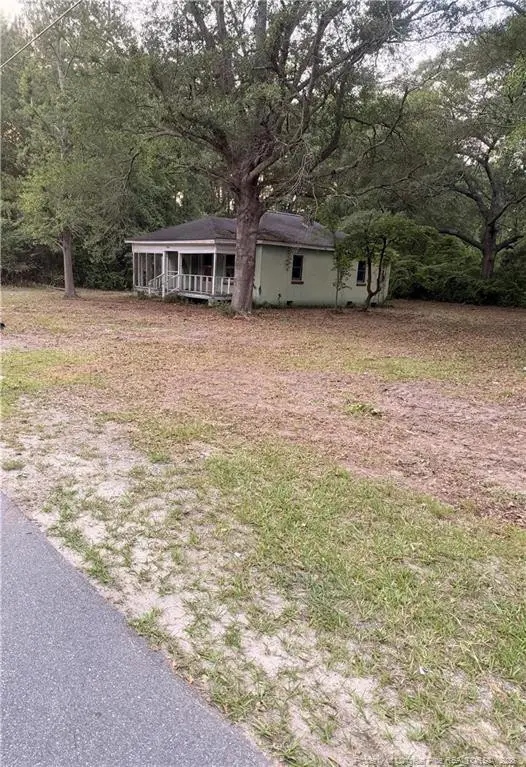 $107,000Active2 beds 1 baths872 sq. ft.
23661 Bundy Street, Wagram, NC 28369
MLS# LP770355Listed by: LUCASMOORE REALTY INC.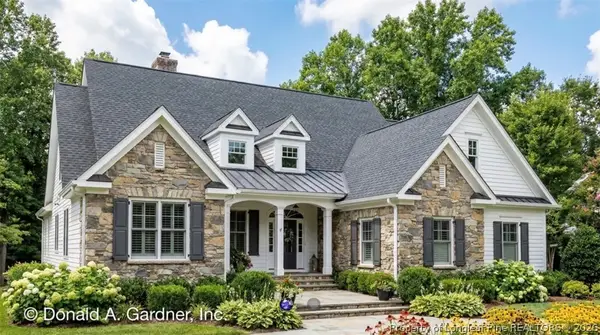 $520,000Active3 beds 3 baths2,458 sq. ft.
00000 Bee Tree Lane, Wagram, NC 28396
MLS# 770153Listed by: COLDWELL BANKER ADVANTAGE - FAYETTEVILLE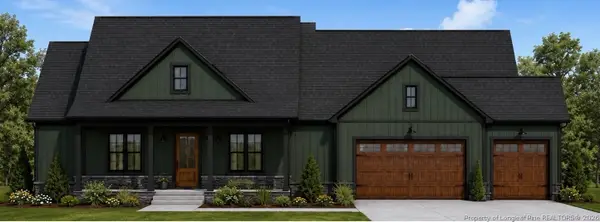 $414,900Active4 beds 2 baths2,003 sq. ft.
15841 Wildlife Lane, Wagram, NC 28396
MLS# 769496Listed by: COLDWELL BANKER ADVANTAGE - FAYETTEVILLE $429,900Active4 beds 3 baths2,423 sq. ft.
29801 Peach Orchard Road, Wagram, NC 28396
MLS# LP769317Listed by: THE LYNN RICHARDS GROUP


Protect your home and budget from life's surprises with an Assurant Home Warranty, backed by a partner that supports you through every step of homeownership. Explore Plans.
© 2026 Better Homes and Gardens Real Estate LLC. An Anywhere Real Estate company. All rights reserved. Better Homes and Gardens® Real Estate is a registered trademark owned by Meredith Operations Corporation, licensed to Better Homes and Gardens Real Estate LLC and used with permission. Better Homes and Gardens Real Estate LLC fully supports the principles of the Fair Housing Act and the Equal Opportunity Act. Listing information is deemed reliable but is not guaranteed accurate.
Each office is independently owned and operated.
Any services or products provided by third parties are not provided by, affiliated with or related to Better Homes and Gardens Real Estate LLC, or its affiliated companies.