
30220 W Lake Drive, Wagram, NC 28396
Local realty services provided by:Better Homes and Gardens Real Estate Paracle
30220 W Lake Drive,Wagram, NC 28396
$409,000
- 3 Beds
- 3 Baths
- 2,234 sq. ft.
- Single family
- Active
Listed by: sue calegan
Office: lpt realty llc.
MLS#:LP760118
Source:RD
Price summary
- Price:$409,000
- Price per sq. ft.:$183.08
- Monthly HOA dues:$47.08
About this home
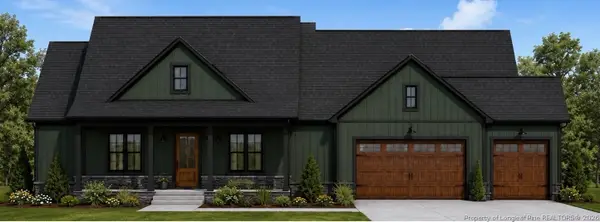
PRICE IMPROVEMENT - $409,000. 2023 HOME WITH LAKE VIEWS, CUSTOM UPGRADES and PREFERRED LENDER CREDIT AVAILABLE AT $2500. This move-in ready home offers premium finishes, an entertainer's kitchen, large mud room, and 2-car garage. 3 bedrooms on the main floor plus an additional bonus room upstairs with a half bath and closet - perfect for a private get-away, workout room, or guest space. The spacious kitchen features a large island, beautiful quartz countertops and tile backsplash, ample cabinets, wine fridge, and custom range hood. The living room with a vaulted ceiling and fireplace, creates an open and airy centerpiece for entertaining and modern living. Host dinners in the formal dining area, or make it your ideal home office space, with a peaceful lake view from your desk. Catch a sunrise with your cup of coffee. Additional features include a covered back patio, private primary suite with garden tub and walk-in shower. This home combines a well-designed space and functionality, all within a desirable community lifestyle. Located in the semi-private, gated Golf & Lake community of Deercroft, enjoy access to exceptional amenities including fishing, swimming, kayaking, canoeing, electric boating, a community pool, clubhouse, RV/Boat storage, sandy beach, picnic tables, boat launch, sports courts and a playground.!...
Contact an agent
Home facts
- Year built:2023
- Listing ID #:LP760118
- Added:175 day(s) ago
- Updated:September 24, 2026 at 03:13 PM
Rooms and interior
- Bedrooms:3
- Total bathrooms:3
- Full bathrooms:2
- Rooms Total:7
- Flooring:Carpet, Hardwood, Luxury Vinyl, Tile, Vinyl
- Bathrooms Description:Walk-In Shower
- Living area:2,234 sq. ft.
Heating and cooling
- Cooling:Central Air, Electric
- Heating:Heat Pump
- Central air:Yes
Structure and exterior
- Year built:2023
- Building area:2,234 sq. ft.
- Construction Materials:Stone Veneer, Vinyl Siding
- Exterior Features:Covered, Rear Porch
- Levels:One and One Half
Schools
- High school:Scotland County Schools
- Middle school:Scotland County Schools
Utilities
- Water:Public
- Sewer:Septic Tank
Finances and disclosures
- Price:$409,000
- Price per sq. ft.:$183.08
Features and amenities
- Laundry features:Main Level
- Pool features:Community
Parking
- Parking description:Attached
- Garage:Yes
- Garage spaces:2
 Listings marked with a Doorify MLS icon are provided courtesy of the Doorify MLS, of North Carolina, Internet Data Exchange Database. Brokers make an effort to deliver accurate information, but buyers should independently verify any information on which they will rely in a transaction. The listing broker shall not be responsible for any typographical errors, misinformation, or misprints, and they shall be held totally harmless from any damages arising from reliance upon this data. This data is provided exclusively for consumers’ personal, non-commercial use. Copyright 2026 Doorify MLS of North Carolina. All rights reserved.
New listings near 30220 W Lake Drive
- New
 $409,900Active4 beds 2 baths2,003 sq. ft.
15841 Wildlife Lane, Wagram, NC 28396
MLS# 769496Listed by: COLDWELL BANKER ADVANTAGE - FAYETTEVILLE  $145,000Pending4 beds 3 baths2,380 sq. ft.
21761 W Bundy Street, Wagram, NC 28396
MLS# 100603922Listed by: PREMIER REAL ESTATE OF THE SANDHILLS LLC- New
 $429,900Active4 beds 3 baths2,423 sq. ft.
29801 Peach Orchard Road, Wagram, NC 28396
MLS# LP769317Listed by: THE LYNN RICHARDS GROUP  $407,000Active4 beds 3 baths2,075 sq. ft.
16621 Titmouse Court, Wagram, NC 28396
MLS# 768855Listed by: COLDWELL BANKER ADVANTAGE - FAYETTEVILLE $393,000Active4 beds 3 baths2,070 sq. ft.
26940 Peach Orchard Road, Wagram, NC 28396
MLS# 100601179Listed by: PINES SOTHEBY'S INTERNATIONAL REALTY $95,000Active2 beds 1 baths1,002 sq. ft.
23780 Cotton Street, Wagram, NC 28396
MLS# LP768630Listed by: LPT REALTY LLC $398,000Active4 beds 3 baths2,156 sq. ft.
30261 East Lake Drive, Wagram, NC 28396
MLS# 768496Listed by: COLDWELL BANKER ADVANTAGE - FAYETTEVILLE $499,900Active4 beds 3 baths2,352 sq. ft.
26960 Peach Orchard Road, Wagram, NC 28396
MLS# 100599135Listed by: PINES SOTHEBY'S INTERNATIONAL REALTY $379,000Active3 beds 2 baths1,859 sq. ft.
30000 Loblolly Court, Wagram, NC 28396
MLS# 100598923Listed by: LPT REALTY $449,000Active4 beds 3 baths2,464 sq. ft.
26920 Peach Orchard Road, Wagram, NC 28396
MLS# 100598916Listed by: PINES SOTHEBY'S INTERNATIONAL REALTY


Protect your home and budget from life's surprises with an Assurant Home Warranty, backed by a partner that supports you through every step of homeownership. Explore Plans.
© 2026 Better Homes and Gardens Real Estate LLC. An Anywhere Real Estate company. All rights reserved. Better Homes and Gardens® Real Estate is a registered trademark owned by Meredith Operations Corporation, licensed to Better Homes and Gardens Real Estate LLC and used with permission. Better Homes and Gardens Real Estate LLC fully supports the principles of the Fair Housing Act and the Equal Opportunity Act. Listing information is deemed reliable but is not guaranteed accurate.
Each office is independently owned and operated.
Any services or products provided by third parties are not provided by, affiliated with or related to Better Homes and Gardens Real Estate LLC, or its affiliated companies.