
1149 Golden Star Way, Wake Forest, NC 27587
Local realty services provided by:Better Homes and Gardens Real Estate Paracle
Listed by: allison caudle
Office: southern lux living
MLS#:10193780
Source:RD
Price summary
- Price:$699,900
- Price per sq. ft.:$208.3
- Monthly HOA dues:$31.67
About this home
HERITAGE IN WAKE FOREST! Approximately 3,360 square feet with three bedrooms downstairs, including the primary suite, and plenty of room upstairs for a fourth bedroom PLUS bonus and media space. The second floor features separate bonus, flex, and media rooms, along with a full bath, giving you options to use the bonus or flex room as your fourth bedroom while still enjoying generous space for work, hobbies, and entertaining. A screened porch, wooded backyard backdrop, and oversized two-car garage complete this inviting Craftsman home. A stone-accented exterior and covered front porch welcome you inside, where beautiful hardwood floors, extensive trim and molding, and a gracious foyer set the tone. The formal dining room flows directly into a well-appointed kitchen featuring granite countertops, abundant cabinetry, stainless steel appliances, gas cooking, tile backsplash, under-cabinet lighting, and a large peninsula with seating. An adjoining breakfast area connects to the screened porch and spacious living room with a gas log fireplace, creating an easy flow for everyday living and entertaining. The main-level layout puts all three downstairs bedrooms right where you want them. The generously sized primary suite offers plenty of room to unwind, with an adjoining bath featuring dual vanities, extensive cabinetry, a soaking tub, and a separate tiled shower. Two additional bedrooms sit on the opposite side of the home and share a full bath with a granite countertop, ample cabinetry, a linen closet, and a tub/shower combination with tiled walls. A dedicated laundry room with a utility sink and included washer and dryer, a mudroom, and an oversized two-car garage complete the first floor. Measuring approximately 23'7" x 21', the garage provides generous parking and storage space and includes a hot- and cold-water spigot. Upstairs, approximately 1,377 square feet of finished space gives you room to bring your plans to life. A huge media room measuring approximately 574 square feet, an expansive bonus room, a separate flex room, a full bath, and multiple closets offer exceptional versatility. Use the flex room as your fourth bedroom, keep the bonus room for games or gatherings, and create a dedicated theater in the media room, or arrange the spaces to suit your needs. There is room for a home office, fitness area, hobbies, and more without having to choose just one. Step outside to the screened porch, measuring approximately 9'10" x 13'5", and enjoy morning coffee or a relaxing evening overlooking the wooded backdrop. The adjoining patio extends your outdoor entertaining space and includes a hot tub connection, while mature trees provide a sense of privacy. Enjoy Heritage's neighborhood playgrounds, greenway access, walking trails, ponds, and community events. Additional membership fees apply for access to amenities including two pools, tennis courts, a fitness club, a semi-private golf course, clubhouse, and dining. With the convenience of three main-level bedrooms, the flexibility of substantial upstairs living space, and inviting places to gather indoors and out, 1149 Golden Star Way pairs timeless Craftsman character with a floor plan full of possibilities. Schedule your showing and discover how much space Heritage has waiting for you....
Contact an agent
Home facts
- Year built:2011
- Subdivision & Development:Heritage
- Listing ID #:10193780
- Added:50 day(s) ago
- Updated:November 08, 2026 at 03:04 PM
Rooms and interior
- Bedrooms:4
- Total bathrooms:3
- Full bathrooms:3
- Rooms Total:16
- Flooring:Carpet, Hardwood, Tile
- Bathrooms Description:Bathtub/Shower Combination, Separate Shower, Walk-In Shower, Water Closet
- Kitchen Description:Dishwasher, Disposal, Dryer, Free-Standing Refrigerator, Gas Cooktop, Gas Range, Ice Maker, Microwave, Oven, Refrigerator, Stainless Steel Appliance(s), Washer, Washer/Dryer, Water Heater
- Living area:3,360 sq. ft.
Heating and cooling
- Cooling:Ceiling Fan(s), Central Air, Dual
- Heating:Electric, Forced Air, Gas Pack, Natural Gas
- Central air:Yes
Structure and exterior
- Roof:Architectural Shingle
- Year built:2011
- Building area:3,360 sq. ft.
- Lot area:0.21 Acres
- Lot Features:Back Yard, Front Yard
- Architectural Style:Craftsman, Traditional, Transitional
- Construction Materials:HardiPlank Type, Stone
- Exterior Features:Covered, Front Porch, Patio, Porch, Screened
- Levels:One and One Half
Schools
- High school:Wake - Heritage High School
- Middle school:Wake - Heritage Middle
- Elementary school:Wake - Jones Dairy Elementary
Utilities
- Water:Public
- Sewer:Public Sewer
Finances and disclosures
- Price:$699,900
- Price per sq. ft.:$208.3
- Tax amount:$6,419
Features and amenities
- Laundry features:Laundry Room, Main Level
- Amenities:Blinds
Parking
- Parking description:Attached, Garage, Garage Door Opener, Garage Faces Front
- Garage:Yes
- Garage spaces:2
 Listings marked with a Doorify MLS icon are provided courtesy of the Doorify MLS, of North Carolina, Internet Data Exchange Database. Brokers make an effort to deliver accurate information, but buyers should independently verify any information on which they will rely in a transaction. The listing broker shall not be responsible for any typographical errors, misinformation, or misprints, and they shall be held totally harmless from any damages arising from reliance upon this data. This data is provided exclusively for consumers’ personal, non-commercial use. Copyright 2026 Doorify MLS of North Carolina. All rights reserved.
New listings near 1149 Golden Star Way
- Coming Soon
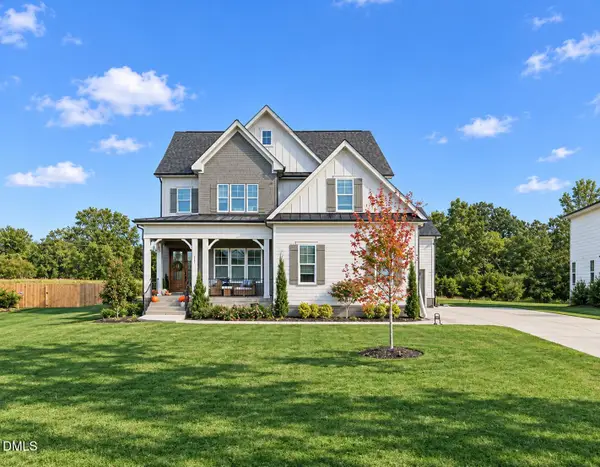 $1,000,000Coming Soon5 beds 5 baths3,970 sq. ft.
117 Sam Court, Wake Forest, NC 27587
MLS# 10202104Listed by: EXP REALTY LLC - Coming Soon
 $639,000Coming Soon5 beds 4 baths2,874 sq. ft.
1116 Woodland Grove Way, Wake Forest, NC 27587
MLS# 10201833Listed by: COLDWELL BANKER ADVANTAGE - Coming Soon
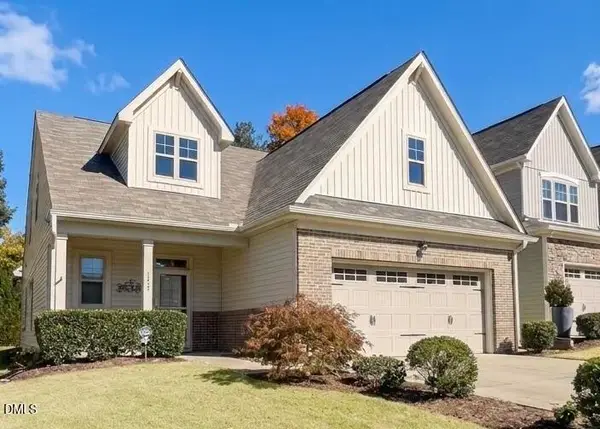 $469,999Coming Soon3 beds 3 baths2,467 sq. ft.
426 Piazza Way, Wake Forest, NC 27587
MLS# 10200410Listed by: THE SOLD IT AGAIN TEAM, INC. - New
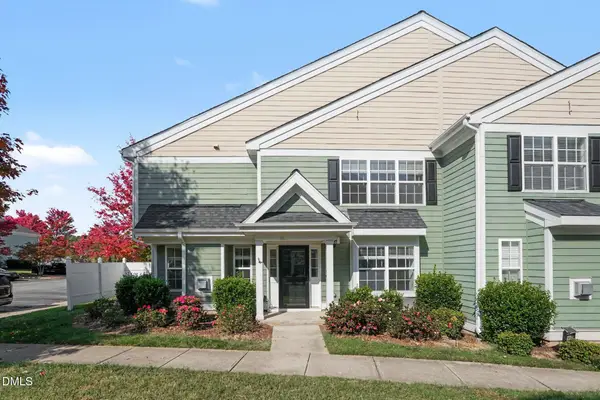 $295,000Active3 beds 3 baths1,743 sq. ft.
1238 Legacy Greene Avenue, Wake Forest, NC 27587
MLS# 10202305Listed by: MARK SPAIN REAL ESTATE 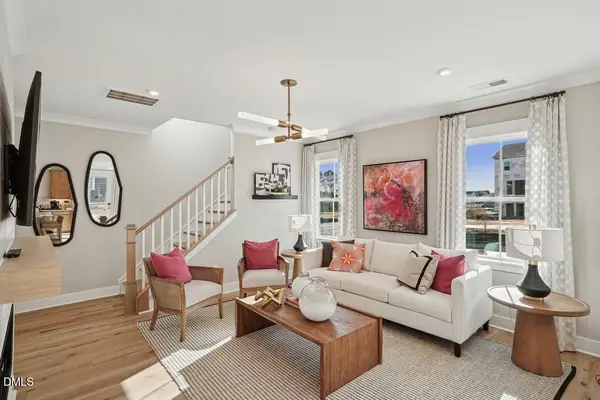 $407,161Pending3 beds 3 baths1,815 sq. ft.
200 Poppy Belle Alley, Wake Forest, NC 27587
MLS# 10202166Listed by: TRI POINTE HOMES INC- New
 $669,900Active4 beds 3 baths3,154 sq. ft.
2821 Oxford Bluff Drive, Wake Forest, NC 27587
MLS# 10202156Listed by: COLDWELL BANKER HPW - New
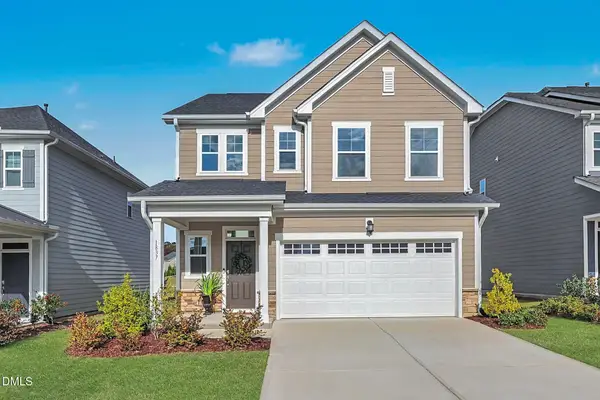 $425,000Active4 beds 3 baths2,211 sq. ft.
1837 Winter Jasmine Lane, Wake Forest, NC 27587
MLS# 10202160Listed by: LPT REALTY, LLC - New
 $400,000Active3 beds 3 baths1,708 sq. ft.
438 Tyler Run Drive, Wake Forest, NC 27587
MLS# 10202195Listed by: CAROLINA'S CHOICE REAL ESTATE - New
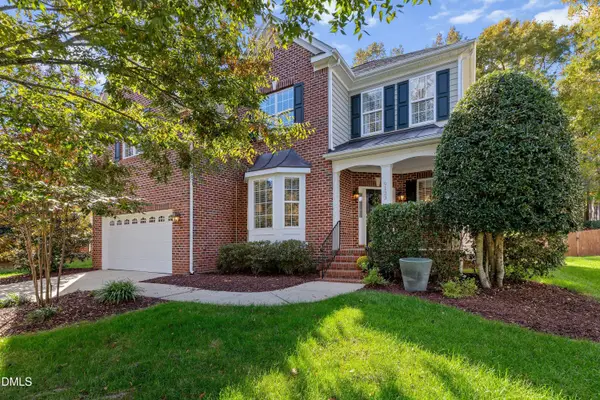 $565,000Active4 beds 3 baths2,844 sq. ft.
9133 Linslade Way, Wake Forest, NC 27587
MLS# 10202130Listed by: C-A-RE REALTY - New
 $465,500Active3 beds 3 baths2,519 sq. ft.
520 Brunello Drive, Wake Forest, NC 27587
MLS# 10202098Listed by: COLDWELL BANKER HPW


Protect your home and budget from life's surprises with an Assurant Home Warranty, backed by a partner that supports you through every step of homeownership. Explore Plans.
© 2026 Better Homes and Gardens Real Estate LLC. An Anywhere Real Estate company. All rights reserved. Better Homes and Gardens® Real Estate is a registered trademark owned by Meredith Operations Corporation, licensed to Better Homes and Gardens Real Estate LLC and used with permission. Better Homes and Gardens Real Estate LLC fully supports the principles of the Fair Housing Act and the Equal Opportunity Act. Listing information is deemed reliable but is not guaranteed accurate.
Each office is independently owned and operated.
Any services or products provided by third parties are not provided by, affiliated with or related to Better Homes and Gardens Real Estate LLC, or its affiliated companies.