
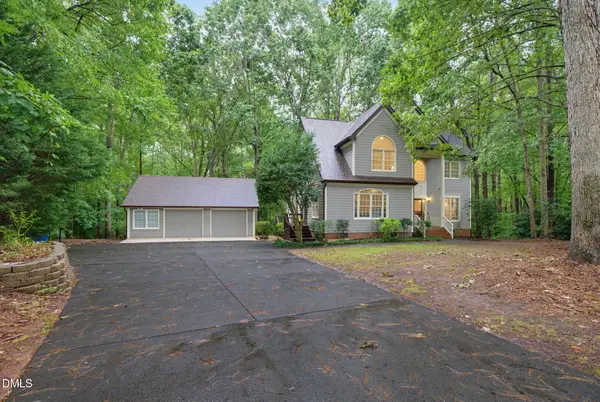
1221 Perry Bluff Drive, Wake Forest, NC 27587
Local realty services provided by:Better Homes and Gardens Real Estate Paracle
1221 Perry Bluff Drive,Wake Forest, NC 27587
$1,595,000
- 4 Beds
- 4 Baths
- 4,056 sq. ft.
- Single family
- Active
Listed by: amy pomerantz
Office: keller williams elite realty
MLS#:10194574
Source:RD
Price summary
- Price:$1,595,000
- Price per sq. ft.:$393.24
- Monthly HOA dues:$106
About this home
BETTER THAN NEW! Beautifully positioned for exceptional privacy w/tranquil water & fountain views, protected woodlands & adjoining green space—just 1 mi. from Falls Lake. Flexible floor plan offers main-level primary suite plus guest BR/office. Upstairs features spacious bonus rm w/custom cabinetry, dry bar & mini fridge, plus add'l flex space for guests, au pair or office. Two large walk-in unfinished attic spaces provide excellent storage. Extensive upgrades include engineered hardwoods through most living areas, upgraded lighting, custom family rm built-ins w/add'l seating, custom cabinetry, blinds & shades. Exceptional outdoor living includes an expansive Pennsylvania bluestone terrace overlooking landscaped grounds, water & fountain views. Established garden beds offer 4-season interest, plus cedar playhouse w/arbor swing & decked storage area. Fence is approx. 15 ft. inside property lines, leaving add'l property beyond fenced area. Sealed & conditioned crawlspace. Approx. 3 mi. to golf. Low county taxes. Aqua water. A rare combination of privacy, views, upgrades, storage & flexible living spaces. Some photos virtually staged. Peel-and-stick wallpaper in one BR is easily removed. Bonus rm & "office" have laminate flooring....
Contact an agent
Home facts
- Year built:2022
- Subdivision & Development:Prescott Manor
- Listing ID #:10194574
- Added:1 day(s) ago
- Updated:September 25, 2026 at 04:07 AM
Rooms and interior
- Bedrooms:4
- Total bathrooms:4
- Full bathrooms:4
- Rooms Total:12
- Flooring:Carpet, Laminate, Simulated Wood, Tile
- Dining Description:Eat-in Kitchen
- Bathrooms Description:Double Vanity, Separate Shower, Soaking Tub, Walk-In Shower, Water Closet
- Kitchen Description:Dishwasher, Dryer, Electric Oven, Free-Standing Gas Range, Free-Standing Refrigerator, Gas Cooktop, Gas Water Heater, Ice Maker, Microwave, Range, Range Hood, Refrigerator, Self Cleaning Oven, Stainless Steel Appliance(s), Tankless Water Heater, Wall Oven, Washer, Washer/Dryer, Water Heater
- Bedroom Description:Second Primary Bedroom
- Living area:4,056 sq. ft.
Heating and cooling
- Cooling:Ceiling Fan(s), Central Air, Electric, Heat Pump
- Heating:Central, Forced Air, Heat Pump, Propane
- Central air:Yes
Structure and exterior
- Roof:Metal, Shingle
- Year built:2022
- Building area:4,056 sq. ft.
- Lot area:0.69 Acres
- Lot Features:Back Yard, Corners Marked, Front Yard, Garden, Landscaped, Near Golf Course, Private
- Architectural Style:Farmhouse, Transitional
- Construction Materials:Brick, HardiPlank Type, Vertical Siding
- Exterior Features:Covered, Deck, Enclosed, Front Porch, Patio, Porch, Private Yard, Rain Gutters, Screened
- Levels:Two
Schools
- High school:Wake - Wakefield High
- Middle school:Wake - Wakefield Middle
- Elementary school:Wake - North Forest Pines Elementary
Utilities
- Water:Community Water
- Sewer:Septic Tank
Finances and disclosures
- Price:$1,595,000
- Price per sq. ft.:$393.24
- Tax amount:$7,928
Features and amenities
- Laundry features:Inside, Laundry Room, Main Level, Sink
Parking
- Total parking spaces:3
- Parking description:Attached, Driveway, Garage, Garage Door Opener, Garage Faces Side
- Garage:Yes
- Garage spaces:3
 Listings marked with a Doorify MLS icon are provided courtesy of the Doorify MLS, of North Carolina, Internet Data Exchange Database. Brokers make an effort to deliver accurate information, but buyers should independently verify any information on which they will rely in a transaction. The listing broker shall not be responsible for any typographical errors, misinformation, or misprints, and they shall be held totally harmless from any damages arising from reliance upon this data. This data is provided exclusively for consumers’ personal, non-commercial use. Copyright 2026 Doorify MLS of North Carolina. All rights reserved.
New listings near 1221 Perry Bluff Drive
- Coming Soon
 $549,000Coming Soon3 beds 3 baths2,388 sq. ft.
133 Light Falls Drive, Wake Forest, NC 27587
MLS# 10194371Listed by: EXP REALTY LLC - Coming Soon
 $275,000Coming Soon3 beds 3 baths1,638 sq. ft.
504 Oak Forest View Lane, Wake Forest, NC 27587
MLS# 10193994Listed by: RUTH PAYNE REAL ESTATE SERVICE - New
 $435,000Active3 beds 2 baths1,615 sq. ft.
1205 Barnford Mill Road, Wake Forest, NC 27587
MLS# 10194798Listed by: EXP REALTY LLC - New
 $565,000Active3 beds 3 baths2,545 sq. ft.
7741 Fairlake Drive, Wake Forest, NC 27587
MLS# 10194783Listed by: AIMEE ANDERSON & ASSOCIATES - New
 $1,299,000Active4 beds 4 baths3,705 sq. ft.
912 Harrison Ridge Road, Wake Forest, NC 27587
MLS# 10194786Listed by: REALTY ONE GROUP GREENER SIDE - New
 $335,000Active3 beds 3 baths1,732 sq. ft.
1237 Legacy Greene Avenue, Wake Forest, NC 27587
MLS# 10194732Listed by: PITTMAN & ASSOCIATES - Open Sat, 2 to 4pmNew
 $549,900Active4 beds 3 baths2,680 sq. ft.
3413 Coach Lantern Avenue, Wake Forest, NC 27587
MLS# 10194772Listed by: DASH CAROLINA - New
 $330,000Active3 beds 2 baths1,220 sq. ft.
1513 Solunar Court, Wake Forest, NC 27587
MLS# 10194688Listed by: LPT REALTY, LLC - Open Sat, 12 to 2pmNew
 $725,000Active4 beds 3 baths3,147 sq. ft.
1731 Chestnut Hill Road, Wake Forest, NC 27587
MLS# 10194649Listed by: PREMIER AGENTS NETWORK - New
 $349,900Active3 beds 3 baths1,507 sq. ft.
330 Tillamook Drive, Wake Forest, NC 27587
MLS# 10194657Listed by: CAROLINA'S CHOICE REAL ESTATE


Protect your home and budget from life's surprises with an Assurant Home Warranty, backed by a partner that supports you through every step of homeownership. Explore Plans.
© 2026 Better Homes and Gardens Real Estate LLC. An Anywhere Real Estate company. All rights reserved. Better Homes and Gardens® Real Estate is a registered trademark owned by Meredith Operations Corporation, licensed to Better Homes and Gardens Real Estate LLC and used with permission. Better Homes and Gardens Real Estate LLC fully supports the principles of the Fair Housing Act and the Equal Opportunity Act. Listing information is deemed reliable but is not guaranteed accurate.
Each office is independently owned and operated.
Any services or products provided by third parties are not provided by, affiliated with or related to Better Homes and Gardens Real Estate LLC, or its affiliated companies.