
1316 Copper Trace Court, Wake Forest, NC 27587
Local realty services provided by:Better Homes and Gardens Real Estate Paracle
1316 Copper Trace Court,Wake Forest, NC 27587
$605,000
- 3 Beds
- 3 Baths
- - sq. ft.
- Multi-family
- Coming Soon
Listed by: marti hampton
Office: exp realty llc.
MLS#:10186516
Source:RD
Price summary
- Price:$605,000
- Monthly HOA dues:$58.33
About this home
Better than new — and that's not just a tagline. Built in 2020 and meticulously maintained, this 3-bedroom, 3-full-bath home on a quiet cul-de-sac in Wake Forest lives and feels like new construction, but with one critical difference: every upgrade has already been done for you. The thoughtfully designed layout puts the primary suite and a second bedroom both on the main floor, with a dedicated flex room offering the versatility today's buyers demand. Upstairs, a spacious bonus room and third bedroom with full bath create a perfect retreat, guest suite, or private workspace — all with generous storage throughout every level. The gourmet kitchen anchors the main living area with GE Profile appliances and quartz countertops, flowing into a living room accented with custom wainscoting, trim, and a built-in cabinet unit with granite countertop. LVP flooring runs throughout, 10-foot ceilings and 8-foot doors create an elevated, airy feel, and under and over cabinet lighting adds that final designer touch. Builder upgrades include a GE Profile gourmet kitchen, upstairs bonus room with full bed and bath, and a direct exterior door from the garage. Owner upgrades are equally impressive: a 24x15 pergola patio with fans, lighting, and natural gas grill connection; laundry room with cabinets, counter, and sink; living room wainscoting and trim; beadboard accent wall upstairs; wood wall trim in bonus room; built-in cabinet unit with granite in the living room; under and over cabinet lighting throughout the kitchen; blown-in insulation over garage ceiling; air-sealed ceiling penetrations; encapsulated furnace room with radiant barrier; painted garage with custom storage shelves; custom shelving in hall closet and garage hallway; walk-in insulated attic with storage shelves; and a magnet picture wall in the garage hallway. Tankless water heater and roof both original to the 2020 build. Step outside to your private backyard retreat — backing to a protected green area with no future construction, delivering a rare sense of privacy that photographs simply cannot capture. You have to see this one in person. Quick access to US-1 and I-540 puts downtown Raleigh, Research Triangle Park, and RDU Airport all within easy reach. Downtown Wake Forest's revitalized historic district, Joyner Park, Falls Lake, The Factory, Wake Forest Crossing, and Gateway Commons are all just minutes away. This location, this layout, this level of finish — it simply doesn't come around often....
Contact an agent
Home facts
- Year built:2020
- Subdivision & Development:Stonemill Falls
- Listing ID #:10186516
- Updated:August 14, 2026 at 11:04 PM
Rooms and interior
- Bedrooms:3
- Total bathrooms:3
- Full bathrooms:3
- Rooms Total:10
- Flooring:Carpet, Luxury Vinyl, Tile
- Dining Description:Eat-in Kitchen
- Bathrooms Description:Bathtub/Shower Combination, Shower Only, Walk-In Shower, Water Closet
- Kitchen Description:Built-In Electric Oven, Cooktop, Dishwasher, Disposal, Exhaust Fan, Gas Cooktop, Gas Water Heater, Ice Maker, Microwave, Oven, Range Hood, Refrigerator, Self Cleaning Oven, Smart Appliance(s), Stainless Steel Appliance(s), Tankless Water Heater, Vented Exhaust Fan, Wall Oven, Washer, Water Heater
Heating and cooling
- Cooling:Ceiling Fan(s), Central Air, Gas, Heat Pump
- Heating:Central, Electric, Heat Pump, Hot Water
- Central air:Yes
Structure and exterior
- Roof:Architectural Shingle, Asphalt
- Year built:2020
- Lot Features:Back Yard, Cul-de-sac, Few Trees, Front Yard, Landscaped
- Architectural Style:Craftsman
- Construction Materials:Blown-In Insulation, Cement Siding, Ducts Professionally Air-Sealed, HardiPlank Type, Lap Siding
- Exterior Features:Covered, Front Porch, Patio, Private Yard, Rain Gutters, Rear Porch, Screened, Terrace
- Foundation Description:Slab
- Levels:Bi-Level, Two
Schools
- High school:Wake County Schools
- Middle school:Wake County Schools
- Elementary school:Wake County Schools
Utilities
- Water:Public
- Sewer:Public Sewer
Finances and disclosures
- Price:$605,000
- Tax amount:$5,672
Features and amenities
- Laundry features:Electric Dryer Hookup, Inside, Laundry Room, Lower Level, Sink, Washer Hookup
- Amenities:Blinds, Window Treatments
Parking
- Parking description:Concrete, Driveway, Garage, Garage Door Opener, Garage Faces Front, Off Street
- Garage:Yes
- Garage spaces:2
 Listings marked with a Doorify MLS icon are provided courtesy of the Doorify MLS, of North Carolina, Internet Data Exchange Database. Brokers make an effort to deliver accurate information, but buyers should independently verify any information on which they will rely in a transaction. The listing broker shall not be responsible for any typographical errors, misinformation, or misprints, and they shall be held totally harmless from any damages arising from reliance upon this data. This data is provided exclusively for consumers’ personal, non-commercial use. Copyright 2026 Doorify MLS of North Carolina. All rights reserved.
New listings near 1316 Copper Trace Court
- Open Sat, 2 to 4pmNew
 $520,000Active3 beds 3 baths2,347 sq. ft.
2920 Creek Moss Avenue, Wake Forest, NC 27587
MLS# 10186236Listed by: FATHOM REALTY NC, LLC - New
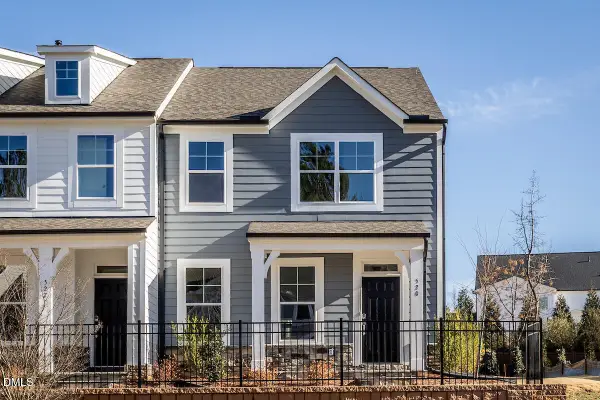 $354,264Active2 beds 3 baths1,790 sq. ft.
532 Traditions Grande Boulevard, Wake Forest, NC 27587
MLS# 10186442Listed by: EASTWOOD CONSTRUCTION LLC - New
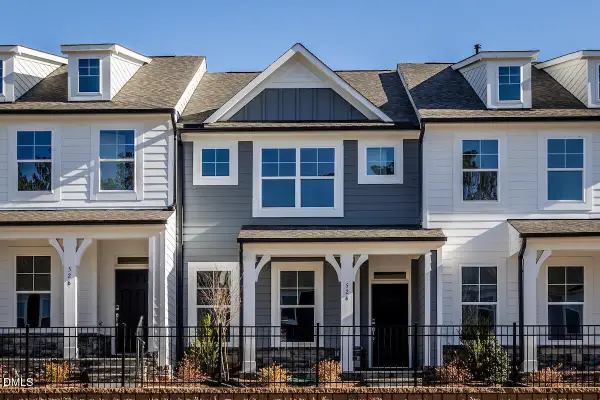 $335,739Active3 beds 3 baths1,642 sq. ft.
534 Traditions Grande Boulevard, Wake Forest, NC 27587
MLS# 10186445Listed by: EASTWOOD CONSTRUCTION LLC - New
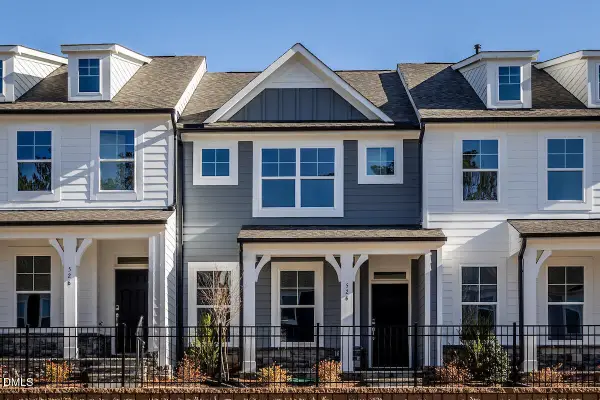 $334,390Active3 beds 3 baths1,642 sq. ft.
536 Traditions Grande Boulevard, Wake Forest, NC 27587
MLS# 10186449Listed by: EASTWOOD CONSTRUCTION LLC - Open Sat, 10:30am to 12:30pmNew
 $425,000Active3 beds 3 baths2,108 sq. ft.
1288 Miracle Drive, Wake Forest, NC 27587
MLS# 10186332Listed by: CHOICE RESIDENTIAL REAL ESTATE - New
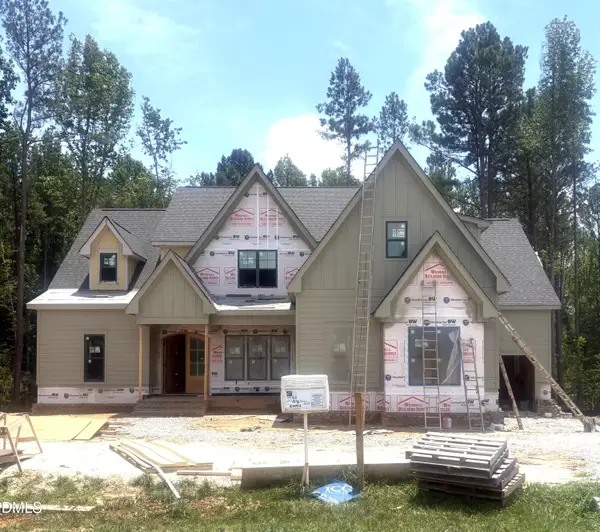 $1,475,000Active4 beds 6 baths4,508 sq. ft.
1240 Perry Bluff Drive, Wake Forest, NC 27587
MLS# 10186358Listed by: COLDWELL BANKER HPW - New
 $699,900Active5 beds 4 baths4,087 sq. ft.
3065 Thurman Dairy Loop, Wake Forest, NC 27587
MLS# 10186287Listed by: MARK SPAIN REAL ESTATE - New
 $525,000Active3 beds 3 baths2,395 sq. ft.
824 Blue Bird Lane, Wake Forest, NC 27587
MLS# 10186333Listed by: AIMEE ANDERSON & ASSOCIATES - New
 $278,500Active3 beds 3 baths1,343 sq. ft.
329 Glencoe Drive, Wake Forest, NC 27587
MLS# 10186279Listed by: MARK SPAIN REAL ESTATE


Protect your home and budget from life's surprises with an Assurant Home Warranty, backed by a partner that supports you through every step of homeownership. Explore Plans.
© 2026 Better Homes and Gardens Real Estate LLC. An Anywhere Real Estate company. All rights reserved. Better Homes and Gardens® Real Estate is a registered trademark owned by Meredith Operations Corporation, licensed to Better Homes and Gardens Real Estate LLC and used with permission. Better Homes and Gardens Real Estate LLC fully supports the principles of the Fair Housing Act and the Equal Opportunity Act. Listing information is deemed reliable but is not guaranteed accurate.
Each office is independently owned and operated.
Any services or products provided by third parties are not provided by, affiliated with or related to Better Homes and Gardens Real Estate LLC, or its affiliated companies.