
1317 Hosmer Court, Wake Forest, NC 27587
Local realty services provided by:Better Homes and Gardens Real Estate Paracle
1317 Hosmer Court,Wake Forest, NC 27587
$399,999
- 4 Beds
- 3 Baths
- 2,197 sq. ft.
- Multi-family
- Active
Listed by: pat sosa
Office: redfin corporation
MLS#:10170274
Source:RD
Price summary
- Price:$399,999
- Price per sq. ft.:$182.07
- Monthly HOA dues:$46.33
About this home
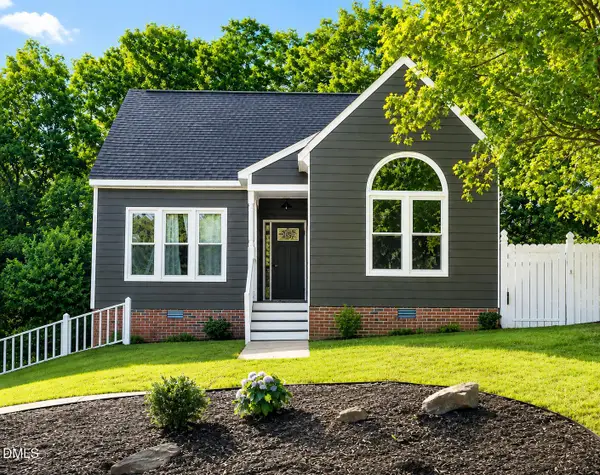
1317 Hosmer Ct is an exceptional Wake Forest opportunity. This beautifully maintained 4-bedroom, 2.5-bath home sits on a quiet cul-de-sac in the desirable Richland Hills community. With over 2,150 square feet, fresh interior paint, redone cabinetry, new carpet upstairs, and a new roof in 2026, the home offers comfort, value, and peace of mind. The open main level connects the living room, dining area, and kitchen, creating an easy layout for everyday living and entertaining. Upstairs, the spacious owner's suite features a spa-style bath and large walk-in closet, while the additional bedrooms provide flexibility for guests, office space, hobbies, or growing household needs. Enjoy a fenced backyard, reduced through traffic, community pool and clubhouse amenities, sidewalk-lined streets, and a convenient Wake Forest location near Joyner Park, Wegmans, Wake Forest Charter Academy, shopping, dining, and major commuting routes. A fenced yard, cul-de-sac lot, community amenities, and 4 bedrooms under $425K in Wake Forest are increasingly rare. Don't miss this opportunity....
Contact an agent
Home facts
- Year built:2011
- Subdivision & Development:Richland Hills
- Listing ID #:10170274
- Added:74 day(s) ago
- Updated:August 11, 2026 at 03:33 PM
Rooms and interior
- Bedrooms:4
- Total bathrooms:3
- Full bathrooms:2
- Rooms Total:12
- Flooring:Carpet, Vinyl
- Kitchen Description:Dishwasher, Gas Water Heater, Microwave, Oven
- Living area:2,197 sq. ft.
Heating and cooling
- Cooling:Zoned
- Heating:Forced Air, Natural Gas, Zoned
Structure and exterior
- Roof:Architectural Shingle
- Year built:2011
- Building area:2,197 sq. ft.
- Lot area:0.45 Acres
- Lot Features:Cul-de-sac
- Architectural Style:Traditional
- Construction Materials:Brick, Vinyl Siding
- Exterior Features:Fenced Yard, Front Porch, Patio
- Foundation Description:Slab
- Levels:Two
Schools
- High school:Franklin - Franklinton High
- Middle school:Franklin - Cedar Creek Middle
- Elementary school:Franklin - Youngsville Elementary
Utilities
- Water:Public
- Sewer:Public Sewer
Finances and disclosures
- Price:$399,999
- Price per sq. ft.:$182.07
- Tax amount:$3,616
Features and amenities
- Laundry features:Upper Level
Parking
- Parking description:Driveway, Garage
- Garage:Yes
- Garage spaces:2
 Listings marked with a Doorify MLS icon are provided courtesy of the Doorify MLS, of North Carolina, Internet Data Exchange Database. Brokers make an effort to deliver accurate information, but buyers should independently verify any information on which they will rely in a transaction. The listing broker shall not be responsible for any typographical errors, misinformation, or misprints, and they shall be held totally harmless from any damages arising from reliance upon this data. This data is provided exclusively for consumers’ personal, non-commercial use. Copyright 2026 Doorify MLS of North Carolina. All rights reserved.
New listings near 1317 Hosmer Court
- New
 $299,990Active3 beds 3 baths1,931 sq. ft.
334 Marmalade Sky Lane, Wake Forest, NC 27587
MLS# 10185350Listed by: LENNAR CAROLINAS LLC - New
 $374,990Active4 beds 3 baths2,427 sq. ft.
338 Marmalade Sky Lane, Wake Forest, NC 27587
MLS# 10185351Listed by: LENNAR CAROLINAS LLC - New
 $1,199,750Active5 beds 6 baths3,953 sq. ft.
8909 Nicewonder Way, Wake Forest, NC 27587
MLS# 10185329Listed by: DREES HOMES - New
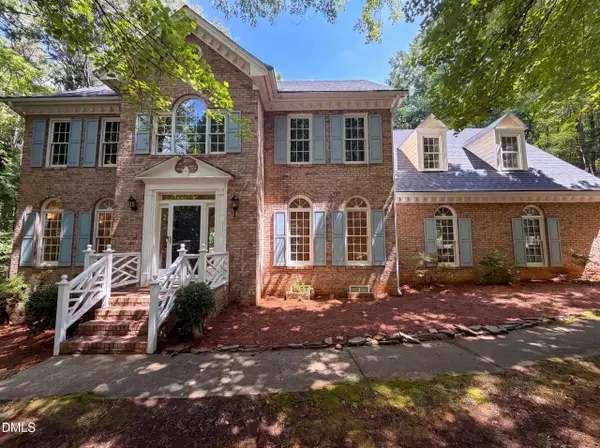 $635,000Active4 beds 3 baths2,977 sq. ft.
2501 Dunmore Court, Wake Forest, NC 27587
MLS# 10185262Listed by: OPENDOOR BROKERAGE LLC - New
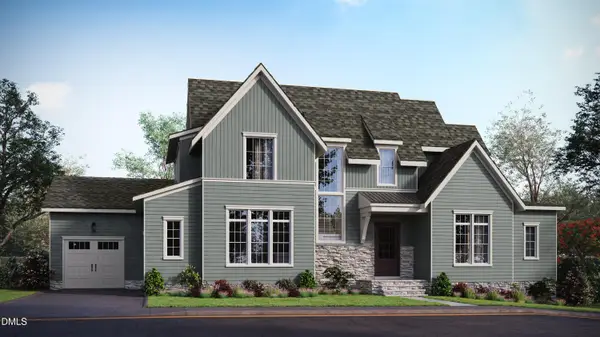 $1,635,000Active4 beds 5 baths4,390 sq. ft.
7424 Blantons Grove Way, Wake Forest, NC 27587
MLS# 10185254Listed by: HOMES BY DICKERSON REAL ESTATE - Coming Soon
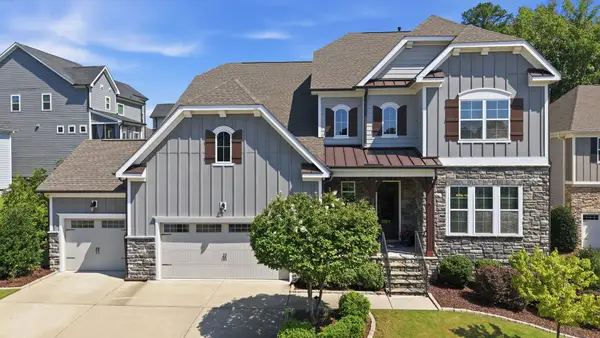 $925,000Coming Soon5 beds 4 baths
3305 Silver Ore Court, Wake Forest, NC 27587
MLS# 10185255Listed by: HOWARD HANNA ALLEN TATE RALEIGH FALLS OF NEUSE - New
 $525,000Active1.1 Acres
7121 Winburne Court, Wake Forest, NC 27587
MLS# 10185041Listed by: ASA PROPERTIES NC, LLC - New
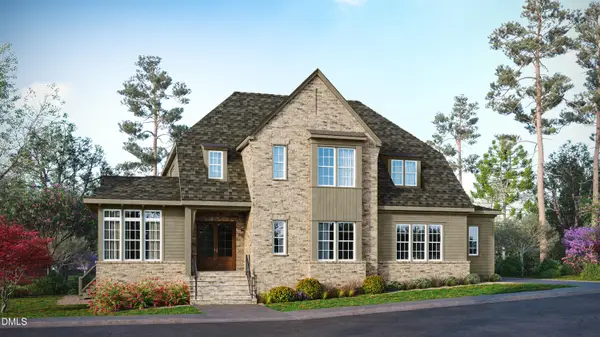 $1,599,000Active4 beds 6 baths4,456 sq. ft.
7429 Blantons Grove Way, Wake Forest, NC 27587
MLS# 10185244Listed by: HOMES BY DICKERSON REAL ESTATE - New
 $430,000Active3 beds 3 baths2,001 sq. ft.
6304 Calico Court Court, Wake Forest, NC 27587
MLS# 10185214Listed by: LOT AND HOME, INC  $775,000Pending4 beds 4 baths3,047 sq. ft.
528 Dimock Way, Wake Forest, NC 27587
MLS# 10185209Listed by: FATHOM REALTY NC


Protect your home and budget from life's surprises with an Assurant Home Warranty, backed by a partner that supports you through every step of homeownership. Explore Plans.
© 2026 Better Homes and Gardens Real Estate LLC. An Anywhere Real Estate company. All rights reserved. Better Homes and Gardens® Real Estate is a registered trademark owned by Meredith Operations Corporation, licensed to Better Homes and Gardens Real Estate LLC and used with permission. Better Homes and Gardens Real Estate LLC fully supports the principles of the Fair Housing Act and the Equal Opportunity Act. Listing information is deemed reliable but is not guaranteed accurate.
Each office is independently owned and operated.
Any services or products provided by third parties are not provided by, affiliated with or related to Better Homes and Gardens Real Estate LLC, or its affiliated companies.