
1440 Montonia Street, Wake Forest, NC 27587
Local realty services provided by:Better Homes and Gardens Real Estate Paracle
1440 Montonia Street,Wake Forest, NC 27587
$265,000
- 3 Beds
- 3 Baths
- 1,719 sq. ft.
- Single family
- Active
Listed by: michelle meyer
Office: coldwell banker advantage
MLS#:10203144
Source:RD
Price summary
- Price:$265,000
- Price per sq. ft.:$154.16
- Monthly HOA dues:$129
About this home
Move In ready beautifully maintained home! Fresh paint thruout plus new carpet! Downstairs boasts an open floor plan! Kitchen has Granite Counters, Recessed Lights, 42" Beveled Cabinets plus a Pantry! Wait til you see the Primary Bedroom! Freshly stained Deck is perfect for entertaining or cozy nights at home! 1 Car Garage plus 2 driveway parking spots! Huge Crawl space gives added storage! Refrigerator, Washer, & Dryer all stay! Easy access to US 1, Shopping, Restaurants & more! Come take a peek!
Contact an agent
Home facts
- Year built:2014
- Subdivision & Development:Richland Hills
- Listing ID #:10203144
- Added:1 day(s) ago
- Updated:November 13, 2026 at 03:56 AM
Rooms and interior
- Bedrooms:3
- Total bathrooms:3
- Full bathrooms:2
- Rooms Total:6
- Flooring:Carpet, Laminate
- Dining Description:Eat-in Kitchen
- Bathrooms Description:Bathtub/Shower Combination, Bidet, Double Vanity, Shower Only
- Kitchen Description:Dishwasher, Disposal, Dryer, Electric Cooktop, Electric Water Heater, Ice Maker, Microwave, Plumbed For Ice Maker, Refrigerator, Stainless Steel Appliance(s), Washer
- Living area:1,719 sq. ft.
Heating and cooling
- Cooling:Ceiling Fan(s), Central Air
- Heating:Central
- Central air:Yes
Structure and exterior
- Roof:Shingle
- Year built:2014
- Building area:1,719 sq. ft.
- Lot area:0.03 Acres
- Architectural Style:Traditional
- Construction Materials:Stone, Vinyl Siding
- Exterior Features:Deck, Front Porch
- Levels:Two
Schools
- High school:Franklin - Franklinton High
- Middle school:Franklin - Cedar Creek Middle
- Elementary school:Franklin - Youngsville Elementary
Utilities
- Water:Public
- Sewer:Public Sewer
Finances and disclosures
- Price:$265,000
- Price per sq. ft.:$154.16
- Tax amount:$3,126
Parking
- Total parking spaces:3
- Garage:Yes
- Garage spaces:1
 Listings marked with a Doorify MLS icon are provided courtesy of the Doorify MLS, of North Carolina, Internet Data Exchange Database. Brokers make an effort to deliver accurate information, but buyers should independently verify any information on which they will rely in a transaction. The listing broker shall not be responsible for any typographical errors, misinformation, or misprints, and they shall be held totally harmless from any damages arising from reliance upon this data. This data is provided exclusively for consumers’ personal, non-commercial use. Copyright 2026 Doorify MLS of North Carolina. All rights reserved.
New listings near 1440 Montonia Street
- Coming Soon
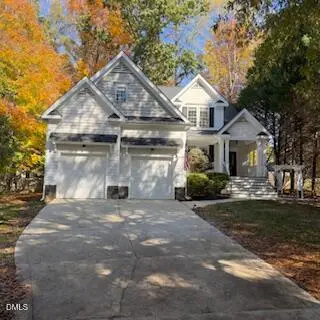 $484,900Coming Soon3 beds 3 baths2,577 sq. ft.
504 Hillswick Place, Wake Forest, NC 27587
MLS# 10202594Listed by: RE/MAX EXECUTIVE - Coming Soon
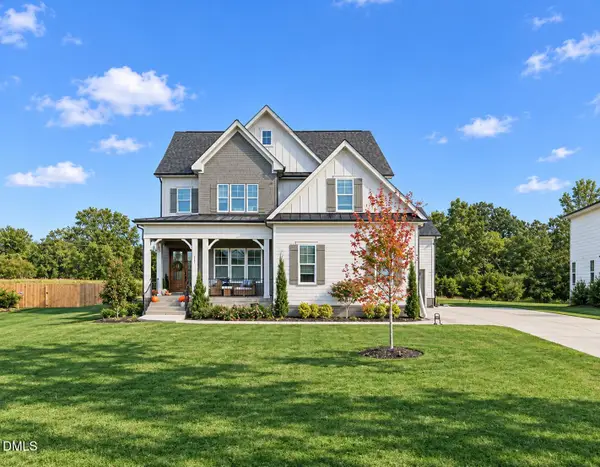 $1,000,000Coming Soon5 beds 5 baths3,970 sq. ft.
117 Sam Court, Wake Forest, NC 27587
MLS# 10202104Listed by: EXP REALTY LLC - New
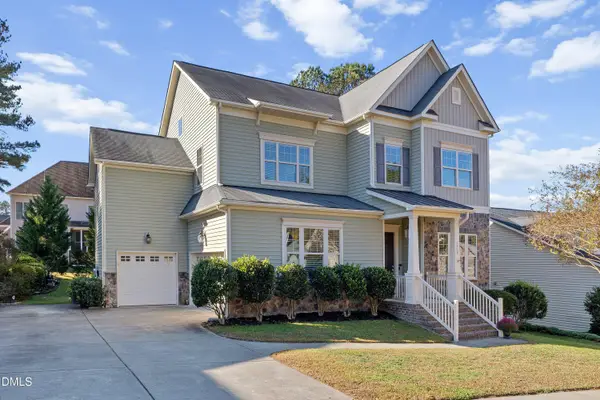 $575,000Active4 beds 4 baths3,520 sq. ft.
1312 Litchborough Way, Wake Forest, NC 27587
MLS# 10203107Listed by: SMART CHOICE REALTY COMPANY - Open Sat, 1 to 4pmNew
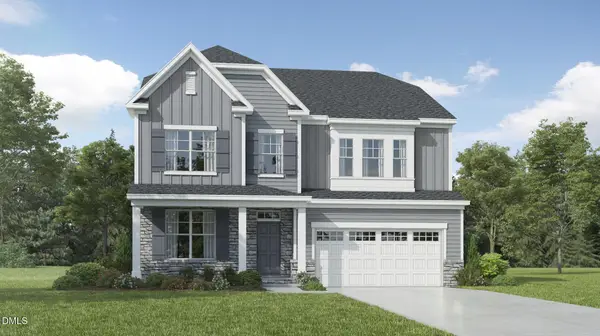 $615,370Active5 beds 4 baths3,420 sq. ft.
6040 Autumn Dew Drive, Wake Forest, NC 27587
MLS# 10202970Listed by: LENNAR CAROLINAS LLC - New
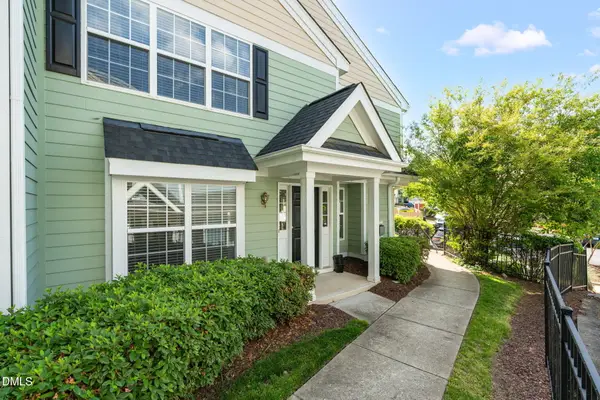 $275,000Active3 beds 3 baths1,733 sq. ft.
1322 Legacy Greene Avenue, Wake Forest, NC 27587
MLS# 10202945Listed by: REDFIN CORPORATION - New
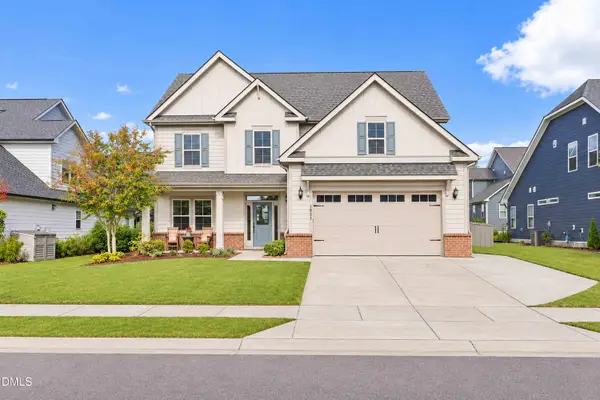 $575,000Active4 beds 4 baths3,537 sq. ft.
1921 Trent River Avenue, Wake Forest, NC 27587
MLS# 10202779Listed by: COLDWELL BANKER HPW - New
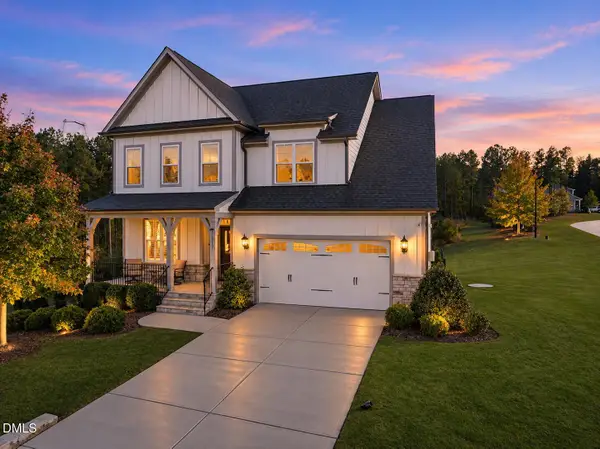 $975,000Active5 beds 5 baths4,601 sq. ft.
1317 Magnolia Glen Circle, Wake Forest, NC 27587
MLS# 10202763Listed by: REALTY ONE GROUP GREENER SIDE - New
 $639,000Active4 beds 3 baths2,970 sq. ft.
261 Lily Oak Drive, Wake Forest, NC 27587
MLS# 10202756Listed by: KEATON BARROW REALTY - New
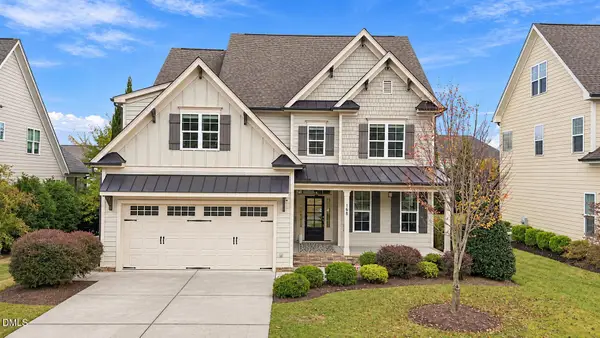 $675,000Active5 beds 5 baths4,000 sq. ft.
508 Kings Glen Way, Wake Forest, NC 27587
MLS# 10202618Listed by: SPENCER PROPERTIES


Protect your home and budget from life's surprises with an Assurant Home Warranty, backed by a partner that supports you through every step of homeownership. Explore Plans.
© 2026 Better Homes and Gardens Real Estate LLC. An Anywhere Real Estate company. All rights reserved. Better Homes and Gardens® Real Estate is a registered trademark owned by Meredith Operations Corporation, licensed to Better Homes and Gardens Real Estate LLC and used with permission. Better Homes and Gardens Real Estate LLC fully supports the principles of the Fair Housing Act and the Equal Opportunity Act. Listing information is deemed reliable but is not guaranteed accurate.
Each office is independently owned and operated.
Any services or products provided by third parties are not provided by, affiliated with or related to Better Homes and Gardens Real Estate LLC, or its affiliated companies.