
170 N White Street, Wake Forest, NC 27587
Local realty services provided by:Better Homes and Gardens Real Estate Paracle
170 N White Street,Wake Forest, NC 27587
$395,000
- 3 Beds
- 3 Baths
- 2,624 sq. ft.
- Multi-family
- Active
Listed by: jolene johnson
Office: sm north carolina brokerage
MLS#:10180614
Source:RD
Price summary
- Price:$395,000
- Price per sq. ft.:$150.53
- Monthly HOA dues:$275
About this home
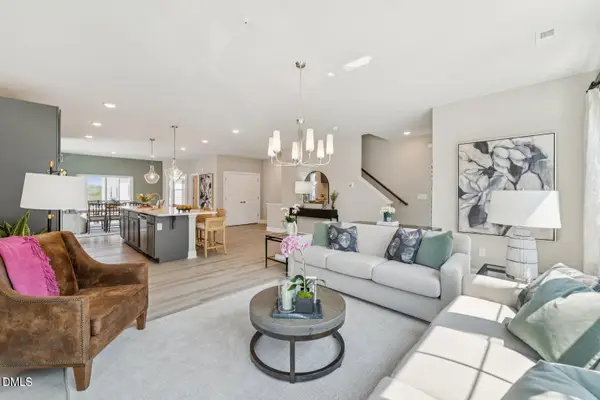
Brand-New End-Unit Home with Rooftop Terrace in Downtown Wake Forest! Discover elevated living in this stunning Stanley Martin Julianne floorplan, a brand-new end-unit home that perfectly blends urban convenience with suburban charm. Featuring 3 bedrooms, 2.5 bathrooms, a spacious open-concept layout, and an oversized rooftop terrace, this home offers a unique opportunity to enjoy modern, low-maintenance living in one of Wake Forest's most exciting and walkable locations. Ideally situated just steps from the new Wake Forest Food Hall and the future 2.5-acre community park, you'll enjoy easy access to dining, entertainment, recreation, and the vibrant atmosphere of historic downtown Wake Forest. As an end-unit, this home benefits from additional windows that flood the space with natural light, creating a bright and welcoming environment throughout. The main living level is thoughtfully designed for both everyday comfort and entertaining. At the heart of the home is a gourmet kitchen featuring a stunning 12-foot quartz island, stainless steel appliances, abundant cabinetry, and plenty of prep space. The expansive family room showcases decorative ceiling beams and a cozy fireplace, while the adjacent deck provides the perfect outdoor retreat for morning coffee or evening relaxation. Upstairs, the luxurious owner's suite serves as a private sanctuary, complete with a spa-inspired bath featuring dual vanities and a large walk-in closet. Two additional bedrooms and a full bath provide ample space for family, guests, or a home office. The crown jewel of this home is the oversized rooftop terrace—a rare and highly coveted feature that offers endless possibilities for entertaining, relaxing under the stars, or simply enjoying the outdoors from the privacy of your own home. With stylish finishes, innovative townhome-style condominium design, and an unbeatable location near shops, restaurants, and downtown attractions, this home offers the perfect balance of convenience and sophistication. Home is currently under construction with an estimated completion date of November 2026. Photos shown are of a similar home. Visit our model home located at 100 Ailey Brook Way #100, Wake Forest, NC 27587, during open house hours. Call 919-364-6097 to schedule your private tour today!...
Contact an agent
Home facts
- Year built:2026
- Subdivision & Development:Magnolia Trace
- Listing ID #:10180614
- Added:13 day(s) ago
- Updated:July 29, 2026 at 11:06 PM
Rooms and interior
- Bedrooms:3
- Total bathrooms:3
- Full bathrooms:2
- Rooms Total:8
- Flooring:Carpet, Ceramic Tile, Luxury Vinyl
- Dining Description:Eat-in Kitchen, Kitchen/Dining Room Combination
- Bathrooms Description:Bathtub/Shower Combination, Double Vanity, Walk-In Shower, Water Closet
- Kitchen Description:Dishwasher, Disposal, Electric Oven, Electric Water Heater, Stainless Steel Appliance(s)
- Living area:2,624 sq. ft.
Heating and cooling
- Cooling:Electric, Heat Pump
- Heating:Electric, Zoned
Structure and exterior
- Roof:Architectural Shingle
- Year built:2026
- Building area:2,624 sq. ft.
- Lot Features:City Lot
- Architectural Style:Contemporary, Modern, Transitional
- Construction Materials:Brick, Fiber Cement
- Exterior Features:Balcony, Covered, Deck, Smart Lock(s), Terrace
- Foundation Description:Slab
- Levels:Two
Schools
- High school:Wake - Wake Forest High School
- Middle school:Wake - Wake Forest Middle School
- Elementary school:Wake - Richland Creek Elementary School
Utilities
- Water:Public
- Sewer:Public Sewer
Finances and disclosures
- Price:$395,000
- Price per sq. ft.:$150.53
Features and amenities
- Laundry features:Electric Dryer Hookup, Laundry Room, Upper Level
- Amenities:Screens
Parking
- Total parking spaces:2
- Parking description:Attached, Concrete, Driveway, Garage, Garage Door Opener, Garage Faces Rear
- Garage:Yes
- Garage spaces:1
 Listings marked with a Doorify MLS icon are provided courtesy of the Doorify MLS, of North Carolina, Internet Data Exchange Database. Brokers make an effort to deliver accurate information, but buyers should independently verify any information on which they will rely in a transaction. The listing broker shall not be responsible for any typographical errors, misinformation, or misprints, and they shall be held totally harmless from any damages arising from reliance upon this data. This data is provided exclusively for consumers’ personal, non-commercial use. Copyright 2026 Doorify MLS of North Carolina. All rights reserved.
New listings near 170 N White Street
- New
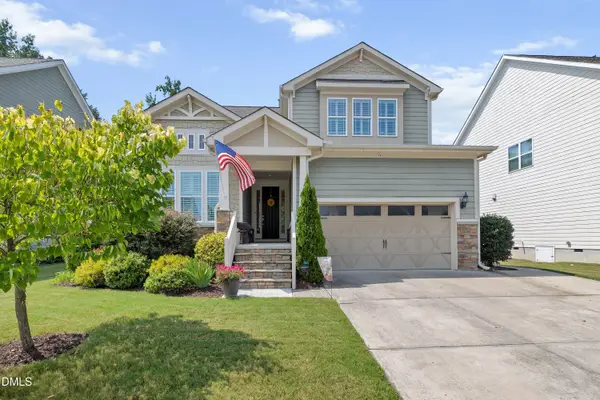 $589,900Active4 beds 4 baths2,622 sq. ft.
1225 Stonemill Falls Drive, Wake Forest, NC 27587
MLS# 10183336Listed by: SMART CHOICE REALTY COMPANY - Open Fri, 4 to 6pmNew
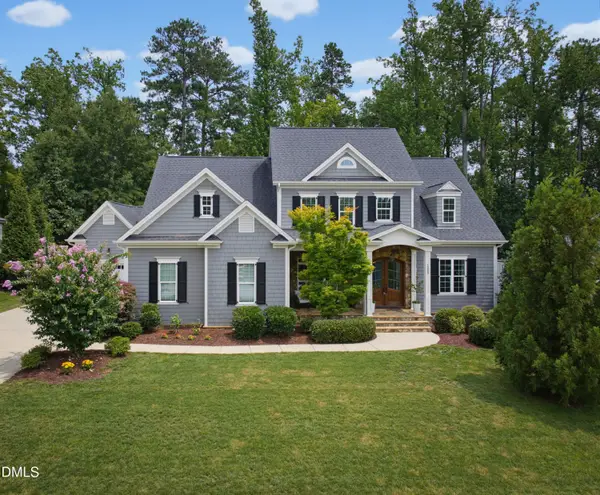 $1,050,000Active5 beds 4 baths4,047 sq. ft.
1225 Reservoir View Lane, Wake Forest, NC 27587
MLS# 10183344Listed by: HOWARD HANNA ALLEN TATE RALEIGH FALLS OF NEUSE - New
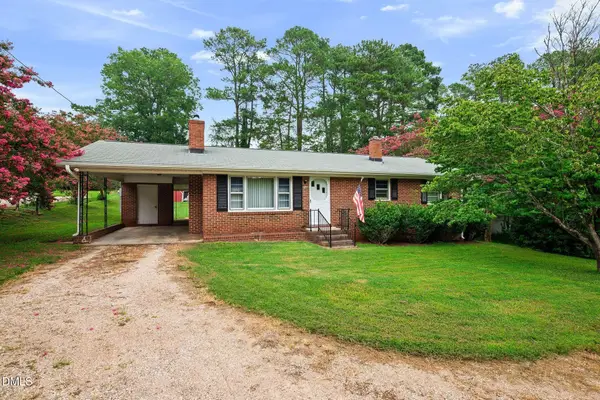 $290,000Active2 beds 1 baths1,068 sq. ft.
721 Wait Avenue, Wake Forest, NC 27587
MLS# 10183149Listed by: EXP REALTY LLC - New
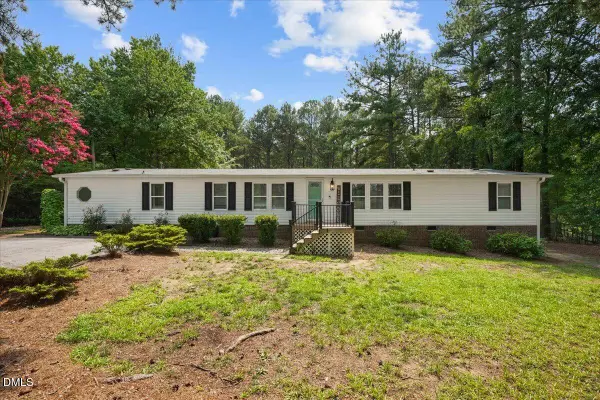 $299,900Active4 beds 2 baths1,989 sq. ft.
724 Jones Dairy Road, Wake Forest, NC 27587
MLS# 10183103Listed by: EXP REALTY, LLC - C - New
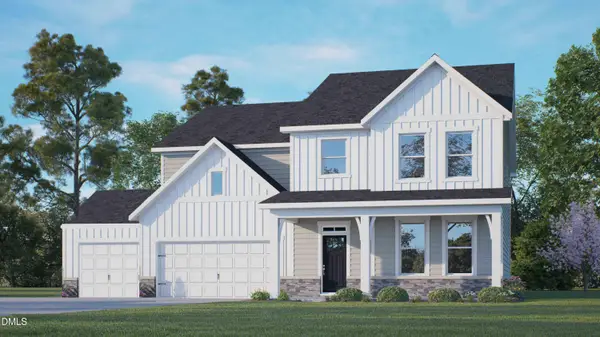 $691,805Active4 beds 3 baths3,133 sq. ft.
4140 Tansley Crest Loop, Wake Forest, NC 27587
MLS# 10183115Listed by: D.R. HORTON, INC. - New
 $395,000Active4 beds 3 baths2,120 sq. ft.
509 Rain Drizzle Court, Wake Forest, NC 27587
MLS# 10183039Listed by: NEST REALTY OF THE TRIANGLE - Open Sat, 2 to 4pmNew
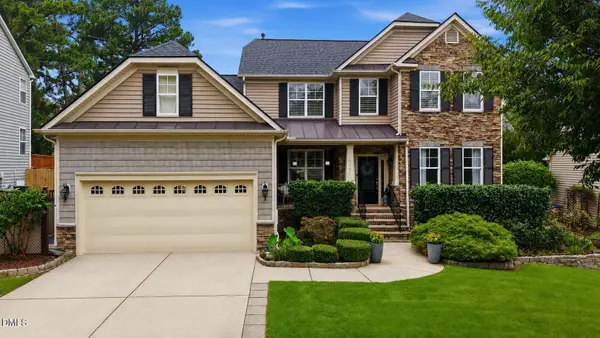 $619,900Active4 beds 3 baths2,884 sq. ft.
9041 Linslade Way, Wake Forest, NC 27587
MLS# 10182988Listed by: HOWARD HANNA ALLEN TATE WAKE FOREST/ROLESVILLE - New
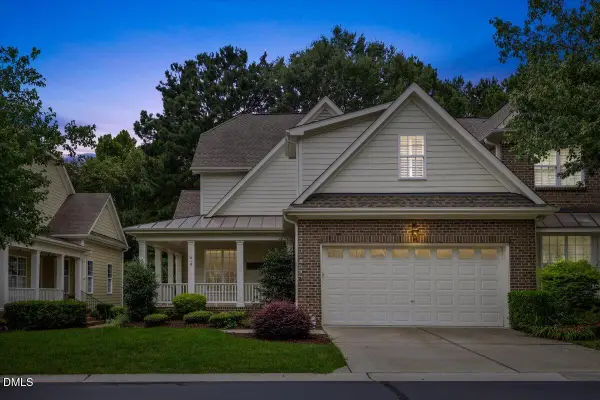 $469,900Active3 beds 3 baths2,696 sq. ft.
618 Canvas Drive, Wake Forest, NC 27587
MLS# 10182948Listed by: EXP REALTY LLC - New
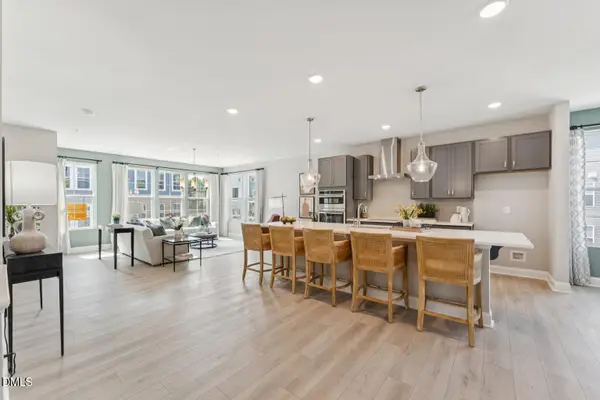 $400,000Active3 beds 3 baths2,452 sq. ft.
423 Grove Overlook Lane, Wake Forest, NC 27587
MLS# 10182928Listed by: SM NORTH CAROLINA BROKERAGE - New
 $395,000Active3 beds 3 baths2,503 sq. ft.
415 Grove Overlook Lane, Wake Forest, NC 27587
MLS# 10182931Listed by: SM NORTH CAROLINA BROKERAGE


Protect your home and budget from life's surprises with an Assurant Home Warranty, backed by a partner that supports you through every step of homeownership. Explore Plans.
© 2026 Better Homes and Gardens Real Estate LLC. An Anywhere Real Estate company. All rights reserved. Better Homes and Gardens® Real Estate is a registered trademark owned by Meredith Operations Corporation, licensed to Better Homes and Gardens Real Estate LLC and used with permission. Better Homes and Gardens Real Estate LLC fully supports the principles of the Fair Housing Act and the Equal Opportunity Act. Listing information is deemed reliable but is not guaranteed accurate.
Each office is independently owned and operated.
Any services or products provided by third parties are not provided by, affiliated with or related to Better Homes and Gardens Real Estate LLC, or its affiliated companies.