
2108 Stoneridge Barn Way, Wake Forest, NC 27587
Local realty services provided by:Better Homes and Gardens Real Estate Paracle
2108 Stoneridge Barn Way,Wake Forest, NC 27587
$619,990
- 5 Beds
- 4 Baths
- 3,112 sq. ft.
- Multi-family
- Active
Listed by: kenneth ward
Office: d.r. horton, inc.
MLS#:10138597
Source:RD
Price summary
- Price:$619,990
- Price per sq. ft.:$199.23
- Monthly HOA dues:$70
About this home
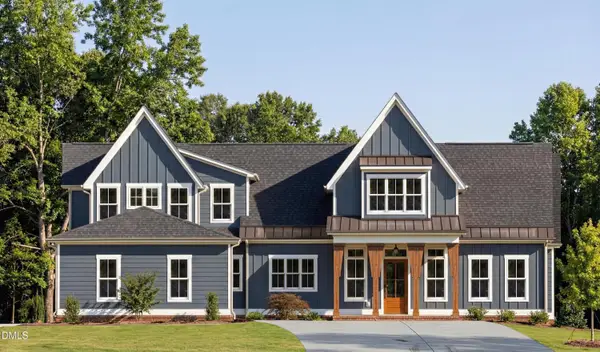
Welcome to 2108 Stoneridge Barn Lane at Kalas Falls in Wake Forest, NC. Positioned on a premium cul-de-sac homesite with water views and mature trees, this Hartwell floorplan offers 5 bedrooms, 4 bathrooms, 3,112 square feet, and a 2-car garage. The setting provides exceptional privacy and a unique connection to nature. The thoughtfully designed layout includes a main-level primary suite featuring a spacious walk-in closet, dual vanities, soaking tub, and separate shower. An additional first-floor bedroom and full bathroom create flexibility for guests, hobbies, or a home office. The open-concept kitchen overlooks the family room and dining area and features quartz countertops, stainless steel appliances, a large island, and walk-in pantry. Upstairs, a spacious loft anchors three secondary bedrooms and two full bathrooms. A covered screened deck extends the living space outdoors and provides the perfect place to enjoy the peaceful surroundings. Future community amenities include walking trails, a pavilion, pocket park, sidewalks, and scenic water views throughout the neighborhood. * Photos are not of actual home or interior features and are representative of floor plan only. *...
Contact an agent
Home facts
- Year built:2026
- Subdivision & Development:Kalas Falls
- Listing ID #:10138597
- Added:235 day(s) ago
- Updated:August 22, 2026 at 02:57 PM
Rooms and interior
- Bedrooms:5
- Total bathrooms:4
- Full bathrooms:4
- Rooms Total:1
- Flooring:Carpet, Ceramic Tile, Laminate, Simulated Wood
- Bathrooms Description:Walk-In Shower
- Kitchen Description:Dishwasher, Disposal, Gas Cooktop, Gas Water Heater, Microwave, Plumbed For Ice Maker, Range Hood, Stainless Steel Appliance(s), Tankless Water Heater, Wall Oven
- Living area:3,112 sq. ft.
Heating and cooling
- Cooling:Central Air
- Heating:Fireplace(s), Natural Gas
- Central air:Yes
Structure and exterior
- Roof:Architectural Shingle
- Year built:2026
- Building area:3,112 sq. ft.
- Lot area:0.32 Acres
- Lot Features:Landscaped
- Architectural Style:Traditional
- Construction Materials:HardiPlank Type
- Exterior Features:Covered, Patio, Screened, Smart Light(s), Smart Lock(s)
- Levels:Two
Schools
- High school:Wake - Rolesville High School
- Middle school:Wake - Rolesville Middle School
- Elementary school:Wake - Rolesville Elementary
Utilities
- Water:Public
- Sewer:Public Sewer
Finances and disclosures
- Price:$619,990
- Price per sq. ft.:$199.23
Features and amenities
- Laundry features:Electric Dryer Hookup, Laundry Room, Washer Hookup
Parking
- Total parking spaces:4
- Parking description:Attached, Concrete, Driveway, Garage, Garage Door Opener, Garage Faces Front
- Garage:Yes
- Garage spaces:2
 Listings marked with a Doorify MLS icon are provided courtesy of the Doorify MLS, of North Carolina, Internet Data Exchange Database. Brokers make an effort to deliver accurate information, but buyers should independently verify any information on which they will rely in a transaction. The listing broker shall not be responsible for any typographical errors, misinformation, or misprints, and they shall be held totally harmless from any damages arising from reliance upon this data. This data is provided exclusively for consumers’ personal, non-commercial use. Copyright 2026 Doorify MLS of North Carolina. All rights reserved.
New listings near 2108 Stoneridge Barn Way
- New
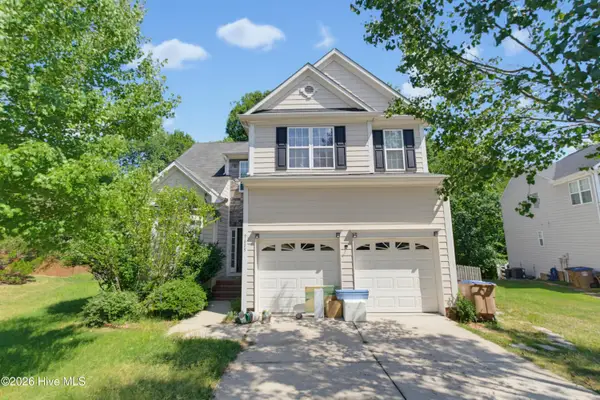 $410,000Active3 beds 3 baths2,200 sq. ft.
9605 Burge Court, Wake Forest, NC 27587
MLS# 100598248Listed by: EXP REALTY - New
 $799,000Active3 beds 4 baths3,419 sq. ft.
15032 Westerfield Road, Wake Forest, NC 27587
MLS# 10188109Listed by: RALEIGH AND BEYOND REAL ESTATE - New
 $350,000Active3.25 Acres
11320 Centaur Road, Wake Forest, NC 27587
MLS# 10188072Listed by: RW REALTY OF NC, LLC - New
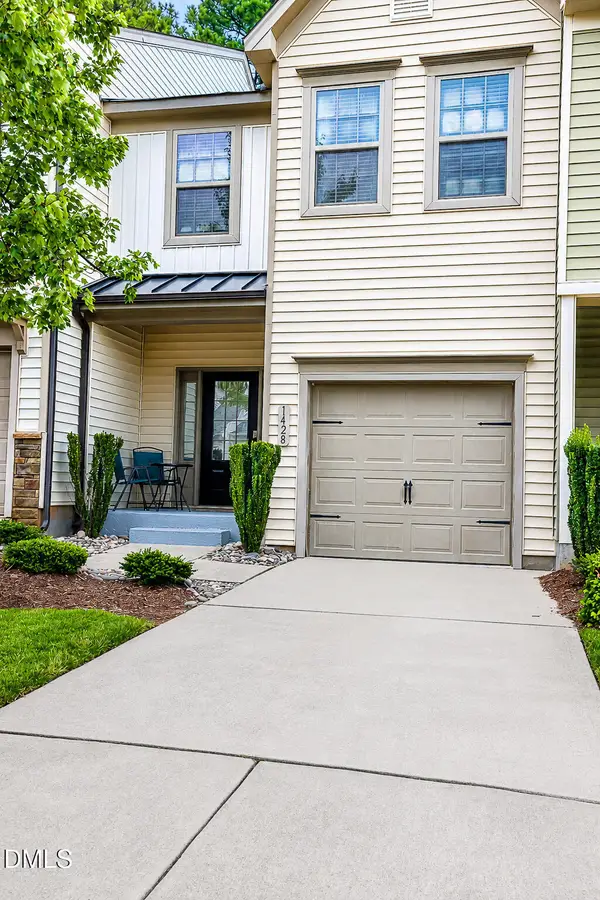 $289,000Active3 beds 3 baths1,675 sq. ft.
1428 Montonia Street, Wake Forest, NC 27587
MLS# 10188073Listed by: EXP REALTY, LLC - C - New
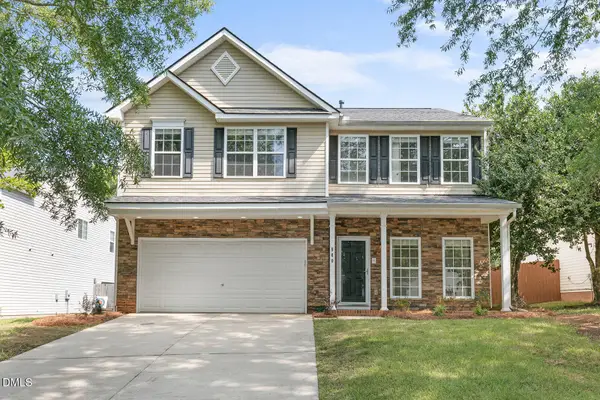 $389,000Active3 beds 3 baths2,155 sq. ft.
860 Stackhurst Way, Wake Forest, NC 27587
MLS# 10187987Listed by: RELEVATE REAL ESTATE INC. - Open Sat, 12 to 2pmNew
 $850,000Active4 beds 4 baths3,129 sq. ft.
1109 Fanning Drive, Wake Forest, NC 27587
MLS# 10188026Listed by: COLDWELL BANKER HPW 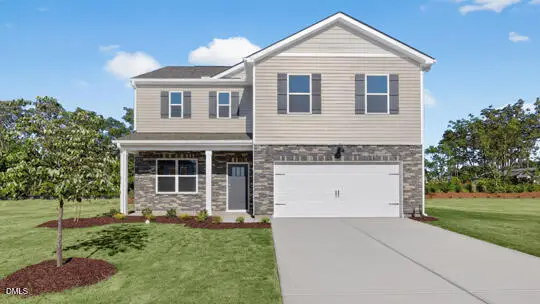 $433,840Pending3 beds 3 baths2,340 sq. ft.
1017 Cattle Drive, Wake Forest, NC 27587
MLS# 10187942Listed by: D.R. HORTON, INC.- New
 $420,000Active2 beds 2 baths1,700 sq. ft.
1169 Blue Bird Lane, Wake Forest, NC 27587
MLS# 10187884Listed by: HUNT FOR HOMES INC. - Open Sat, 1 to 3pmNew
 $1,349,000Active4 beds 4 baths3,779 sq. ft.
8012 Woodcross Way, Wake Forest, NC 27587
MLS# 10187932Listed by: COMPASS -- RALEIGH - New
 $945,000Active4 beds 5 baths3,283 sq. ft.
1411 Cottondale Lane, Wake Forest, NC 27587
MLS# 10187945Listed by: JULIE WRIGHT REALTY GROUP LLC


Protect your home and budget from life's surprises with an Assurant Home Warranty, backed by a partner that supports you through every step of homeownership. Explore Plans.
© 2026 Better Homes and Gardens Real Estate LLC. An Anywhere Real Estate company. All rights reserved. Better Homes and Gardens® Real Estate is a registered trademark owned by Meredith Operations Corporation, licensed to Better Homes and Gardens Real Estate LLC and used with permission. Better Homes and Gardens Real Estate LLC fully supports the principles of the Fair Housing Act and the Equal Opportunity Act. Listing information is deemed reliable but is not guaranteed accurate.
Each office is independently owned and operated.
Any services or products provided by third parties are not provided by, affiliated with or related to Better Homes and Gardens Real Estate LLC, or its affiliated companies.