
2113 Blue Haven Court, Wake Forest, NC 27587
Local realty services provided by:Better Homes and Gardens Real Estate Paracle
Listed by: sheri hagerty
Office: hodge & kittrell sotheby's int
MLS#:10200741
Source:RD
Price summary
- Price:$2,349,000
- Price per sq. ft.:$405.93
- Monthly HOA dues:$83.33
About this home
Exceptional design, craftsmanship, and extraordinary outdoor living define this Arthur Rutenberg home, set on 1.84 acres near Falls Lake. Backing to U.S. Army Corps of Engineers land, the property enjoys a remarkable backdrop of natural beauty and privacy. A stunning zero-edge pool with spa is the centerpiece of an outdoor retreat designed for both relaxation and unforgettable entertaining. Expansive, multi-level patios create distinct spaces for lounging, dining, and gathering, with the surrounding landscape lending a sense of escape. Overlooking it all, the expansive screened porch features a fireside sitting area, a built-in grill with hood, and generous dining space. Eze-Breeze windows extend enjoyment through the changing seasons, creating an inviting connection between the home and its exceptional setting. Inside, hand-scraped smoked hickory hardwood floors and a grand staircase complement an open floor plan that balances gathering spaces with private retreats. A spacious family room with coffered ceiling, dining room, and breakfast room flow naturally around the kitchen, while a keeping room with a vaulted ceiling and solid cedar arched beams captures views of the spectacular pool. A private office provides a dedicated space for work or study. The beautifully appointed kitchen features Sub-Zero refrigerator and freezer, a Sub-Zero 60-bottle wine refrigerator, a Thermador cooktop, two ovens and a microwave, plus a Bosch dishwasher. Two substantial islands provide dedicated preparation space and abundant seating, while a hidden pantry keeps essentials close at hand. A separate bar equipped with a Sub-Zero wine and beverage refrigerator makes hosting effortless. The spacious main-level primary suite offers a luxurious private retreat, with a beautifully appointed bath featuring two vanities, a freestanding soaking tub, and a generous shower. An expansive walk-in closet with extensive custom-built cabinetry provides exceptional storage and organization. On the second level, a richly appointed club room brings the entertainment experience indoors. A state-of-the-art projector, 115-inch screen, and speaker system create an immersive setting, with two dedicated seating areas for movie nights, watching television, or gaming. An elevator serves every floor, including the walk-out basement, offering convenience and access to future possibilities. Two main-level powder rooms—one for formal entertaining and another off the mudroom—reflect the thoughtful attention to everyday living. With Falls Lake nearby and exceptional spaces to gather and unwind at home, 2113 Blue Haven Court offers a distinctive blend of luxury, privacy, and connection to the outdoors....
Contact an agent
Home facts
- Year built:2016
- Subdivision & Development:The Enclave at Falls Lake
- Listing ID #:10200741
- Added:11 day(s) ago
- Updated:November 09, 2026 at 07:25 AM
Rooms and interior
- Bedrooms:4
- Total bathrooms:6
- Full bathrooms:4
- Rooms Total:15
- Flooring:Hardwood, Tile
- Bathrooms Description:Soaking Tub, Walk-In Shower
- Kitchen Description:Dishwasher, Gas Cooktop, Microwave, Range Hood, Refrigerator, Wall Oven, Wine Refrigerator
- Basement:Yes
- Basement Description:Concrete, Daylight, Unfinished
- Living area:5,786 sq. ft.
Heating and cooling
- Cooling:Central Air
- Heating:Forced Air, Heat Pump, Natural Gas
- Central air:Yes
Structure and exterior
- Roof:Shingle
- Year built:2016
- Building area:5,786 sq. ft.
- Lot area:1.84 Acres
- Lot Features:Back Yard, Cul-de-sac, Front Yard, Hardwood Trees, Landscaped, Wooded
- Architectural Style:Transitional
- Construction Materials:Fiber Cement, Shake Siding, Stone Veneer
- Exterior Features:Covered, Enclosed, Fenced Yard, Outdoor Grill, Rear Porch, Screened
- Foundation Description:Other
- Levels:Three Or More
Schools
- High school:Wake - Wakefield High
- Middle school:Wake - Wakefield Middle
- Elementary school:Wake - North Forest Pines Elementary
Utilities
- Water:Private, Well
- Sewer:Septic Tank
Finances and disclosures
- Price:$2,349,000
- Price per sq. ft.:$405.93
- Tax amount:$13,360
Features and amenities
- Pool features:Heated, In Ground, Salt Water
Parking
- Garage:Yes
- Garage spaces:3
 Listings marked with a Doorify MLS icon are provided courtesy of the Doorify MLS, of North Carolina, Internet Data Exchange Database. Brokers make an effort to deliver accurate information, but buyers should independently verify any information on which they will rely in a transaction. The listing broker shall not be responsible for any typographical errors, misinformation, or misprints, and they shall be held totally harmless from any damages arising from reliance upon this data. This data is provided exclusively for consumers’ personal, non-commercial use. Copyright 2026 Doorify MLS of North Carolina. All rights reserved.
New listings near 2113 Blue Haven Court
- Coming Soon
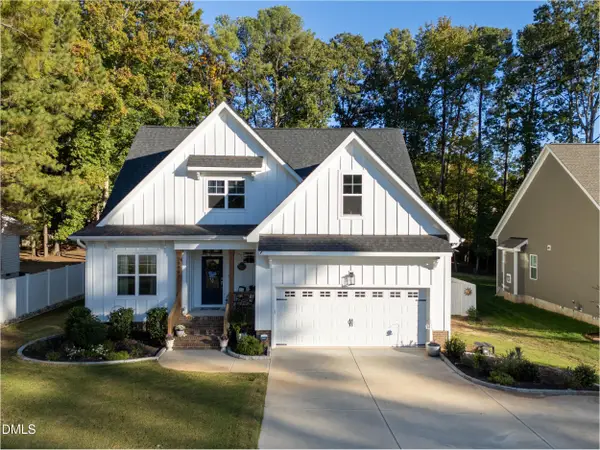 $584,900Coming Soon3 beds 2 baths2,273 sq. ft.
10002 Ligon Mill Road, Wake Forest, NC 27587
MLS# 10202469Listed by: COSTELLO REAL ESTATE & INVESTM - Coming Soon
 $610,000Coming Soon4 beds 4 baths3,110 sq. ft.
4209 Heritage View Trail, Wake Forest, NC 27587
MLS# 10202440Listed by: PROPERTY SPECIFIC, LLC - Coming Soon
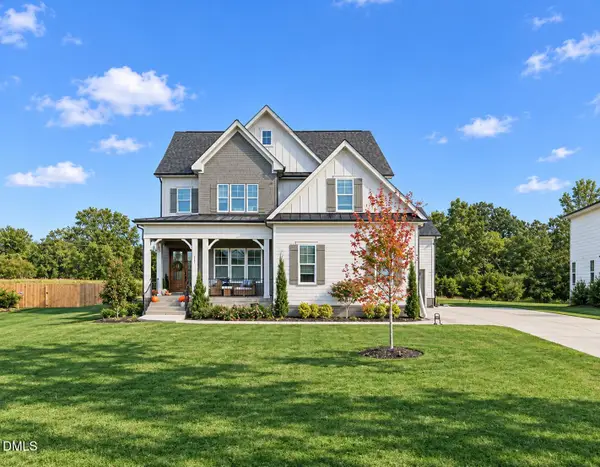 $1,000,000Coming Soon5 beds 5 baths3,970 sq. ft.
117 Sam Court, Wake Forest, NC 27587
MLS# 10202104Listed by: EXP REALTY LLC - Coming SoonOpen Fri, 4 to 6pm
 $639,000Coming Soon5 beds 4 baths2,874 sq. ft.
1116 Woodland Grove Way, Wake Forest, NC 27587
MLS# 10201833Listed by: COLDWELL BANKER ADVANTAGE - New
 $499,990Active5 beds 4 baths2,881 sq. ft.
3053 Ocean Sunrise Drive, Wake Forest, NC 27587
MLS# 10202530Listed by: LENNAR CAROLINAS LLC - New
 $449,990Active4 beds 3 baths2,580 sq. ft.
3025 Ocean Sunrise Drive, Wake Forest, NC 27587
MLS# 10202527Listed by: LENNAR CAROLINAS LLC - New
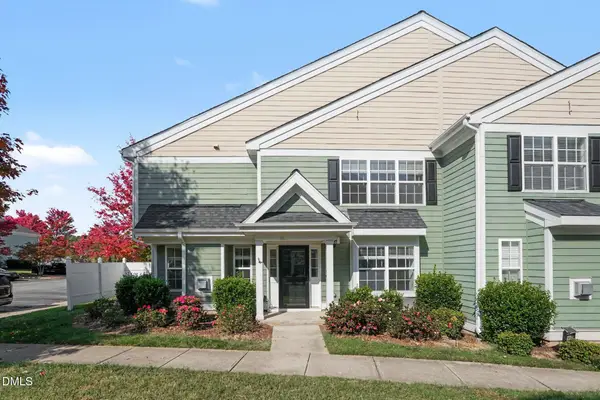 $295,000Active3 beds 3 baths1,743 sq. ft.
1238 Legacy Greene Avenue, Wake Forest, NC 27587
MLS# 10202305Listed by: MARK SPAIN REAL ESTATE 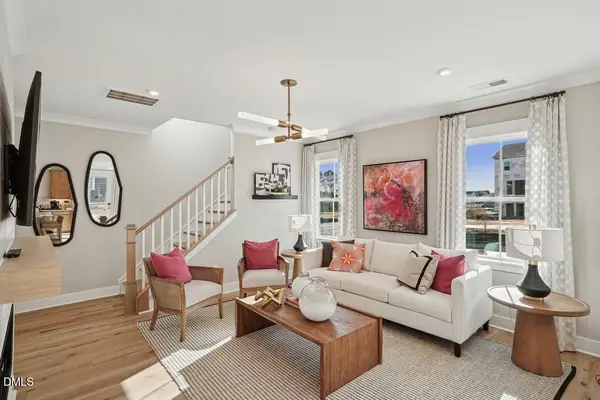 $407,161Pending3 beds 3 baths1,815 sq. ft.
200 Poppy Belle Alley, Wake Forest, NC 27587
MLS# 10202166Listed by: TRI POINTE HOMES INC- New
 $669,900Active4 beds 3 baths3,154 sq. ft.
2821 Oxford Bluff Drive, Wake Forest, NC 27587
MLS# 10202156Listed by: COLDWELL BANKER HPW - New
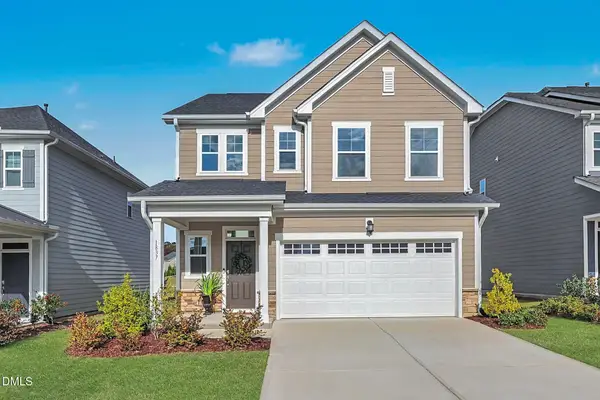 $425,000Active4 beds 3 baths2,211 sq. ft.
1837 Winter Jasmine Lane, Wake Forest, NC 27587
MLS# 10202160Listed by: LPT REALTY, LLC


Protect your home and budget from life's surprises with an Assurant Home Warranty, backed by a partner that supports you through every step of homeownership. Explore Plans.
© 2026 Better Homes and Gardens Real Estate LLC. An Anywhere Real Estate company. All rights reserved. Better Homes and Gardens® Real Estate is a registered trademark owned by Meredith Operations Corporation, licensed to Better Homes and Gardens Real Estate LLC and used with permission. Better Homes and Gardens Real Estate LLC fully supports the principles of the Fair Housing Act and the Equal Opportunity Act. Listing information is deemed reliable but is not guaranteed accurate.
Each office is independently owned and operated.
Any services or products provided by third parties are not provided by, affiliated with or related to Better Homes and Gardens Real Estate LLC, or its affiliated companies.