
3100 Donlin Drive, Wake Forest, NC 27587
Local realty services provided by:Better Homes and Gardens Real Estate Paracle
3100 Donlin Drive,Wake Forest, NC 27587
$700,000
- 3 Beds
- 3 Baths
- 2,800 sq. ft.
- Single family
- Active
Listed by: brigitte hill, jared hill
Office: exp realty llc.
MLS#:10194098
Source:RD
Price summary
- Price:$700,000
- Price per sq. ft.:$250
- Monthly HOA dues:$27.33
About this home
Main-level living on 1.05 acres with an oversized 3-car side-entry garage! Split-bedroom ranch-style plan with primary suite on the main level, dedicated office, and upstairs bonus room, plus expansive walk-in attic/storage.
Updated with new quartz countertops and sink, refinished hardwoods, fresh interior and exterior paint, updated lighting and bathroom fixtures, new toilets, new bedrooms and deck ceiling fans.
The vaulted great room features tall windows and a gas fireplace. The formal dinning room is bright and easily accessible via the inviting foyer. The main floor office allows for privacy with the windowed French doors and built-in shelves, desk and cabinets. The kitchen offers a peninsula, two pantry areas, and a breakfast nook opening to the new screen porch and deck with a gas grill connection. The primary suite includes two custom walk-in closets, separate vanities, soaking tub, and tiled walk-in shower. The split plan offers the privacy of the secondary bedrooms on the other side of the home with their assigned bathroom. Guest has easy access to the bathroom in the hallway to the garage.
Enjoy a fenced rear yard, firepit area, storage shed, flagstone front porch, wide driveway, encapsulated crawlspace, and an extra-long laundry room with two dryer connections. The garage offers room for vehicles, tools, hobbies, or a workshop.
Possible attic expansion is subject to buyer verification, permits, septic capacity (currently 4 bedroom), structural requirements, and all applicable building requirements. No representation is made that these areas may be converted to finished living space. Buyer to verify all information important to buyer. Welcome to 3100 Donlin Drive in Wake Forest — a thoughtfully prepared home offering main-level living, refreshed finishes, flexible spaces, an oversized 3-car side-entry garage, and over an acre with room to enjoy nature, entertain, and breathe. The experience begins outside, where the home makes a beautiful first impression with mature landscaping, refreshed exterior details, a flagstone front porch, a wide driveway, and an oversized 3-car side-entry garage. The garage is a standout practical feature, offering room for parking, storage, tools, hobbies, lawn equipment, or workshop needs. Previously used with a full workshop setup while still allowing room for parking, the garage offers meaningful flexibility for buyers who need more than basic vehicle storage. Step onto the front porch and into an inviting foyer that introduces the warmth, function, and flow of the home. The foyer opens to a spacious formal dining room and leads naturally into the vaulted great room. This central living space features refinished hardwood floors, tall windows, warm natural light, and a gas fireplace that anchors the room. The layout feels open without losing definition, offering comfortable spaces for gathering, relaxing, and entertaining. Near the great room, the dedicated office with French doors provides valuable everyday flexibility. Whether used for working from home, studying, managing household needs, creative work, reading, or quiet organization, this room adds function without taking away from the main living areas. The kitchen is open, practical, and connected to the home's main gathering spaces. It features new quartz countertops with beautiful veining, a new sink, updated lighting, an inviting peninsula for casual seating, two pantry areas, and a bright breakfast nook. The kitchen and breakfast area connect directly to the screened porch and open deck, creating an easy indoor-outdoor flow for morning coffee, casual meals, grilling, entertaining, or quiet evenings at home. The split-bedroom floor plan adds privacy and function. The large primary suite is tucked away on one side of the home and offers a spa-like feel with refinished hardwood flooring, space for king-sized furniture, and two walk-in closets with custom wood shelving, cubbies, and rods. The primary bath includes separate vanities, cabinet and drawer storage, a corner soaking garden tub, tiled walk-in shower, roomy water closet, updated fixtures, and neutral tile flooring. On the opposite side of the home, the secondary bedrooms offer generous space, large closets, cleaned carpets, new ceiling fans, and access to a full bath with double sinks, a tub/shower combination, and storage closets. This separation of spaces gives the home a thoughtful layout for guests, household members, or flexible everyday use. The extra-long laundry room is a practical highlight, offering two dryer connections, cabinets, shelves, hanging space, and room for a drop zone. This space adds everyday convenience and supports the home's overall theme of storage, function, and flexibility. Upstairs, the bright bonus room provides additional flexible space for media, hobbies, fitness, guest overflow, play, or storage. The expansive walk-in attic/storage areas add meaningful storage and may offer possible future expansion potential, subject to buyer verification, permits, septic capacity, structural requirements, and all applicable building requirements. No representation is made that these areas may be converted to finished living space without proper verification and approvals. Outdoor living is one of the standout features of this home. The fenced rear yard, screened porch with new screens, door, paint, and ceiling fan, open deck with built-in bench, gas grill connection, firepit area, storage shed, and over-acre setting create multiple ways to enjoy the property. Whether relaxing on the screened porch, gathering around the firepit, gardening, playing, hosting, or simply enjoying room to breathe, the backyard extends the living experience beyond the walls of the home. Recent updates include interior and exterior paint, refinished hardwood floors, new quartz countertops, new kitchen sink, updated lighting and bathroom fixtures, cleaned bedroom carpets, refreshed screened porch and deck areas, new bedroom ceiling fans, new toilets, and more. Additional practical features include an encapsulated crawlspace, generous storage areas, storage shed, wide driveway, fenced rear yard, screened porch, open deck, and oversized 3-car side-entry garage. Buyer and buyer's agent should verify all information important to buyer, including but not limited to schools, square footage, lot size, septic capacity, permits, utilities, restrictions, attic use, intended use, garage use, workshop needs, and future expansion feasibility. Photos tell part of the story — the layout, light, storage, updates, garage flexibility, outdoor living, and overall feel of 3100 Donlin Drive are best experienced in person. Schedule your tour today....
Contact an agent
Home facts
- Year built:2004
- Subdivision & Development:Kimmon Place
- Listing ID #:10194098
- Added:51 day(s) ago
- Updated:November 12, 2026 at 04:14 PM
Rooms and interior
- Bedrooms:3
- Total bathrooms:3
- Full bathrooms:2
- Rooms Total:13
- Flooring:Carpet, Hardwood, Tile, Wood
- Dining Description:Eat-in Kitchen
- Bathrooms Description:Bathtub/Shower Combination, Double Vanity, Separate Shower, Soaking Tub, Walk-In Shower, Water Closet
- Kitchen Description:Dishwasher, Electric Range, Free-Standing Electric Range, Free-Standing Range, Gas Water Heater, Ice Maker, Microwave, Range, Self Cleaning Oven, Stainless Steel Appliance(s)
- Living area:2,800 sq. ft.
Heating and cooling
- Cooling:Ceiling Fan(s), Central Air, Heat Pump
- Heating:Central, Fireplace(s), Heat Pump, Natural Gas, Zoned
- Central air:Yes
Structure and exterior
- Roof:Shingle
- Year built:2004
- Building area:2,800 sq. ft.
- Lot area:1.05 Acres
- Lot Features:Back Yard, Corner, Front Yard, Hardwood Trees, Landscaped, Views
- Architectural Style:Contemporary, Ranch, Traditional, Transitional
- Construction Materials:Attic/Crawl Hatchway(s) Insulated, Brick Veneer, Ducts Professionally Air-Sealed, HardiPlank Type, Stone Veneer
- Exterior Features:Covered, Deck, Enclosed, Fenced Yard, Front Porch, Gas Grill, Lighting, Patio, Private Yard, Rain Gutters, Screened, See Remarks, Storage
- Levels:One, One and One Half
Schools
- High school:Wake - Wake Forest High School
- Middle school:Wake - Wake Forest Middle School
- Elementary school:Wake - Wake Forest Elementary
Utilities
- Water:Community Water
- Sewer:Septic Tank
Finances and disclosures
- Price:$700,000
- Price per sq. ft.:$250
- Tax amount:$4,355
Features and amenities
- Laundry features:Electric Dryer Hookup, Inside, Laundry Room, Washer Hookup
- Amenities:Screens
Parking
- Parking description:Attached, Concrete, Driveway, Garage, Garage Door Opener, Garage Faces Side, Guest, Off Street, On Street
- Garage:Yes
- Garage spaces:3
 Listings marked with a Doorify MLS icon are provided courtesy of the Doorify MLS, of North Carolina, Internet Data Exchange Database. Brokers make an effort to deliver accurate information, but buyers should independently verify any information on which they will rely in a transaction. The listing broker shall not be responsible for any typographical errors, misinformation, or misprints, and they shall be held totally harmless from any damages arising from reliance upon this data. This data is provided exclusively for consumers’ personal, non-commercial use. Copyright 2026 Doorify MLS of North Carolina. All rights reserved.
New listings near 3100 Donlin Drive
- Coming Soon
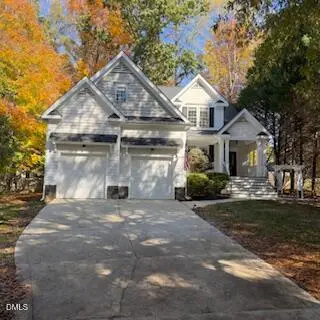 $484,900Coming Soon3 beds 3 baths2,577 sq. ft.
504 Hillswick Place, Wake Forest, NC 27587
MLS# 10202594Listed by: RE/MAX EXECUTIVE - Coming Soon
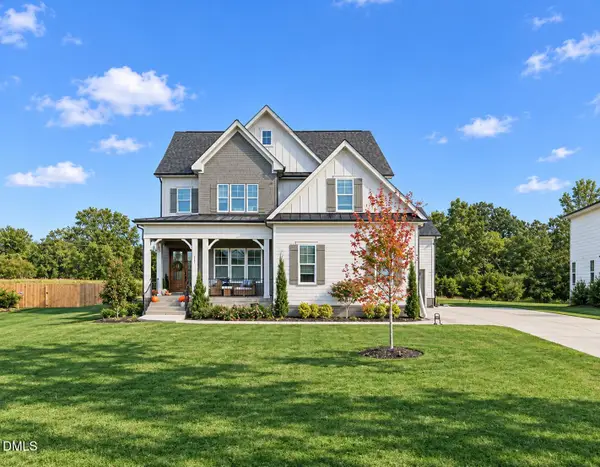 $1,000,000Coming Soon5 beds 5 baths3,970 sq. ft.
117 Sam Court, Wake Forest, NC 27587
MLS# 10202104Listed by: EXP REALTY LLC - New
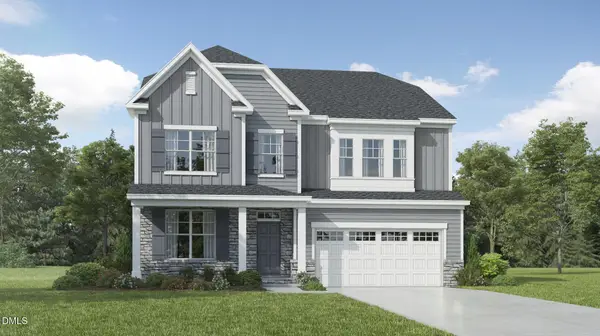 $615,370Active5 beds 4 baths3,420 sq. ft.
6040 Autumn Dew Drive, Wake Forest, NC 27587
MLS# 10202970Listed by: LENNAR CAROLINAS LLC - New
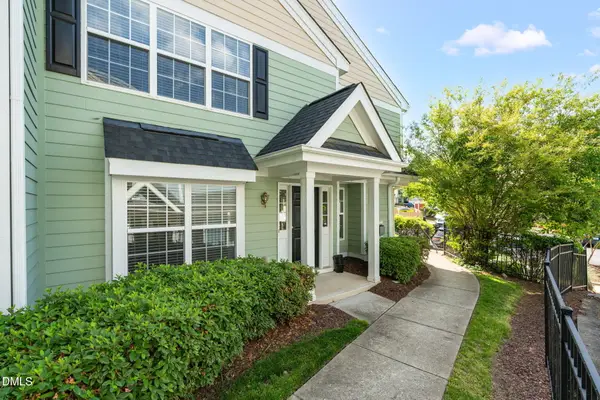 $275,000Active3 beds 3 baths1,733 sq. ft.
1322 Legacy Greene Avenue, Wake Forest, NC 27587
MLS# 10202945Listed by: REDFIN CORPORATION - New
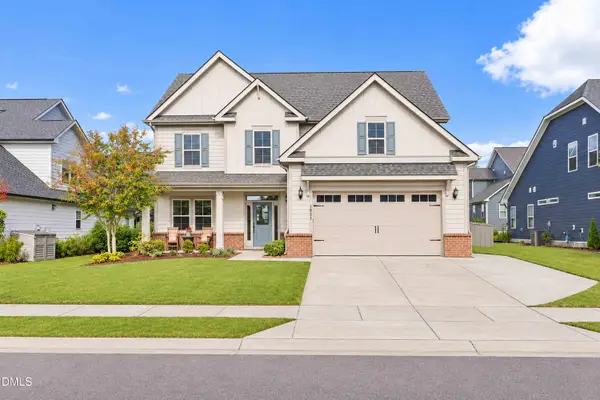 $575,000Active4 beds 4 baths3,537 sq. ft.
1921 Trent River Avenue, Wake Forest, NC 27587
MLS# 10202779Listed by: COLDWELL BANKER HPW - New
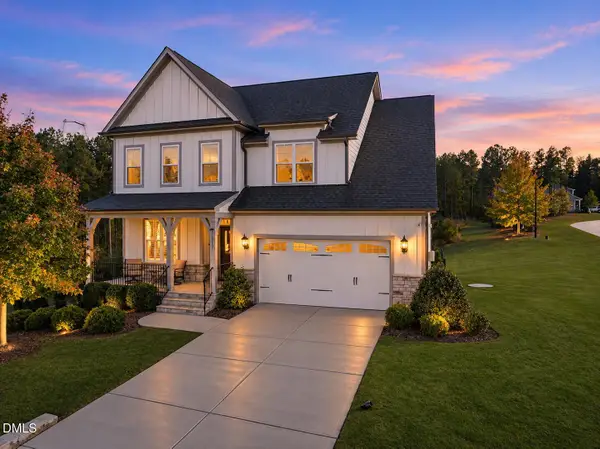 $975,000Active5 beds 5 baths4,601 sq. ft.
1317 Magnolia Glen Circle, Wake Forest, NC 27587
MLS# 10202763Listed by: REALTY ONE GROUP GREENER SIDE - New
 $639,000Active4 beds 3 baths2,970 sq. ft.
261 Lily Oak Drive, Wake Forest, NC 27587
MLS# 10202756Listed by: KEATON BARROW REALTY - New
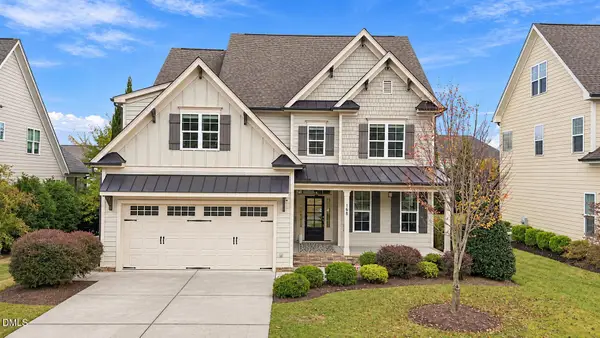 $675,000Active5 beds 5 baths4,000 sq. ft.
508 Kings Glen Way, Wake Forest, NC 27587
MLS# 10202618Listed by: SPENCER PROPERTIES - New
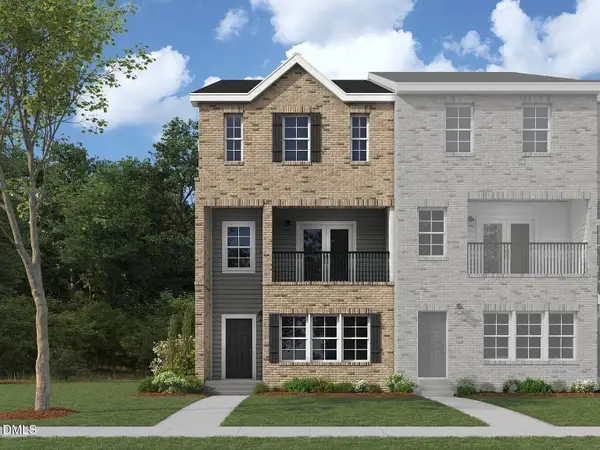 $329,900Active3 beds 4 baths2,336 sq. ft.
1005 Breadsell Lane, Wake Forest, NC 27587
MLS# 10202616Listed by: DREAM FINDERS REALTY LLC - New
 $499,990Active5 beds 4 baths2,881 sq. ft.
3053 Ocean Sunrise Drive, Wake Forest, NC 27587
MLS# 10202530Listed by: LENNAR CAROLINAS LLC


Protect your home and budget from life's surprises with an Assurant Home Warranty, backed by a partner that supports you through every step of homeownership. Explore Plans.
© 2026 Better Homes and Gardens Real Estate LLC. An Anywhere Real Estate company. All rights reserved. Better Homes and Gardens® Real Estate is a registered trademark owned by Meredith Operations Corporation, licensed to Better Homes and Gardens Real Estate LLC and used with permission. Better Homes and Gardens Real Estate LLC fully supports the principles of the Fair Housing Act and the Equal Opportunity Act. Listing information is deemed reliable but is not guaranteed accurate.
Each office is independently owned and operated.
Any services or products provided by third parties are not provided by, affiliated with or related to Better Homes and Gardens Real Estate LLC, or its affiliated companies.