
324 Stearns Way, Wake Forest, NC 27587
Local realty services provided by:Better Homes and Gardens Real Estate Paracle
Listed by: alison malloy wojnarowski
Office: lpt realty, llc.
MLS#:10194314
Source:RD
Price summary
- Price:$625,000
- Price per sq. ft.:$183.28
- Monthly HOA dues:$23.75
About this home
AGENTS - PLEASE VIEW PRIVATE REMARKS IN THE MLS. Heritage schools. Standout finishes. Space for everything on your list. With 3,410 square feet, four bedrooms, 3.5 baths, and three levels of beautifully updated living, 324 Stearns Way deserves your attention! The kitchen delivers with a center island, quartz countertops, gas cooktop with vent hood, wall oven, stainless steel appliances (including the refrigerator), built-in microwave, under-cabinet lighting, and generous storage. A coffered ceiling, wainscoting, arched doorways, crown molding, and designer lighting bring character throughout. In the living room, a wall of windows, gas fireplace, custom millwork, and built-in cabinetry create an inviting place to gather. A dedicated first-floor office means you don't have to sacrifice a bedroom for work. A second-floor bonus room plus finished third-floor flex space give you options for movies, workouts, games, or creative pursuits. The primary suite offers a tray ceiling, walk-in closet, soaking tub, and separate shower with a bench seat. Outside, an Eze-Breeze porch, red brick paver patio, and flat, fenced backyard with views toward the trees offer space to relax, dine, and entertain. Meaningful updates are already completed: roof replaced in 2021, HVAC updated in 2025, fresh interior and exterior paint, and refinished hardwoods. Heritage Elementary. Heritage Middle. and Heritage High. Plus, nearby parks, greenway trails, shopping, and restaurants, complete the location. The office. The bonus room. The backyard. The updates. Make your move - plan your visit and submit your strongest offer before the offer window closes....
Contact an agent
Home facts
- Year built:2009
- Subdivision & Development:Heritage
- Listing ID #:10194314
- Added:47 day(s) ago
- Updated:November 10, 2026 at 07:30 AM
Rooms and interior
- Bedrooms:4
- Total bathrooms:4
- Full bathrooms:3
- Rooms Total:11
- Flooring:Carpet, Hardwood, Tile
- Dining Description:Eat-in Kitchen
- Bathrooms Description:Bathtub/Shower Combination, Double Vanity, Separate Shower, Walk-In Shower
- Kitchen Description:Cooktop, Dishwasher, Gas Water Heater, Microwave, Refrigerator, Wall Oven
- Bedroom Description:Second Primary Bedroom
- Living area:3,410 sq. ft.
Heating and cooling
- Cooling:Central Air
- Heating:Heat Pump
- Central air:Yes
Structure and exterior
- Roof:Architectural Shingle
- Year built:2009
- Building area:3,410 sq. ft.
- Lot area:0.26 Acres
- Lot Features:Back Yard, Front Yard
- Architectural Style:Traditional
- Construction Materials:Fiber Cement
- Exterior Features:Enclosed, Fenced Yard, Front Porch, Rear Porch
- Foundation Description:Brick/Mortar
- Levels:Three Or More
Schools
- High school:Wake - Heritage High School
- Middle school:Wake - Heritage Middle
- Elementary school:Wake - Heritage Elementary
Utilities
- Water:Public
- Sewer:Public Sewer
Finances and disclosures
- Price:$625,000
- Price per sq. ft.:$183.28
- Tax amount:$6,735
Parking
- Parking description:Attached, Garage
- Garage:Yes
- Garage spaces:2
 Listings marked with a Doorify MLS icon are provided courtesy of the Doorify MLS, of North Carolina, Internet Data Exchange Database. Brokers make an effort to deliver accurate information, but buyers should independently verify any information on which they will rely in a transaction. The listing broker shall not be responsible for any typographical errors, misinformation, or misprints, and they shall be held totally harmless from any damages arising from reliance upon this data. This data is provided exclusively for consumers’ personal, non-commercial use. Copyright 2026 Doorify MLS of North Carolina. All rights reserved.
New listings near 324 Stearns Way
- Coming Soon
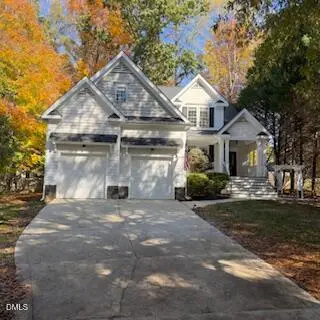 $484,900Coming Soon3 beds 3 baths2,577 sq. ft.
504 Hillswick Place, Wake Forest, NC 27587
MLS# 10202594Listed by: RE/MAX EXECUTIVE - Coming Soon
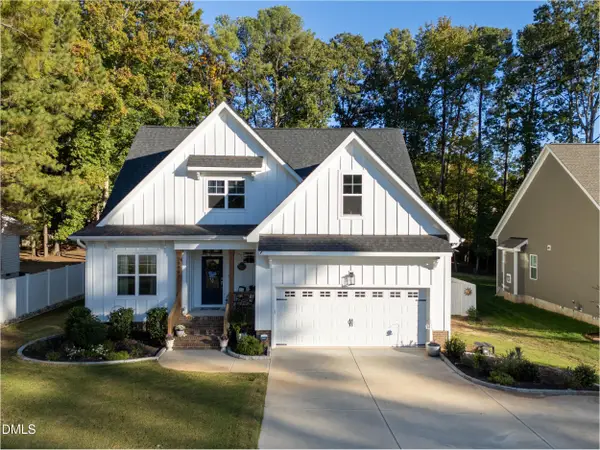 $584,900Coming Soon3 beds 2 baths2,273 sq. ft.
10002 Ligon Mill Road, Wake Forest, NC 27587
MLS# 10202469Listed by: COSTELLO REAL ESTATE & INVESTM - Coming SoonOpen Sat, 2:30 to 4:30pm
 $610,000Coming Soon4 beds 4 baths3,110 sq. ft.
4209 Heritage View Trail, Wake Forest, NC 27587
MLS# 10202440Listed by: PROPERTY SPECIFIC, LLC - Coming Soon
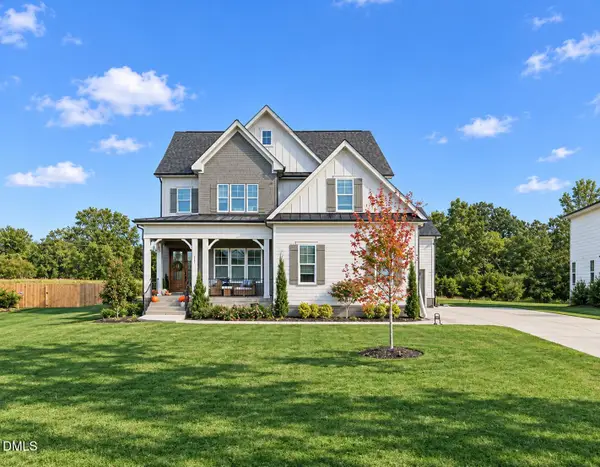 $1,000,000Coming Soon5 beds 5 baths3,970 sq. ft.
117 Sam Court, Wake Forest, NC 27587
MLS# 10202104Listed by: EXP REALTY LLC - Coming SoonOpen Fri, 4 to 6pm
 $639,000Coming Soon5 beds 4 baths2,874 sq. ft.
1116 Woodland Grove Way, Wake Forest, NC 27587
MLS# 10201833Listed by: COLDWELL BANKER ADVANTAGE - New
 $499,990Active5 beds 4 baths2,881 sq. ft.
3053 Ocean Sunrise Drive, Wake Forest, NC 27587
MLS# 10202530Listed by: LENNAR CAROLINAS LLC - New
 $449,990Active4 beds 3 baths2,580 sq. ft.
3025 Ocean Sunrise Drive, Wake Forest, NC 27587
MLS# 10202527Listed by: LENNAR CAROLINAS LLC - New
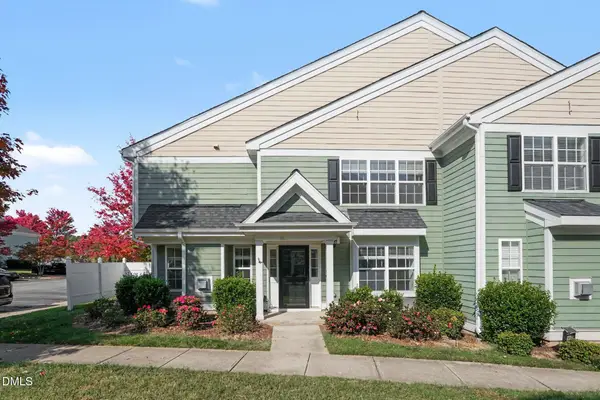 $295,000Active3 beds 3 baths1,743 sq. ft.
1238 Legacy Greene Avenue, Wake Forest, NC 27587
MLS# 10202305Listed by: MARK SPAIN REAL ESTATE 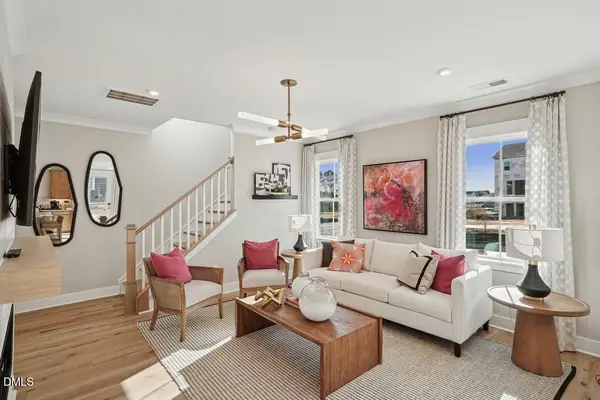 $407,161Pending3 beds 3 baths1,815 sq. ft.
200 Poppy Belle Alley, Wake Forest, NC 27587
MLS# 10202166Listed by: TRI POINTE HOMES INC- New
 $669,900Active4 beds 3 baths3,154 sq. ft.
2821 Oxford Bluff Drive, Wake Forest, NC 27587
MLS# 10202156Listed by: COLDWELL BANKER HPW


Protect your home and budget from life's surprises with an Assurant Home Warranty, backed by a partner that supports you through every step of homeownership. Explore Plans.
© 2026 Better Homes and Gardens Real Estate LLC. An Anywhere Real Estate company. All rights reserved. Better Homes and Gardens® Real Estate is a registered trademark owned by Meredith Operations Corporation, licensed to Better Homes and Gardens Real Estate LLC and used with permission. Better Homes and Gardens Real Estate LLC fully supports the principles of the Fair Housing Act and the Equal Opportunity Act. Listing information is deemed reliable but is not guaranteed accurate.
Each office is independently owned and operated.
Any services or products provided by third parties are not provided by, affiliated with or related to Better Homes and Gardens Real Estate LLC, or its affiliated companies.