
3528 Kemble Ridge Drive, Wake Forest, NC 27587
Local realty services provided by:Better Homes and Gardens Real Estate Paracle
3528 Kemble Ridge Drive,Wake Forest, NC 27587
$695,000
- 4 Beds
- 3 Baths
- 3,330 sq. ft.
- Multi-family
- Active
Listed by: kathleen olechovsky
Office: coldwell banker hpw
MLS#:10188872
Source:RD
Price summary
- Price:$695,000
- Price per sq. ft.:$208.71
About this home
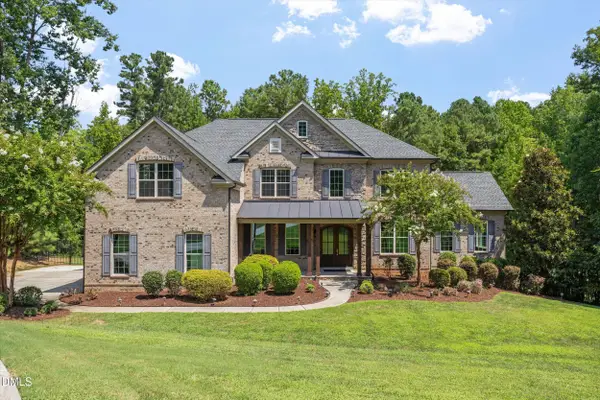
Beautiful 4- bedroom brick front home is found in the desirable St Andrews Plantation; Wake Forest subdivision features a private backyard oasis. Swim in the stunning in ground pool, soak in the Jacuzzi, bask in the sun, take cover in the shade or pool house. Shoot hoops on the concrete pad, play on the wood play set, roast marsh mellows at the firepit or relax on the stone patio at any time and enjoy the serene view. Enter into an elegant foyer with staircase that opens to the wainscoted living room and spacious dining room with tray ceiling. Natural Light throughout and crown molding and gorgeous hardwoods on the main continue to impress. Open concept floor plan allows easy flow from the gorgeous granite countertop kitchen with stainless steel appliances directly out to the backyard or to the two- story family room to the glass French doors of the flex room. Spacious primary bedroom has dual separate walk-in closets. Back stair case allows easy access to the 2nd floor and bonus room. Freshly painted and carpet replaced. Car pad with space for 2. Conveniently located to major highways US 1, I540 and US 401....
Contact an agent
Home facts
- Year built:1999
- Subdivision & Development:St Andrews Plantation
- Listing ID #:10188872
- Added:1 day(s) ago
- Updated:August 27, 2026 at 06:33 PM
Rooms and interior
- Bedrooms:4
- Total bathrooms:3
- Full bathrooms:2
- Rooms Total:1
- Flooring:Carpet, Hardwood, Stone
- Dining Description:Eat-in Kitchen
- Bathrooms Description:Bathtub/Shower Combination, Double Vanity, Soaking Tub, Walk-In Shower
- Kitchen Description:Gas Range, Stainless Steel Appliance(s), Tankless Water Heater, Vented Exhaust Fan
- Basement:Yes
- Basement Description:Crawl Space
- Living area:3,330 sq. ft.
Heating and cooling
- Cooling:Central Air, Zoned
- Heating:Electric, Natural Gas, Zoned
- Central air:Yes
Structure and exterior
- Roof:Copper, Mixed, Shingle
- Year built:1999
- Building area:3,330 sq. ft.
- Lot area:0.7 Acres
- Lot Features:Many Trees, Private, Wooded
- Architectural Style:Traditional, Transitional
- Construction Materials:Block, Brick, HardiPlank Type
- Exterior Features:Fenced Yard, Fire Pit, Patio, Playground, Private Yard, Rain Gutters, Terrace, Uncovered Courtyard
- Foundation Description:Block
- Levels:Two
Schools
- High school:Wake - Rolesville High School
- Middle school:Wake - Rolesville Middle School
- Elementary school:Wake - Rolesville Elementary
Utilities
- Water:Public
- Sewer:Public Sewer
Finances and disclosures
- Price:$695,000
- Price per sq. ft.:$208.71
- Tax amount:$5,981
Features and amenities
- Laundry features:Main Level
- Pool features:Diving Board, Fenced, Filtered, In Ground, Liner, Outdoor Pool, Pool Cover, Vinyl
Parking
- Parking description:Driveway, Garage, Parking Pad, Workshop in Garage
- Garage:Yes
- Garage spaces:2
 Listings marked with a Doorify MLS icon are provided courtesy of the Doorify MLS, of North Carolina, Internet Data Exchange Database. Brokers make an effort to deliver accurate information, but buyers should independently verify any information on which they will rely in a transaction. The listing broker shall not be responsible for any typographical errors, misinformation, or misprints, and they shall be held totally harmless from any damages arising from reliance upon this data. This data is provided exclusively for consumers’ personal, non-commercial use. Copyright 2026 Doorify MLS of North Carolina. All rights reserved.
New listings near 3528 Kemble Ridge Drive
- Coming SoonOpen Sat, 2 to 4pm
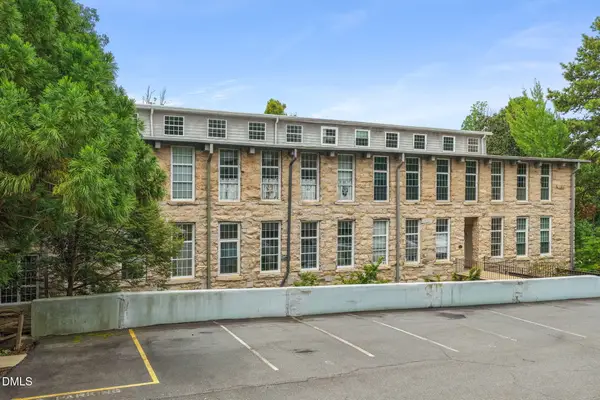 $335,000Coming Soon2 beds 3 baths900 sq. ft.
1500 River Mill Drive, Wake Forest, NC 27587
MLS# 10188784Listed by: REAL BROKER, LLC - CAROLINA COLLECTIVE REALTY - Coming Soon
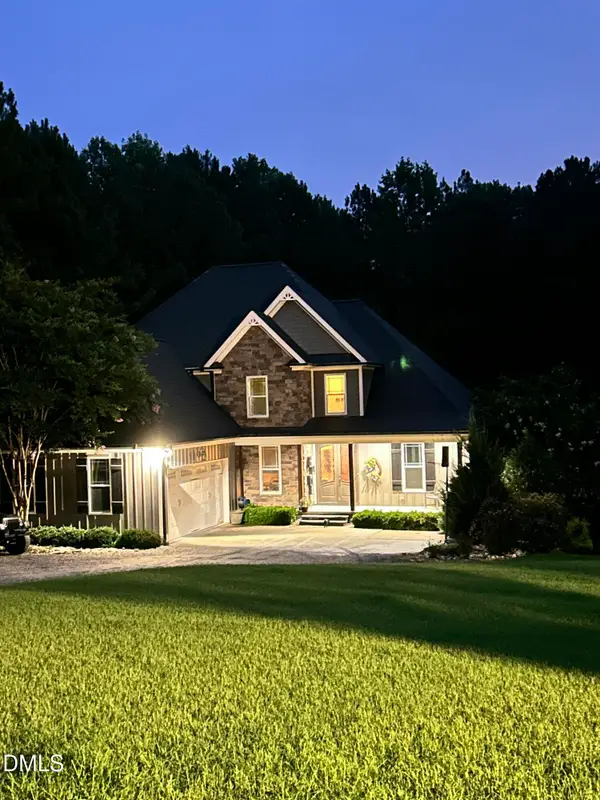 $885,000Coming Soon4 beds 3 baths2,706 sq. ft.
4002 Stoneway Court, Wake Forest, NC 27587
MLS# 10188440Listed by: LAVRACK PROPERTIES, INC. - Coming Soon
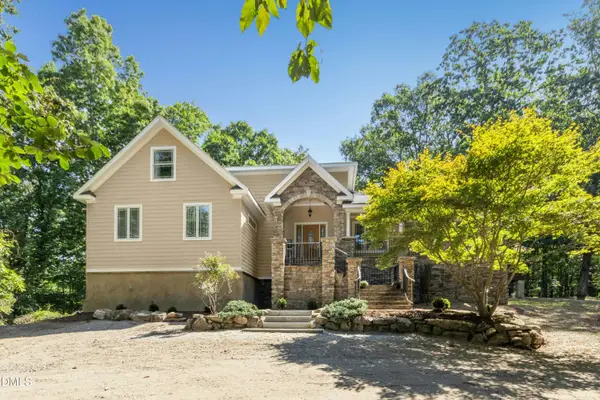 $1,250,000Coming Soon4 beds 2 baths4,918 sq. ft.
7401 Rocky Ridge Road, Wake Forest, NC 27587
MLS# 10187984Listed by: CAROLINA OPEN DOOR REALTY - New
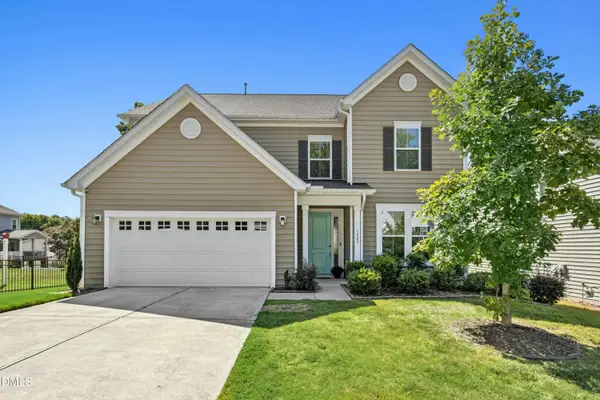 $509,900Active4 beds 3 baths2,740 sq. ft.
1605 Grace Church Street, Wake Forest, NC 27587
MLS# 10189013Listed by: KELLER WILLIAMS LEGACY - New
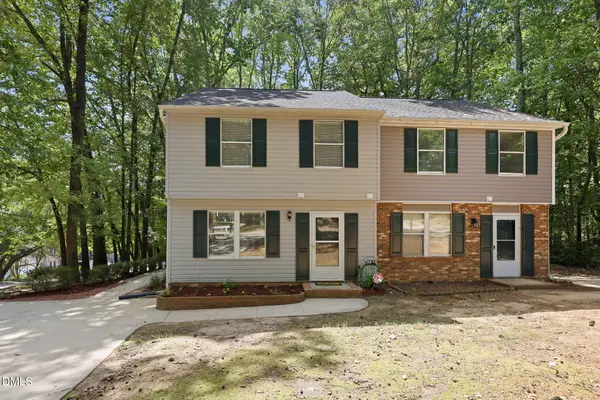 $270,000Active2 beds 3 baths1,338 sq. ft.
408 Galashiels Place, Wake Forest, NC 27587
MLS# 10189014Listed by: REAL BROKER, LLC - New
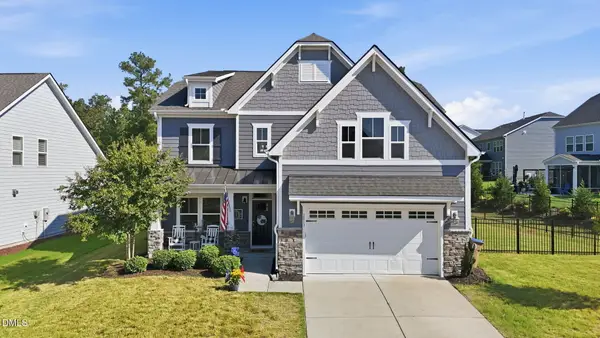 $615,000Active4 beds 4 baths3,274 sq. ft.
2013 Edens Ridge Avenue, Wake Forest, NC 27587
MLS# 10188967Listed by: EXP REALTY, LLC - C - New
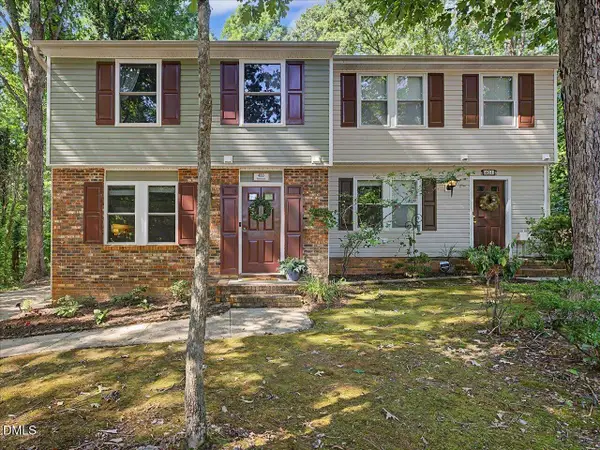 $255,000Active2 beds 3 baths1,315 sq. ft.
400 Kilmarnock Court, Wake Forest, NC 27587
MLS# 10188900Listed by: EXP REALTY, LLC - C - New
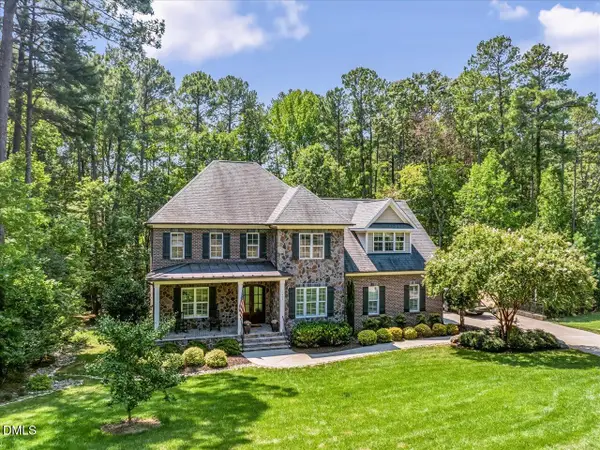 $1,459,000Active4 beds 5 baths5,837 sq. ft.
7801 Sonoma Creek Lane, Wake Forest, NC 27587
MLS# 10188845Listed by: EXP REALTY, LLC - C - New
 $1,625,000Active6 beds 5 baths6,389 sq. ft.
7304 Incline Drive, Wake Forest, NC 27587
MLS# 10188696Listed by: COLDWELL BANKER HPW


Protect your home and budget from life's surprises with an Assurant Home Warranty, backed by a partner that supports you through every step of homeownership. Explore Plans.
© 2026 Better Homes and Gardens Real Estate LLC. An Anywhere Real Estate company. All rights reserved. Better Homes and Gardens® Real Estate is a registered trademark owned by Meredith Operations Corporation, licensed to Better Homes and Gardens Real Estate LLC and used with permission. Better Homes and Gardens Real Estate LLC fully supports the principles of the Fair Housing Act and the Equal Opportunity Act. Listing information is deemed reliable but is not guaranteed accurate.
Each office is independently owned and operated.
Any services or products provided by third parties are not provided by, affiliated with or related to Better Homes and Gardens Real Estate LLC, or its affiliated companies.