
3542 Charlies Court, Wake Forest, NC 27587
Local realty services provided by:Better Homes and Gardens Real Estate Paracle
3542 Charlies Court,Wake Forest, NC 27587
$290,000
- 4 Beds
- 2 Baths
- 2,100 sq. ft.
- Multi-family
- Active
Upcoming open houses
- Sat, Aug 2901:00 pm - 03:00 pm
Listed by: karla gonzalez
Office: coldwell banker advantage
MLS#:10189342
Source:RD
Price summary
- Price:$290,000
- Price per sq. ft.:$138.1
About this home
Welcome home to this spacious double-wide home, on a permanent foundation, offering the comfortable feel and layout of a site-built home. Situated on nearly one acre, this property provides plenty of room to enjoy both inside and out. The thoughtfully designed floor plan features 4 bedrooms and 2 full baths, along with multiple living spaces. The family room is anchored by a wood burning fireplace, creating a natural gathering space, while an additional open living area offers flexibility for a living room or whatever best fits your lifestyle. The interior has been recently painted and features a combination of LVP flooring and carpet. The kitchen recent upgrades includes, granite countertops, a stylish backsplash, a stainless steel vent hood, new sink, faucet, and an additional water filtration system. Outside, enjoy the large deck, offering a fenced back yard, perfect for relaxing, grilling, and entertaining. Brand new gutters. A detached shed connected to power, and a window A/C unit that provides additional versatility for a workshop, hobby space, home office, or storage. With over 2,000 sq. ft. of living space, four bedrooms, multiple gathering areas, nearly an acre of land, and valuable updates, this property offers the space, comfort, and flexibility you've been looking for....
Contact an agent
Home facts
- Year built:1999
- Subdivision & Development:Ellington Estates
- Listing ID #:10189342
- Added:1 day(s) ago
- Updated:August 29, 2026 at 01:40 AM
Rooms and interior
- Bedrooms:4
- Total bathrooms:2
- Full bathrooms:2
- Rooms Total:10
- Flooring:Carpet, Hardwood, Luxury Vinyl, Tile, Wood
- Bathrooms Description:Double Vanity, Separate Shower
- Kitchen Description:Dishwasher, Dryer, Electric Cooktop, Electric Range, Electric Water Heater, Free-Standing Electric Range, Free-Standing Range, Free-Standing Refrigerator, Ice Maker, Microwave, Range, Range Hood, Refrigerator, Washer, Washer/Dryer
- Living area:2,100 sq. ft.
Heating and cooling
- Cooling:Ceiling Fan(s), Central Air
- Heating:Electric, Fireplace(s), Heat Pump
- Central air:Yes
Structure and exterior
- Roof:Shingle
- Year built:1999
- Building area:2,100 sq. ft.
- Lot area:0.91 Acres
- Lot Features:Back Yard
- Architectural Style:Ranch
- Construction Materials:Brick Veneer, Vinyl Siding
- Exterior Features:Deck, Fenced Yard, Fire Pit, Rain Gutters, Storage
- Foundation Description:Raised
- Levels:One
Schools
- High school:Granville County Schools
- Middle school:Granville County Schools
- Elementary school:Granville County Schools
Utilities
- Water:Private, Well
- Sewer:Septic Tank
Finances and disclosures
- Price:$290,000
- Price per sq. ft.:$138.1
- Tax amount:$1,293
Features and amenities
- Laundry features:Inside, Laundry Room, Main Level, Washer Hookup
Parking
- Parking description:Driveway, Gravel, Parking Pad
 Listings marked with a Doorify MLS icon are provided courtesy of the Doorify MLS, of North Carolina, Internet Data Exchange Database. Brokers make an effort to deliver accurate information, but buyers should independently verify any information on which they will rely in a transaction. The listing broker shall not be responsible for any typographical errors, misinformation, or misprints, and they shall be held totally harmless from any damages arising from reliance upon this data. This data is provided exclusively for consumers’ personal, non-commercial use. Copyright 2026 Doorify MLS of North Carolina. All rights reserved.
New listings near 3542 Charlies Court
- Coming SoonOpen Sat, 12 to 2pm
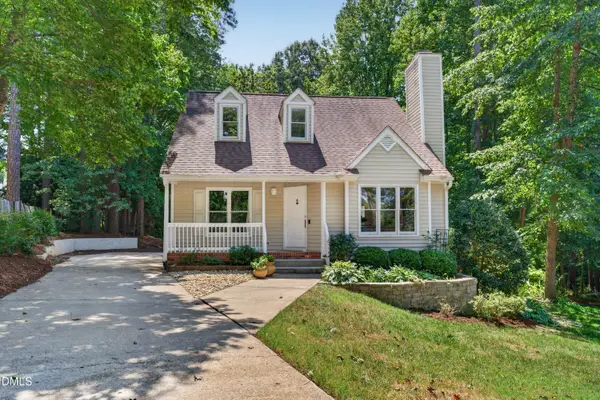 $360,000Coming Soon4 beds 3 baths1,371 sq. ft.
1434 Cedar Branch Court, Wake Forest, NC 27587
MLS# 10189505Listed by: LOVETTE PROPERTIES LLC - Coming Soon
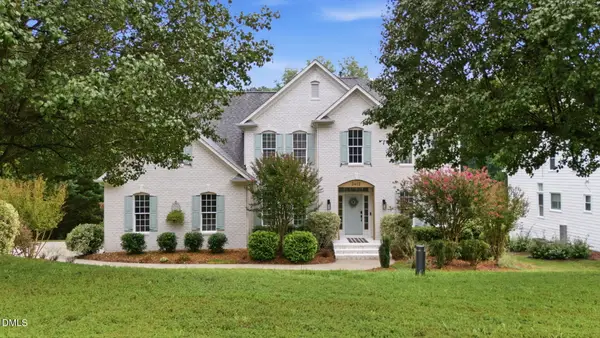 $695,000Coming Soon5 beds 3 baths3,008 sq. ft.
3412 Kemble Ridge Drive, Wake Forest, NC 27587
MLS# 10189361Listed by: EXP REALTY LLC - Coming Soon
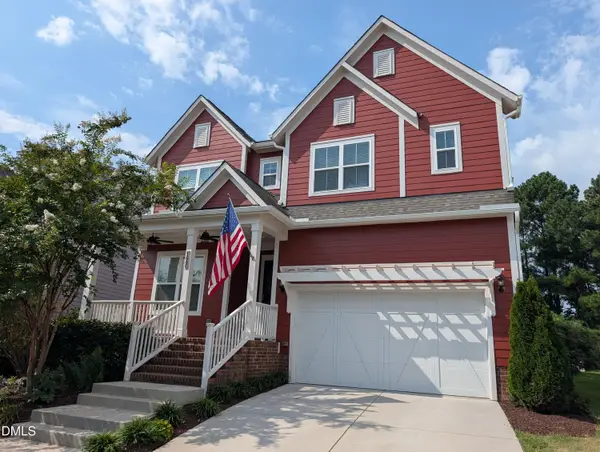 $600,000Coming Soon5 beds 4 baths2,900 sq. ft.
1660 Highpoint Street, Wake Forest, NC 27587
MLS# 10189281Listed by: REAL BROKER, LLC - Coming Soon
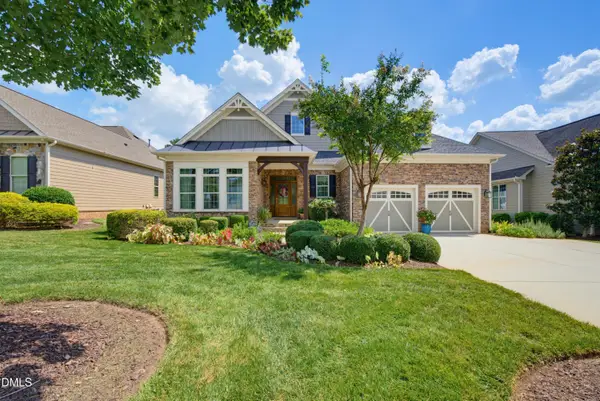 $950,000Coming Soon3 beds 2 baths2,313 sq. ft.
7844 Hasentree Lake Drive, Wake Forest, NC 27587
MLS# 10189173Listed by: REALTY ONE GROUP GREENER SIDE - New
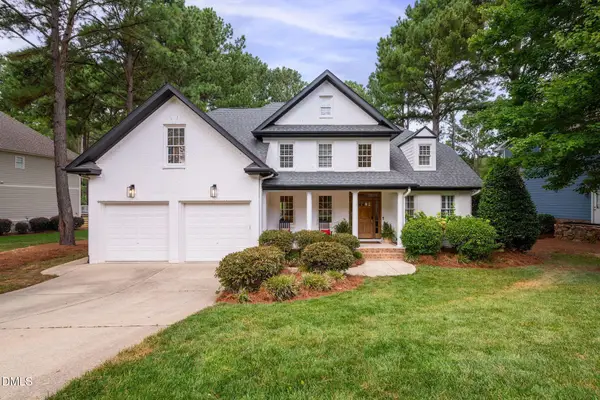 $925,000Active4 beds 5 baths3,507 sq. ft.
1413 Heritage Links Drive, Wake Forest, NC 27587
MLS# 10189488Listed by: SOUTHERN LUX LIVING - New
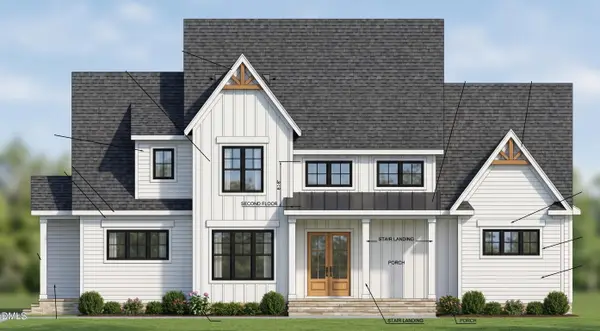 $1,400,000Active4 beds 5 baths3,552 sq. ft.
1228 Perry Bluff Drive, Wake Forest, NC 27587
MLS# 10189429Listed by: COLDWELL BANKER HPW - Open Sat, 11am to 1pmNew
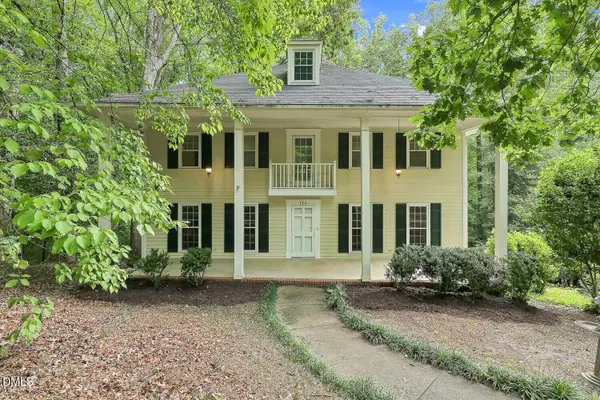 $500,000Active4 beds 5 baths3,993 sq. ft.
134 Dogwood Lane, Wake Forest, NC 27587
MLS# 10189332Listed by: RELEVATE REAL ESTATE INC. - New
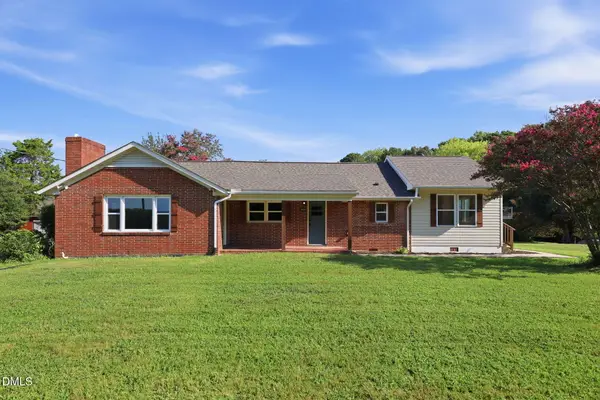 $465,900Active3 beds 3 baths1,707 sq. ft.
4828 Purnell Road, Wake Forest, NC 27587
MLS# 10189291Listed by: PREMIER ADVANTAGE REALTY INC - Open Sat, 1 to 3pmNew
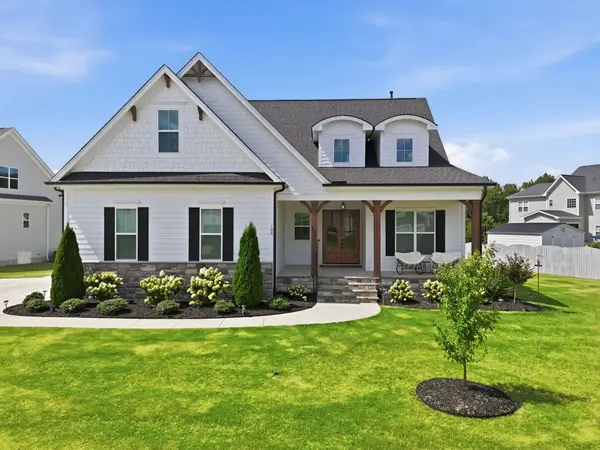 $900,000Active5 beds 4 baths3,741 sq. ft.
108 Nate Court, Wake Forest, NC 27587
MLS# 10189305Listed by: HOWARD HANNA ALLEN TATE WAKE FOREST/ROLESVILLE


Protect your home and budget from life's surprises with an Assurant Home Warranty, backed by a partner that supports you through every step of homeownership. Explore Plans.
© 2026 Better Homes and Gardens Real Estate LLC. An Anywhere Real Estate company. All rights reserved. Better Homes and Gardens® Real Estate is a registered trademark owned by Meredith Operations Corporation, licensed to Better Homes and Gardens Real Estate LLC and used with permission. Better Homes and Gardens Real Estate LLC fully supports the principles of the Fair Housing Act and the Equal Opportunity Act. Listing information is deemed reliable but is not guaranteed accurate.
Each office is independently owned and operated.
Any services or products provided by third parties are not provided by, affiliated with or related to Better Homes and Gardens Real Estate LLC, or its affiliated companies.