
408 Galashiels Place, Wake Forest, NC 27587
Local realty services provided by:Better Homes and Gardens Real Estate Paracle
408 Galashiels Place,Wake Forest, NC 27587
$270,000
- 2 Beds
- 3 Baths
- 1,338 sq. ft.
- Multi-family
- Active
Upcoming open houses
- Sat, Aug 2901:00 pm - 03:00 pm
Listed by: jordan clark
Office: real broker, llc.
MLS#:10189014
Source:RD
Price summary
- Price:$270,000
- Price per sq. ft.:$201.79
- Monthly HOA dues:$193
About this home
Enjoy low-maintenance living in this beautiful end-unit townhome in the desirable, established Staffordshire subdivision of Wake Forest. Ideally located near shopping, dining, parks, and downtown Wake Forest, this quiet community is within walking distance of E. Carroll Joyner Park and Wake Forest Crossing, offering convenient access to Lowe's Foods, Kohl's, TJ Maxx, restaurants, and more. Hospitals, major highways, local parks, and walking and biking trails are also nearby, with easy access to Raleigh. The inviting first floor features an open layout with a spacious family room anchored by a beautiful stone fireplace. The well-appointed kitchen offers ample cabinetry and counter space, stainless steel appliances, tile backsplash, quartz countertops, and an open view into the dining and family room areas. Beautiful LVP flooring runs throughout the home. Upstairs, you'll find two spacious primary suites, each featuring its own private en-suite bathroom. Step outside and enjoy exceptional outdoor living on the large deck with pergola overlooking a peaceful, wooded backdrop—perfect for relaxing or entertaining. Additional features include a radon mitigation system. The HOA provides low-maintenance benefits, including landscaping and mowing, exterior building maintenance, roof maintenance, and a termite bond. Community amenities include a swimming pool and pool house, basketball courts, and tennis courts. An ideal combination of comfort, convenience, low-maintenance living, and beautiful outdoor space in a prime Wake Forest location!...
Contact an agent
Home facts
- Year built:1986
- Subdivision & Development:Staffordshire
- Listing ID #:10189014
- Added:1 day(s) ago
- Updated:August 29, 2026 at 02:02 PM
Rooms and interior
- Bedrooms:2
- Total bathrooms:3
- Full bathrooms:2
- Rooms Total:7
- Flooring:Luxury Vinyl, Tile
- Bathrooms Description:Bathtub/Shower Combination
- Kitchen Description:Dishwasher, Dryer, Electric Range, Microwave, Range, Refrigerator, Stainless Steel Appliance(s), Washer
- Living area:1,338 sq. ft.
Heating and cooling
- Cooling:Ceiling Fan(s), Central Air
- Heating:Electric, Fireplace(s), Forced Air
- Central air:Yes
Structure and exterior
- Roof:Shingle
- Year built:1986
- Building area:1,338 sq. ft.
- Lot area:0.05 Acres
- Lot Features:Hardwood Trees, Private, Wooded
- Architectural Style:Traditional
- Construction Materials:Vinyl Siding
- Exterior Features:Deck, Patio, Rain Gutters
- Foundation Description:Concrete Perimeter, Other
- Levels:Two
Schools
- High school:Wake - Wake Forest High School
- Middle school:Wake - Wake Forest Middle School
- Elementary school:Wake - Richland Creek Elementary School
Utilities
- Water:Public
- Sewer:Public Sewer
Finances and disclosures
- Price:$270,000
- Price per sq. ft.:$201.79
- Tax amount:$2,450
Features and amenities
- Laundry features:Inside, Laundry Closet, Main Level, Washer Hookup
Parking
- Total parking spaces:2
- Parking description:Driveway, Parking Pad
 Listings marked with a Doorify MLS icon are provided courtesy of the Doorify MLS, of North Carolina, Internet Data Exchange Database. Brokers make an effort to deliver accurate information, but buyers should independently verify any information on which they will rely in a transaction. The listing broker shall not be responsible for any typographical errors, misinformation, or misprints, and they shall be held totally harmless from any damages arising from reliance upon this data. This data is provided exclusively for consumers’ personal, non-commercial use. Copyright 2026 Doorify MLS of North Carolina. All rights reserved.
New listings near 408 Galashiels Place
- Coming SoonOpen Sat, 12 to 2pm
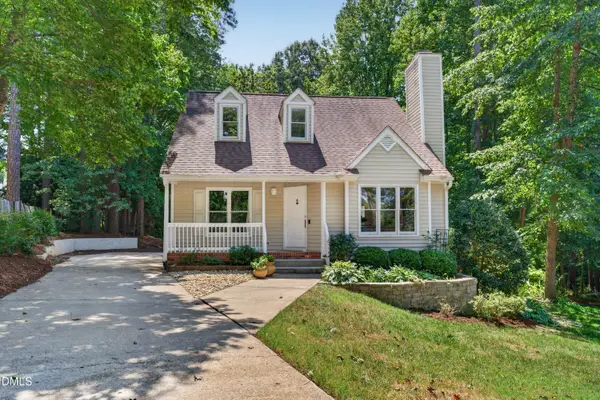 $360,000Coming Soon4 beds 3 baths1,371 sq. ft.
1434 Cedar Branch Court, Wake Forest, NC 27587
MLS# 10189505Listed by: LOVETTE PROPERTIES LLC - Coming Soon
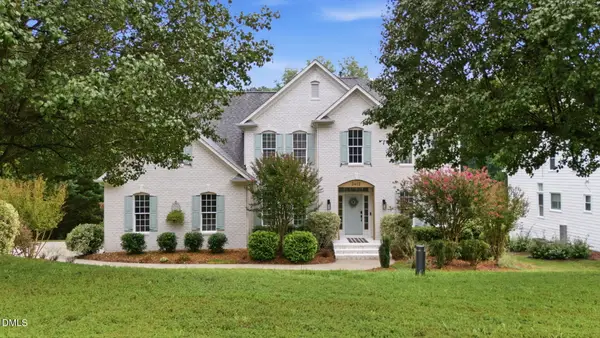 $695,000Coming Soon5 beds 3 baths3,008 sq. ft.
3412 Kemble Ridge Drive, Wake Forest, NC 27587
MLS# 10189361Listed by: EXP REALTY LLC - Coming Soon
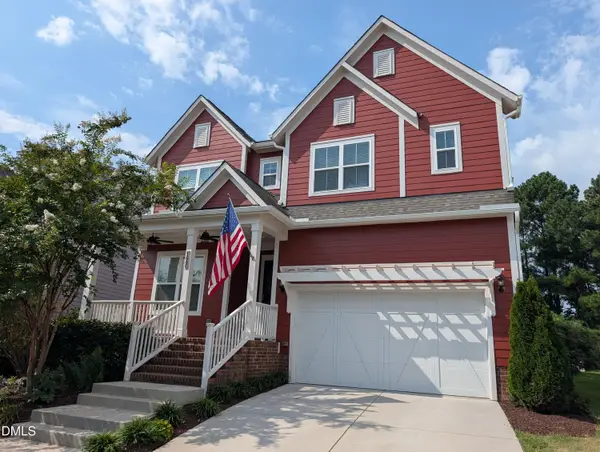 $600,000Coming Soon5 beds 4 baths2,900 sq. ft.
1660 Highpoint Street, Wake Forest, NC 27587
MLS# 10189281Listed by: REAL BROKER, LLC - Coming Soon
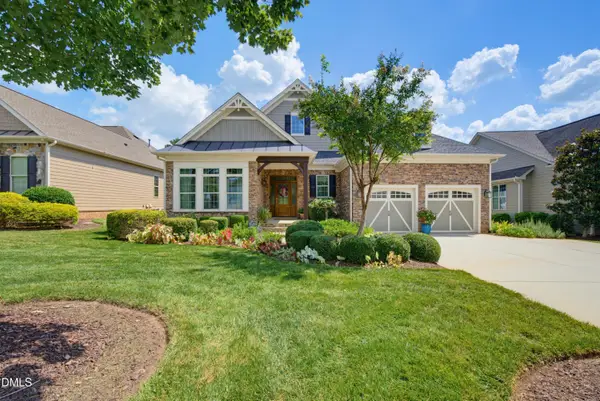 $950,000Coming Soon3 beds 2 baths2,313 sq. ft.
7844 Hasentree Lake Drive, Wake Forest, NC 27587
MLS# 10189173Listed by: REALTY ONE GROUP GREENER SIDE - New
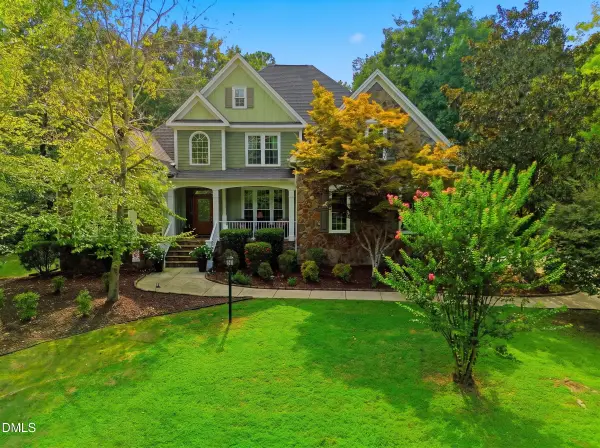 $715,000Active3 beds 3 baths3,010 sq. ft.
8493 Falkirk Ridge Court, Wake Forest, NC 27587
MLS# 10189523Listed by: TRICAP PROPERTY MANAGEMENT,LLC - New
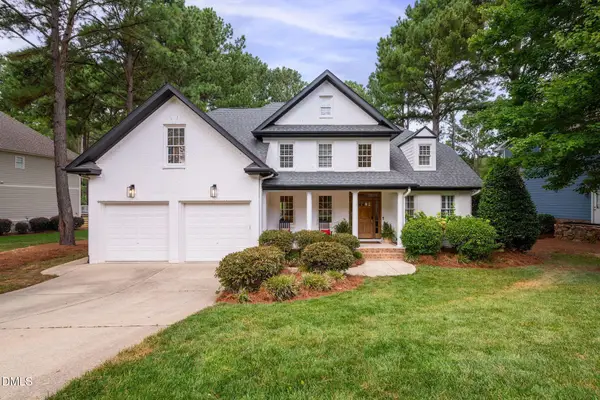 $925,000Active4 beds 5 baths3,507 sq. ft.
1413 Heritage Links Drive, Wake Forest, NC 27587
MLS# 10189488Listed by: SOUTHERN LUX LIVING - New
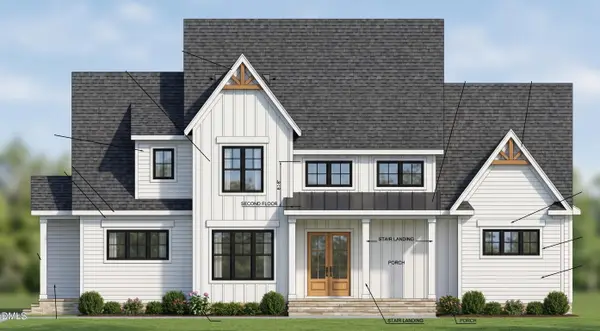 $1,400,000Active4 beds 5 baths3,552 sq. ft.
1228 Perry Bluff Drive, Wake Forest, NC 27587
MLS# 10189429Listed by: COLDWELL BANKER HPW - Open Sat, 11am to 1pmNew
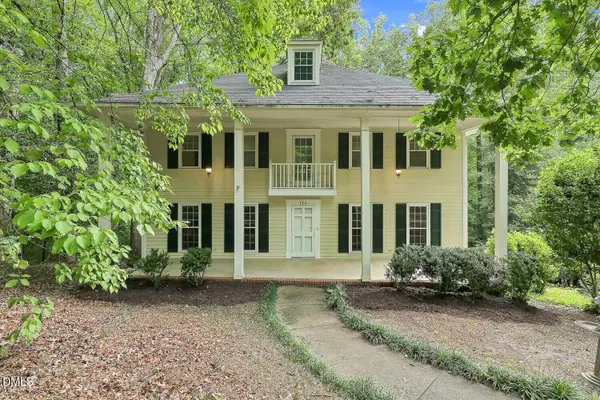 $500,000Active4 beds 5 baths3,993 sq. ft.
134 Dogwood Lane, Wake Forest, NC 27587
MLS# 10189332Listed by: RELEVATE REAL ESTATE INC. - Open Sat, 1 to 3pmNew
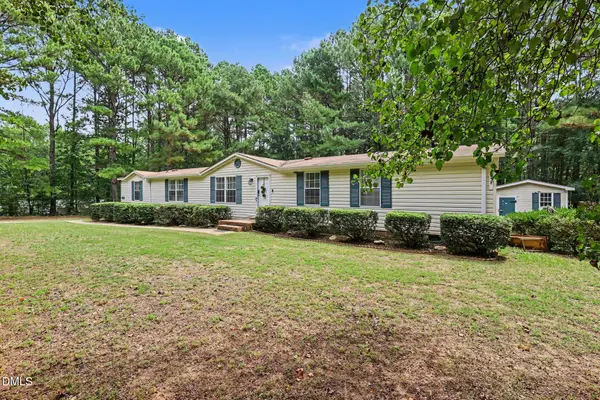 $290,000Active4 beds 2 baths2,100 sq. ft.
3542 Charlies Court, Wake Forest, NC 27587
MLS# 10189342Listed by: COLDWELL BANKER ADVANTAGE - New
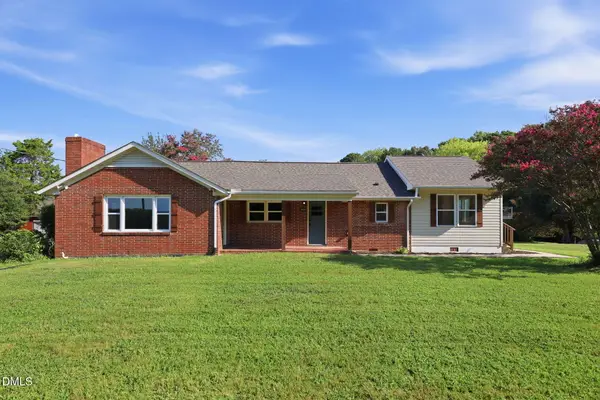 $465,900Active3 beds 3 baths1,707 sq. ft.
4828 Purnell Road, Wake Forest, NC 27587
MLS# 10189291Listed by: PREMIER ADVANTAGE REALTY INC


Protect your home and budget from life's surprises with an Assurant Home Warranty, backed by a partner that supports you through every step of homeownership. Explore Plans.
© 2026 Better Homes and Gardens Real Estate LLC. An Anywhere Real Estate company. All rights reserved. Better Homes and Gardens® Real Estate is a registered trademark owned by Meredith Operations Corporation, licensed to Better Homes and Gardens Real Estate LLC and used with permission. Better Homes and Gardens Real Estate LLC fully supports the principles of the Fair Housing Act and the Equal Opportunity Act. Listing information is deemed reliable but is not guaranteed accurate.
Each office is independently owned and operated.
Any services or products provided by third parties are not provided by, affiliated with or related to Better Homes and Gardens Real Estate LLC, or its affiliated companies.