
5017 Red Quill Way, Wake Forest, NC 27587
Local realty services provided by:Better Homes and Gardens Real Estate Paracle
5017 Red Quill Way,Wake Forest, NC 27587
$725,000
- 4 Beds
- 4 Baths
- 3,129 sq. ft.
- Multi-family
- Coming Soon
Upcoming open houses
- Sat, Sep 1201:00 pm - 04:00 pm
- Sun, Sep 1301:00 pm - 04:00 pm
Listed by: marti hampton, barbara gray purtee
Office: exp realty llc.
MLS#:10191260
Source:RD
Price summary
- Price:$725,000
- Price per sq. ft.:$231.7
- Monthly HOA dues:$77
About this home
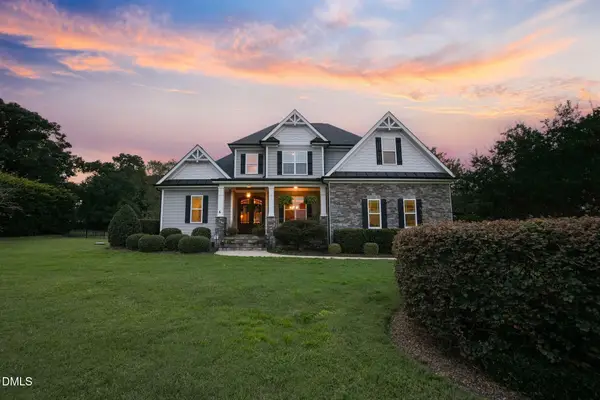
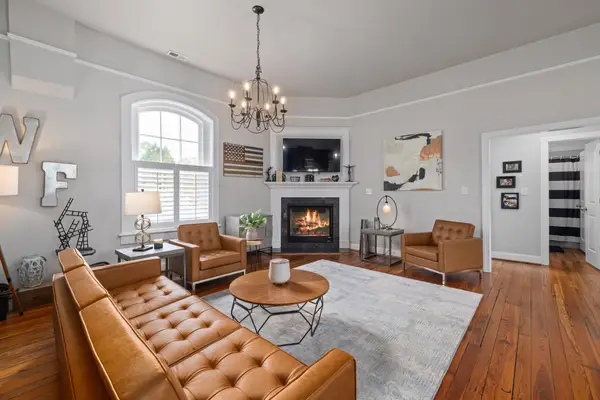
Welcome to this stunning, meticulously maintained home in the highly desirable Drayton Reserve community with pool amenities! Thoughtfully designed for both everyday living and entertaining, this exceptional home offers four bedrooms, 3.5 baths, a first-floor primary suite, a main-level office, an extended sunroom, and a 3-car garage. From the moment you step inside, you'll notice the beautiful hickory engineered hardwood floors and bright, open-concept layout. The spacious family room is anchored by a cozy gas-log fireplace and enhanced with additional recessed lighting, creating a warm and inviting gathering space. The gourmet kitchen is designed for the home chef, featuring a gas cooktop, granite countertops, soft-close cabinetry, upgraded cabinet pull-outs, and a pantry. Just off the kitchen, the elegant formal dining room showcases coffered ceilings and crown molding, while the adjacent flexible office provides the perfect space for working from home, hobbies, or a quiet retreat. The thoughtfully designed main-level floorplan includes three bedrooms, an office, and 2.5 baths. The spacious primary suite features tray ceilings and a spa-inspired bathroom with dual vanities, a large walk-in closet, soaking tub, and separate shower. Upstairs, a private fourth bedroom with a full bath provides exceptional flexibility for overnight guests, a private retreat, home office, or bonus space. Enjoy additional living space in the beautiful extended sunroom, perfect for morning coffee, reading, or relaxing year-round. A convenient drop zone and oversized 3-car garage add functionality and storage for everyday living. This home also offers an impressive collection of thoughtful upgrades, including a water softener, reverse osmosis system, whole-house surge protector, whole-house air filtration system, and security cameras. Recent interior and exterior paint make this home truly move-in ready. Located in desirable Drayton Reserve, residents can enjoy a community pool and a welcoming neighborhood setting. With its spacious floorplan, first-floor primary suite, flexible fourth bedroom, upgraded kitchen, sunroom, and exceptional systems and finishes, this home offers the perfect blend of comfort, style, functionality, and low-maintenance living. Don't miss the opportunity to make this exceptional Drayton Reserve home yours!...
Contact an agent
Home facts
- Year built:2017
- Subdivision & Development:Drayton Reserve
- Listing ID #:10191260
- Updated:September 09, 2026 at 09:16 PM
Rooms and interior
- Bedrooms:4
- Total bathrooms:4
- Full bathrooms:3
- Rooms Total:9
- Flooring:Carpet, Tile, Wood
- Dining Description:Eat-in Kitchen, Kitchen/Dining Room Combination, Living/Dining Room Combination
- Bathrooms Description:Bathtub/Shower Combination, Separate Shower, Soaking Tub, Walk-In Shower, Water Closet
- Kitchen Description:Dishwasher, Gas Cooktop, Microwave, Oven, Refrigerator, Stainless Steel Appliance(s), Tankless Water Heater, Wall Oven, Water Purifier, Water Softener
- Living area:3,129 sq. ft.
Heating and cooling
- Cooling:Ceiling Fan(s), Central Air, Electric
- Heating:Fireplace(s), Natural Gas
- Central air:Yes
Structure and exterior
- Roof:Shingle
- Year built:2017
- Building area:3,129 sq. ft.
- Lot area:0.35 Acres
- Architectural Style:Ranch, Transitional
- Construction Materials:Brick Veneer, Fiber Cement
- Exterior Features:Deck, Front Porch, Lighting, Rain Gutters
- Levels:One and One Half
Schools
- High school:Wake County Schools
- Middle school:Wake County Schools
- Elementary school:Wake County Schools
Utilities
- Water:Public
- Sewer:Public Sewer
Finances and disclosures
- Price:$725,000
- Price per sq. ft.:$231.7
- Tax amount:$6,126
Features and amenities
- Laundry features:Main Level
Parking
- Parking description:Driveway, Garage, Garage Faces Front
- Garage:Yes
- Garage spaces:3
 Listings marked with a Doorify MLS icon are provided courtesy of the Doorify MLS, of North Carolina, Internet Data Exchange Database. Brokers make an effort to deliver accurate information, but buyers should independently verify any information on which they will rely in a transaction. The listing broker shall not be responsible for any typographical errors, misinformation, or misprints, and they shall be held totally harmless from any damages arising from reliance upon this data. This data is provided exclusively for consumers’ personal, non-commercial use. Copyright 2026 Doorify MLS of North Carolina. All rights reserved.
New listings near 5017 Red Quill Way
- Coming SoonOpen Sat, 11am to 1pm
 $710,000Coming Soon4 beds 4 baths2,921 sq. ft.
5909 Two Pines Trail, Wake Forest, NC 27587
MLS# 10191281Listed by: COLDWELL BANKER ADVANTAGE - Coming Soon
 $350,000Coming Soon3 beds 2 baths1,515 sq. ft.
813 Brewer Avenue, Wake Forest, NC 27587
MLS# 10190737Listed by: CHOICE RESIDENTIAL REAL ESTATE - Coming SoonOpen Sat, 10am to 12pm
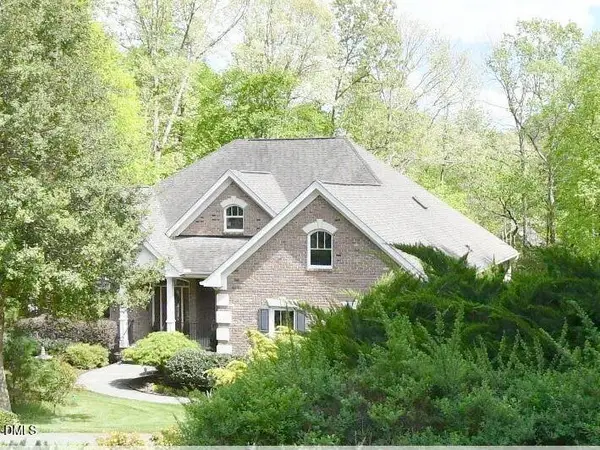 $849,000Coming Soon3 beds 3 baths4,342 sq. ft.
7604 Welcome Drive, Wake Forest, NC 27587
MLS# 10190335Listed by: LONG & FOSTER REAL ESTATE INC/RALEIGH - Coming SoonOpen Fri, 5 to 7pm
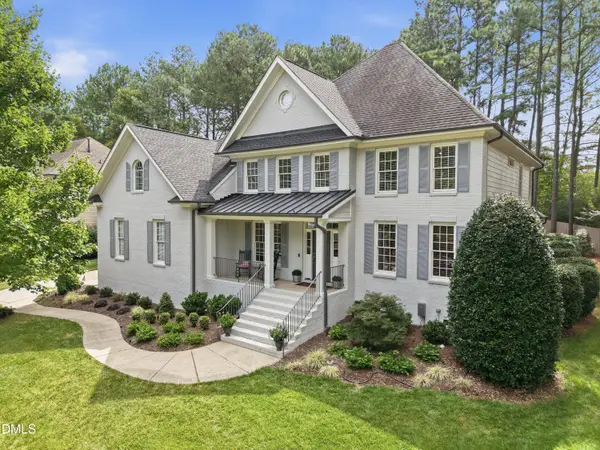 $875,000Coming Soon4 beds 4 baths3,698 sq. ft.
1408 Heritage Links Drive, Wake Forest, NC 27587
MLS# 10189649Listed by: KELLER WILLIAMS ELITE REALTY - New
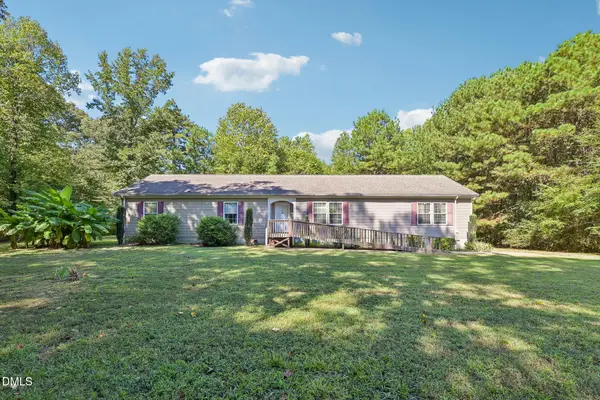 $415,000Active3 beds 2 baths2,040 sq. ft.
6001 Titanic Court, Wake Forest, NC 27587
MLS# 10191487Listed by: GROW LOCAL REALTY, LLC - New
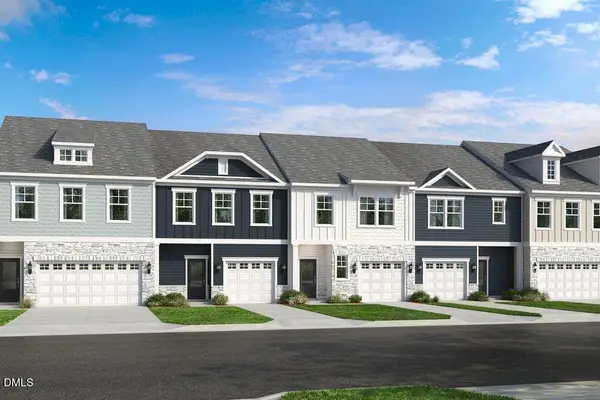 $369,999Active4 beds 3 baths1,883 sq. ft.
8778 Wardle Court, Wake Forest, NC 27587
MLS# 10191467Listed by: TAYLOR MORRISON OF CAROLINAS, - New
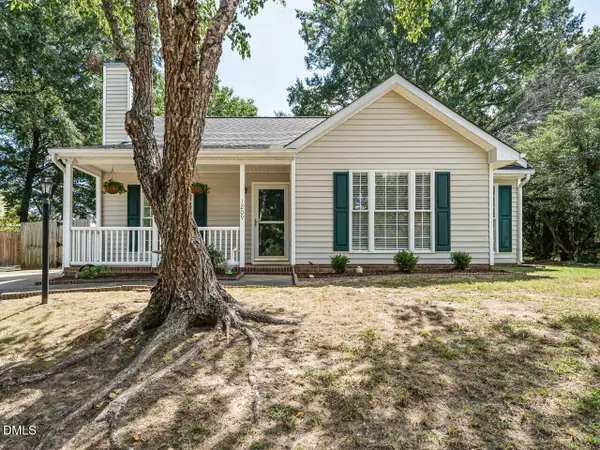 $320,000Active3 beds 2 baths1,240 sq. ft.
1209 Mondavi Woods Court, Wake Forest, NC 27587
MLS# 10191426Listed by: BERKSHIRE HATHAWAY HOMESERVICE 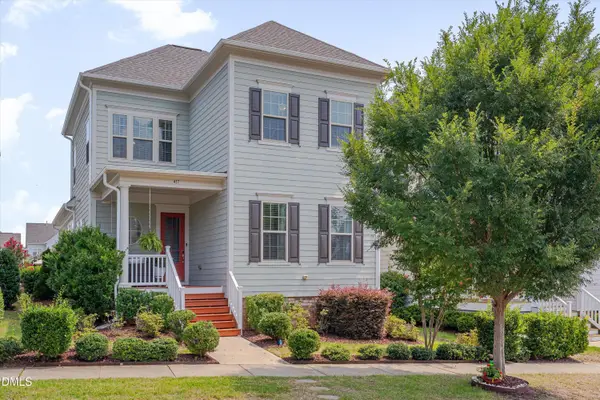 $519,900Pending3 beds 3 baths2,367 sq. ft.
417 Old Dairy Drive, Wake Forest, NC 27587
MLS# 10183270Listed by: RE/MAX UNITED- New
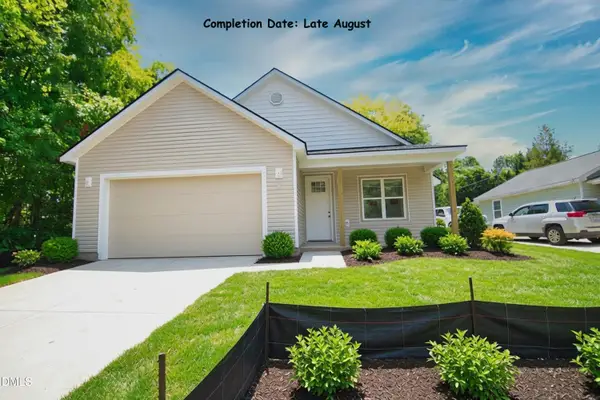 $400,000Active3 beds 2 baths1,561 sq. ft.
920 N White Street, Wake Forest, NC 27587
MLS# 10181126Listed by: RE/MAX UNITED


Protect your home and budget from life's surprises with an Assurant Home Warranty, backed by a partner that supports you through every step of homeownership. Explore Plans.
© 2026 Better Homes and Gardens Real Estate LLC. An Anywhere Real Estate company. All rights reserved. Better Homes and Gardens® Real Estate is a registered trademark owned by Meredith Operations Corporation, licensed to Better Homes and Gardens Real Estate LLC and used with permission. Better Homes and Gardens Real Estate LLC fully supports the principles of the Fair Housing Act and the Equal Opportunity Act. Listing information is deemed reliable but is not guaranteed accurate.
Each office is independently owned and operated.
Any services or products provided by third parties are not provided by, affiliated with or related to Better Homes and Gardens Real Estate LLC, or its affiliated companies.